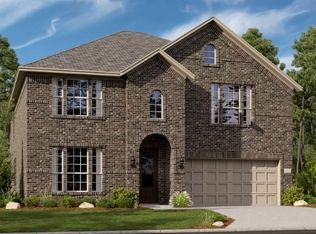
LENNAR - Cypress West - Garnet Floorplan - Step into the Lennar Brookstone Collection at Bridgewater and experience the breathtaking Garnet Floorplan! This contemporary single-story beauty is crafted for the modern family, showcasing three welcoming bedrooms at the front for easy access, while the luxurious owner's suite at the rear provides a serene retreat for ultimate privacy.
The expansive open-concept living area is the heart of the home, perfect for lively gatherings and effortless entertaining, seamlessly flowing into a tranquil back patio for outdoor relaxation. A versatile study down the hall offers an ideal space for remote work or creative projects.
Don’t miss your chance to secure this dream home, ready for you in APRIL 2025—where comfort and style beautifully intertwine!
Pending
Price cut: $5K (8/10)
$361,499
1304 Armitage Way, McKinney, TX 75069
4beds
2,177sqft
Single Family Residence
Built in 2026
5,662 Square Feet Lot
$355,100 Zestimate®
$166/sqft
$83/mo HOA
What's special
Contemporary single-story beauty
- 105 days
- 3
- 0
Zillow last checked:
Listing updated:
Listed by:
Jared Turner 0626887 866-314-4477,
Turner Mangum,LLC 832-421-0077
Source: NTREIS,MLS#: 21321021
Facts & features
Interior
Bedrooms & bathrooms
- Bedrooms: 4
- Bathrooms: 3
- Full bathrooms: 3
Primary bedroom
- Features: Dual Sinks, Garden Tub/Roman Tub, Linen Closet, Walk-In Closet(s)
- Level: First
- Dimensions: 14 x 15
Bedroom
- Features: Walk-In Closet(s)
- Level: First
- Dimensions: 11 x 10
Bedroom
- Level: First
- Dimensions: 11 x 10
Bedroom
- Level: First
- Dimensions: 12 x 10
Breakfast room nook
- Level: First
- Dimensions: 9 x 15
Kitchen
- Features: Breakfast Bar, Built-in Features, Eat-in Kitchen, Kitchen Island, Stone Counters, Walk-In Pantry
- Level: First
- Dimensions: 18 x 9
Living room
- Level: First
- Dimensions: 15 x 15
Media room
- Level: First
- Dimensions: 14 x 10
Heating
- Central, Electric, ENERGY STAR Qualified Equipment, Heat Pump
Cooling
- Central Air, Ceiling Fan(s), Electric, ENERGY STAR Qualified Equipment, Heat Pump
Appliances
- Included: Dishwasher, Gas Cooktop, Disposal, Gas Range, Microwave, Tankless Water Heater
Features
- Built-in Features, Decorative/Designer Lighting Fixtures, Eat-in Kitchen, High Speed Internet, Kitchen Island, Open Floorplan, Pantry, Cable TV, Walk-In Closet(s), Air Filtration
- Flooring: Carpet, Ceramic Tile
- Has basement: No
- Has fireplace: No
- Fireplace features: Insert, Gas Log
Interior area
- Total interior livable area: 2,177 sqft
Property
Parking
- Total spaces: 2
- Parking features: Door-Single, Garage Faces Front, Garage
- Attached garage spaces: 2
Features
- Levels: One
- Stories: 1
- Patio & porch: Covered
- Pool features: None
- Fencing: Wood
Lot
- Size: 5,662 Square Feet
- Dimensions: 50 x 120
- Features: Landscaped, Sprinkler System
Details
- Parcel number: R1309300B00301
- Other equipment: Air Purifier
Construction
Type & style
- Home type: SingleFamily
- Architectural style: Traditional,Detached
- Property subtype: Single Family Residence
Materials
- Brick, Rock, Stone
- Foundation: Slab
- Roof: Asphalt,Composition
Condition
- Under Construction
- New construction: Yes
- Year built: 2026
Utilities & green energy
- Utilities for property: Municipal Utilities, Sewer Available, Water Available, Cable Available
Green energy
- Energy efficient items: Appliances, Doors, Insulation, Rain/Freeze Sensors, Thermostat, Water Heater, Windows
- Indoor air quality: Filtration, Ventilation
- Water conservation: Low-Flow Fixtures
Community & HOA
Community
- Features: Curbs, Sidewalks
- Security: Carbon Monoxide Detector(s), Fire Alarm, Smoke Detector(s)
- Subdivision: Cypress Creek West
HOA
- Has HOA: Yes
- Services included: All Facilities, Association Management, Maintenance Grounds
- HOA fee: $999 annually
- HOA name: Sw Legacy
- HOA phone: 214-705-1615
Location
- Region: Mckinney
Financial & listing details
- Price per square foot: $166/sqft
- Tax assessed value: $63,000
- Annual tax amount: $841
- Date on market: 7/3/2026
- Cumulative days on market: 105 days
- Listing terms: Cash,Conventional,FHA,USDA Loan,VA Loan
Estimated market value
$355,100
$337,000 - $373,000
$2,402/mo
Price history
| Date | Event | Price |
|---|---|---|
| 8/23/2026 | Pending sale | $361,499$166/sqft |
Source: NTREIS #21321021 Report a problem | ||
| 8/10/2026 | Price change | $361,499-1.4%$166/sqft |
Source: NTREIS #21321021 Report a problem | ||
| 7/16/2026 | Price change | $366,499-1.1%$168/sqft |
Source: NTREIS #21321021 Report a problem | ||
| 7/10/2026 | Price change | $370,499-0.3%$170/sqft |
Source: NTREIS #21321021 Report a problem | ||
| 7/3/2026 | Listed for sale | $371,499$171/sqft |
Source: NTREIS #21321021 Report a problem | ||
Public tax history
| Year | Property taxes | Tax assessment |
|---|---|---|
| 2025 | $841 +14.9% | $63,000 +16.7% |
| 2024 | $732 | $54,000 |
Find assessor info on the county website
Monthly payment
Est. payment
Payment breakdown
Explore the cost of this home by adjusting the details. Changes won't be saved.Climate risks
Neighborhood: 75069
Nearby schools
Schools provided by the listing agent
- Elementary: Webb
- Middle: Johnson
- High: McKinney North
- District: McKinney ISD
Source: NTREIS. This data may not be complete. We recommend contacting the local school district to confirm school assignments for this home.
Similar homes
- $362,9994 bd3 ba2.1k sqft1305 Poldpark Pl, McKinney, TX 75069New Construction
 MLS ID #21398554, Christopher Marti. NTREIS
 - $--4 bd2 ba2k sqft500 Poplar St, Princeton, TX 75407Auction
 Auction.com 2
 - $410,0005 bd3 ba3k sqft518 Stagg St, McKinney, TX 75069For Sale
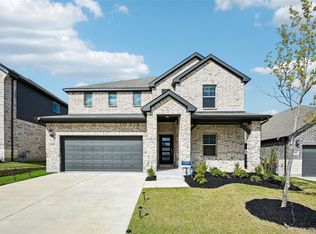 MLS ID #21412753, Gino McGruder. NTREIS
 - $350,9994 bd3 ba2.1k sqft1217 Poldpark Pl, McKinney, TX 75069New Construction
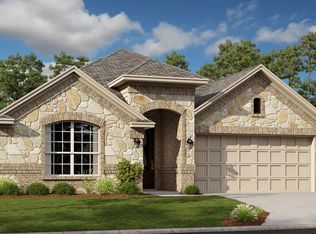 MLS ID #21405198, Christopher Marti. NTREIS
