New construction Lennar Home - The Rosso Floor Plan. This single-story home has everything the modern family needs with three bedrooms at the front of the home and an owner’s suite in the back, for added privacy. There is an open concept living area in the center with a back patio, as well as a flexible study down the hall. Prices, dimensions and features may vary and are subject to change. Photos are for illustrative purposes only.
New construction
Price increase: $9K (9/30)
$388,499
1216 Armitage Way, McKinney, TX 75069
4beds
2,371sqft
Single Family Residence
Built in 2026
4,791 Square Feet Lot
$379,300 Zestimate®
$164/sqft
$83/mo HOA
What's special
Back patio
- 6 days
- 33
- 0
Likely to sell faster than
Zillow last checked:
Listing updated:
Listed by:
Christopher Marti 0628996 210-696-9996,
Keller Williams City-View 210-696-9996
Source: NTREIS,MLS#: 21398542
Facts & features
Interior
Bedrooms & bathrooms
- Bedrooms: 4
- Bathrooms: 3
- Full bathrooms: 3
Primary bedroom
- Level: First
- Dimensions: 14 x 15
Bedroom
- Level: First
- Dimensions: 12 x 10
Bedroom
- Level: First
- Dimensions: 11 x 11
Bedroom
- Level: First
- Dimensions: 12 x 12
Dining room
- Level: First
- Dimensions: 9 x 16
Kitchen
- Level: First
- Dimensions: 18 x 11
Living room
- Level: First
- Dimensions: 14 x 16
Office
- Level: First
- Dimensions: 14 x 11
Heating
- Central
Cooling
- Central Air
Appliances
- Included: Dishwasher, Electric Oven, Electric Range, Gas Oven, Gas Range
Features
- Open Floorplan
- Flooring: Carpet, Vinyl
- Has basement: No
- Has fireplace: No
Interior area
- Total interior livable area: 2,371 sqft
Video & virtual tour
Property
Parking
- Total spaces: 2
- Parking features: Garage
- Attached garage spaces: 2
Features
- Levels: One
- Stories: 1
- Pool features: None
- Fencing: Privacy
Lot
- Size: 4,791 Square Feet
- Features: Subdivision
Details
- Parcel number: R1309300B00501
Construction
Type & style
- Home type: SingleFamily
- Architectural style: Traditional,Detached
- Property subtype: Single Family Residence
Materials
- Foundation: Slab
- Roof: Composition
Condition
- Under Construction
- New construction: Yes
- Year built: 2026
Utilities & green energy
- Sewer: Public Sewer
- Water: Public
- Utilities for property: Sewer Available, Water Available
Community & HOA
Community
- Subdivision: Cypress Creek West
HOA
- Has HOA: Yes
- Services included: Association Management
- HOA fee: $999 annually
- HOA name: Legacy Southwest Property Management
- HOA phone: 214-705-1615
Location
- Region: Mckinney
Financial & listing details
- Price per square foot: $164/sqft
- Tax assessed value: $63,000
- Annual tax amount: $841
- Date on market: 9/30/2026
- Cumulative days on market: 88 days
- Listing terms: Cash,Conventional,FHA,VA Loan
Estimated market value
$379,300
$360,000 - $398,000
$2,668/mo
Price history
| Date | Event | Price |
|---|---|---|
| 9/30/2026 | Price change | $388,499+2.4%$164/sqft |
Source: NTREIS #21398542 Report a problem | ||
| 8/10/2026 | Price change | $379,499-1.6%$160/sqft |
Source: NTREIS #21327964 Report a problem | ||
| 7/16/2026 | Price change | $385,499-0.8%$163/sqft |
Source: NTREIS #21327964 Report a problem | ||
| 7/10/2026 | Listed for sale | $388,499$164/sqft |
Source: NTREIS #21327964 Report a problem | ||
Public tax history
| Year | Property taxes | Tax assessment |
|---|---|---|
| 2025 | $841 +14.9% | $63,000 +16.7% |
| 2024 | $732 | $54,000 |
Find assessor info on the county website
Monthly payment
Est. payment
Payment breakdown
Explore the cost of this home by adjusting the details. Changes won't be saved.Climate risks
Neighborhood: 75069
Nearby schools
Schools provided by the listing agent
- Elementary: Finch
- Middle: Faubion
- High: Mckinney
- District: McKinney ISD
Source: NTREIS. This data may not be complete. We recommend contacting the local school district to confirm school assignments for this home.
Similar homes
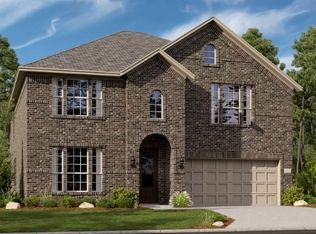
- $391,9994 bd3 ba2.5k sqft1208 Armitage Way, McKinney, TX 75069New Construction
 MLS ID #21398483, Christopher Marti. NTREIS
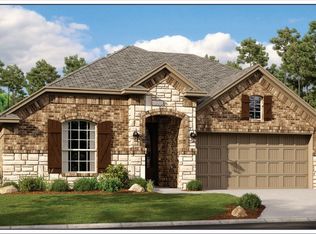
 - $362,9994 bd3 ba2.1k sqft1305 Poldpark Pl, McKinney, TX 75069New Construction
 MLS ID #21398554, Christopher Marti. NTREIS
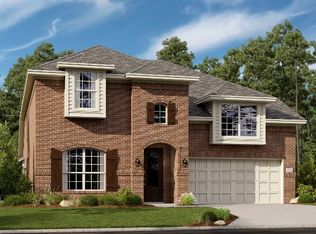
 - $424,9994 bd3 ba3.1k sqft721 Demelza Dr, McKinney, TX 75069New Construction
 MLS ID #21399655, Christopher Marti. NTREIS
 - $443,9994 bd3 ba3.1k sqft813 Geoffrey Dr, McKinney, TX 75069New Construction
 MLS ID #21399661, Christopher Marti. NTREIS
