New! Four bedroom, two bath. Experience the perfect fusion of comfort and functionality with this thoughtfully designed Express Series home floorplan. The custom, architecturally designed exterior, adorned with divided light windows and a front-facing garage with decorative hardware, presents a welcoming facade. A covered front porch leads to a raised panel fiberglass insulated door, offering a warm invitation inside. Upon entry, a spacious foyer seamlessly transitions into the home's inviting living spaces. The kitchen, a hub of activity, features 30” cabinets with hidden hinges, granite or quartz countertops, and stainless-steel appliances, ensuring both style and practicality. A built-in sink, dishwasher, and ample pantry space cater to everyday needs. The primary bedroom, a serene sanctuary, boasts an adjoining bathroom designed for effortless mornings. An elongated vanity with a sink and non-framed mirror, along with a walk-in shower and closet, provides ample space and comfort. Laminate wood plank flooring in the living areas and soft carpet in the bedrooms create a cozy and comfortable atmosphere. This Express Series home is further enhanced by a user-friendly smart home system and an innovative tech package, offering modern convenience and seamless connectivity.
For sale
Price increase: $3K (6/30)
$230,990
1304 Brook Ln, Caddo Mills, TX 75135
4beds
1,572sqft
:
Get pre-qualified$1,759/mo
Single Family Residence
Built in 2026
4,791 Square Feet Lot
$227,100 Zestimate®
$147/sqft
$62/mo HOA
What's special
Stainless-steel appliancesInviting living spacesGranite or quartz countertopsSpacious foyerDivided light windowsAdjoining bathroomCovered front porch
- 43 days |
- 151 |
- 8 |
Likely to sell faster than
Zillow last checked:
Listing updated:
Listed by:
Kim Reasor 0628927,
Jeanette Anderson Real Estate 214-558-1923
Source: NTREIS,MLS#: 21302742
Facts & features
Interior
Bedrooms & bathrooms
- Bedrooms: 4
- Bathrooms: 2
- Full bathrooms: 2
Primary bedroom
- Features: En Suite Bathroom, Walk-In Closet(s)
- Level: First
- Dimensions: 12 x 14
Bedroom
- Features: Split Bedrooms
- Level: First
- Dimensions: 10 x 11
Bedroom
- Features: Split Bedrooms
- Level: First
- Dimensions: 10 x 11
Bedroom
- Level: First
- Dimensions: 10 x 10
Breakfast room nook
- Level: First
- Dimensions: 7 x 14
Kitchen
- Features: Breakfast Bar, Built-in Features, Eat-in Kitchen, Pantry, Stone Counters
- Level: First
- Dimensions: 7 x 14
Living room
- Level: First
- Dimensions: 20 x 14
Heating
- Central, Electric
Cooling
- Central Air, Electric
Appliances
- Included: Dishwasher, Electric Range, Disposal, Microwave
Features
- Decorative/Designer Lighting Fixtures, Eat-in Kitchen, Granite Counters, High Speed Internet, Kitchen Island, Open Floorplan, Pantry, Cable TV
- Flooring: Carpet, Laminate
- Has basement: No
- Has fireplace: No
Interior area
- Total interior livable area: 1,572 sqft
Video & virtual tour
Property
Parking
- Total spaces: 2
- Parking features: Door-Single
- Attached garage spaces: 2
Features
- Levels: One
- Stories: 1
- Pool features: None
- Fencing: Wood
Lot
- Size: 4,791 Square Feet
Details
- Parcel number: 247794
Construction
Type & style
- Home type: SingleFamily
- Architectural style: Traditional,Detached
- Property subtype: Single Family Residence
Materials
- Foundation: Slab
- Roof: Composition
Condition
- Year built: 2026
Utilities & green energy
- Sewer: Public Sewer
- Water: Public
- Utilities for property: Sewer Available, Water Available, Cable Available
Green energy
- Energy efficient items: Construction, HVAC, Insulation, Lighting, Thermostat, Windows
Community & HOA
Community
- Security: Carbon Monoxide Detector(s), Smoke Detector(s)
- Subdivision: Riverfield
HOA
- Has HOA: Yes
- Services included: All Facilities
- HOA fee: $740 annually
- HOA name: Neighborhood Management Co.
- HOA phone: 972-359-1548
Location
- Region: Caddo Mills
Financial & listing details
- Price per square foot: $147/sqft
- Date on market: 6/15/2026
- Cumulative days on market: 43 days
- Listing terms: Cash,Conventional,FHA,USDA Loan,VA Loan
Estimated market value
$227,100
$216,000 - $238,000
$1,900/mo
Price history
| Date | Event | Price |
|---|---|---|
| 6/30/2026 | Price change | $230,990+1.3%$147/sqft |
Source: NTREIS #21302742 Report a problem | ||
| 6/16/2026 | Listed for sale | $227,990$145/sqft |
Source: NTREIS #21302742 Report a problem | ||
Public tax history
Tax history is unavailable.
Monthly payment
Est. payment
Payment breakdown
Explore the cost of this home by adjusting the details. Changes won't be saved.Climate risks
Neighborhood: 75135
Nearby schools
GreatSchools rating
- 4/10JOHN & BARBARAGrades: PK-5Distance: 1.9 mi
- 4/10Leland E Edge Middle SchoolGrades: 6-8Distance: 4.3 mi
- 5/10Community High SchoolGrades: 9-12Distance: 4.3 mi
Schools provided by the listing agent
- Elementary: Mcclendon
- Middle: Leland Edge
- High: Community
- District: Community ISD
Source: NTREIS. This data may not be complete. We recommend contacting the local school district to confirm school assignments for this home.
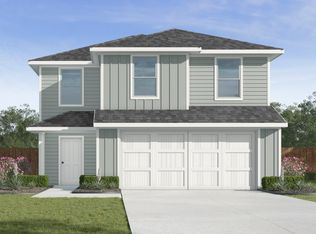
- $--3 bd2 ba1.4k sqft1308 Brook Ln, Caddo Mills, TX 75135Sold
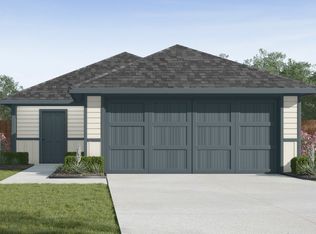
- $--3 bd2 ba1.2k sqft1105 Southfield Dr, Caddo Mills, TX 75135Sold
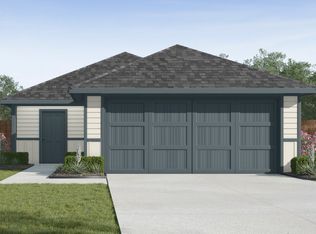
- $212,1003 bd2 ba1.2k sqft1316 Brook Ln, Josephine, TX 75135Off Market
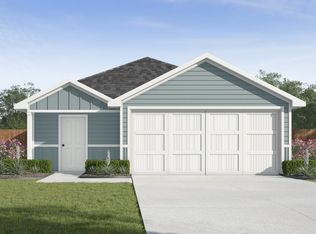
- $--3 bd2 ba1.4k sqft1313 Brook Ln, Josephine, TX 75135Sold
- $--4 bd2 ba1.5k sqft1317 Brook Ln, Josephine, TX 75135Sold
- $212,9903 bd2 ba1.4k sqft1124 Southfield Dr, Caddo Mills, TX 75135Pending
- $--3 bd3 ba1.4k sqft1321 Brook Ln, Josephine, TX 75135Sold
- $--3 bd2 ba1.1k sqft1320 Brook Ln, Josephine, TX 75135Sold
A local agent can set up tours, give advice and negotiate with sellers.
Similar homes
- $237,9905 bd3 ba1.8k sqft1140 Southfield Dr, Caddo Mills, TX 75135New Construction
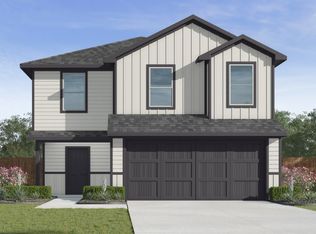 NTREIS
 - from $227,9903 bd2 ba1.4k sqftCaprock Plan, Riverfield, Josephine, TX 75135New Construction
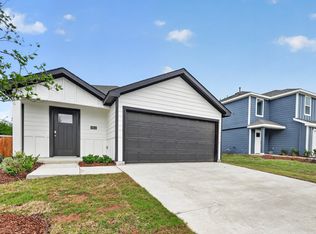 DR Horton
 - from $230,9903 bd3 ba1.4k sqftDavis Plan, Riverfield, Josephine, TX 75135New Construction
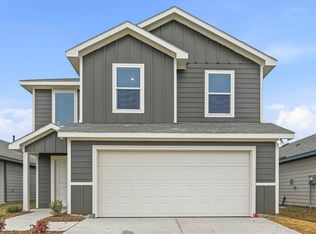 DR Horton
 - from $245,9904 bd2 ba1.5k sqftEmma Plan, Riverfield, Josephine, TX 75135New Construction
 DR Horton
 - $318,9904 bd2 ba1.8k sqft624 Edge Hill Ln, Caddo Mills, TX 75135For SaleMLS ID #21338404, Kim Reasor. NTREIS
- $265,9903 bd2 ba1.4k sqft609 Riverbrook Ln, Caddo Mills, TX 75135For SaleMLS ID #21310097, Kim Reasor. NTREIS
- from $217,9903 bd2 ba1.2k sqftBarton Plan, Riverfield, Josephine, TX 75135New ConstructionDR Horton
- from $204,9903 bd2 ba1.1k sqftAtlanta Plan, Riverfield, Josephine, TX 75135New ConstructionDR Horton
- $250,9904 bd2 ba1.6k sqft1208 Breezy Oak Dr, Josephine, TX 75173New ConstructionNTREIS
- $277,4903 bd2 ba1.6k sqft509 Carthage St, Caddo Mills, TX 75135For SaleMLS ID #21302755, Kim Reasor. NTREIS
- $284,4903 bd2 ba1.7k sqft510 Carthage St, Caddo Mills, TX 75135New ConstructionNTREIS
- from $275,4904 bd2 ba1.7k sqftLuna Plan, Liberty Ranch, Nevada, TX 75173New ConstructionStarlight Homes
- $253,4903 bd2 ba1.3k sqft503 American Elm Dr, Nevada, TX 75189For SaleMLS ID #21232521, Kim Reasor. NTREIS
- $277,9903 bd2 ba1.6k sqft411 Range Rd, Caddo Mills, TX 75135New ConstructionNTREIS
- $268,9903 bd2 ba1.6k sqft111 Lantern Rd, Caddo Mills, TX 75135New ConstructionNTREIS
- $279,4903 bd2 ba1.7k sqft403 Flintlock Rd, Caddo Mills, TX 75135New ConstructionNTREIS
- $280,4903 bd2 ba1.7k sqft510 Range Rd, Caddo Mills, TX 75135New ConstructionNTREIS
- $290,4904 bd2 ba1.9k sqft507 Carthage St, Caddo Mills, TX 75135New ConstructionNTREIS
- $294,9804 bd2 ba1.9k sqft2901 Peppergrass St, Royse City, TX 75189For SaleMLS ID #21324108, Kim Reasor. NTREIS
- $270,9905 bd2 ba1.9k sqft502 Saddle Blanket Dr, Nevada, TX 75173For SaleMLS ID #21275192, Kim Reasor. NTREIS
