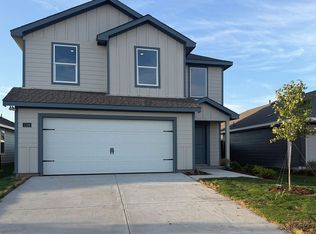
Brand new DR Horton home in Josephine, TX-Riverfield. Home features a two story plan with 5 bedrooms and 2.5 baths.
Pending
Price cut: $10K (7/1)
$237,990
1140 Southfield Dr, Caddo Mills, TX 75135
5beds
1,892sqft
Single Family Residence
Built in 2026
4,356 Square Feet Lot
$235,800 Zestimate®
$126/sqft
$60/mo HOA
What's special
Two story plan
- 127 days
- 117
- 15
Zillow last checked:
Listing updated:
Listed by:
Sarenadee Box 0741570,
D.R. Horton-Texas, LTD 281-819-1747
Source: NTREIS,MLS#: 21249628
Facts & features
Interior
Bedrooms & bathrooms
- Bedrooms: 5
- Bathrooms: 3
- Full bathrooms: 2
- 1/2 bathrooms: 1
Primary bedroom
- Level: Second
- Dimensions: 13 x 12
Bedroom
- Level: Second
- Dimensions: 10 x 10
Bedroom
- Level: Second
- Dimensions: 10 x 10
Bedroom
- Level: Second
- Dimensions: 10 x 10
Bedroom
- Level: Second
- Dimensions: 10 x 10
Kitchen
- Level: First
- Dimensions: 10 x 10
Living room
- Level: First
- Dimensions: 12 x 10
Heating
- Natural Gas
Cooling
- Electric
Appliances
- Included: Dishwasher, Disposal, Microwave
Features
- Other
- Has basement: No
- Has fireplace: No
Interior area
- Total interior livable area: 1,892 sqft
Video & virtual tour
Property
Parking
- Total spaces: 2
- Parking features: Driveway, Garage
- Attached garage spaces: 2
Features
- Levels: Two
- Stories: 2
- Pool features: None
Lot
- Size: 4,356 Square Feet
Details
- Parcel number: Unavailable
Construction
Type & style
- Home type: SingleFamily
- Architectural style: Detached
- Property subtype: Single Family Residence
Condition
- Year built: 2026
Utilities & green energy
- Utilities for property: Municipal Utilities, Sewer Available, Water Available
Green energy
- Energy efficient items: Thermostat, Water Heater, Windows
Community & HOA
Community
- Subdivision: Riverfield
HOA
- Has HOA: Yes
- Services included: All Facilities
- HOA fee: $360 semi-annually
- HOA name: Neighborhood Management
- HOA phone: 972-359-1548
Location
- Region: Caddo Mills
Financial & listing details
- Price per square foot: $126/sqft
- Date on market: 4/24/2026
- Cumulative days on market: 138 days
Estimated market value
$235,800
$224,000 - $248,000
$2,146/mo
Price history
| Date | Event | Price |
|---|---|---|
| 8/10/2026 | Pending sale | $237,990$126/sqft |
Source: NTREIS #21249628 Report a problem | ||
| 7/1/2026 | Price change | $237,990-4%$126/sqft |
Source: NTREIS #21249628 Report a problem | ||
| 6/30/2026 | Price change | $247,990+1.2%$131/sqft |
Source: NTREIS #21249628 Report a problem | ||
| 5/13/2026 | Price change | $244,990-2%$129/sqft |
Source: NTREIS #21249628 Report a problem | ||
| 5/11/2026 | Price change | $249,990+0.8%$132/sqft |
Source: NTREIS #21249628 Report a problem | ||
| 4/24/2026 | Listed for sale | $247,990$131/sqft |
Source: NTREIS #21249628 Report a problem | ||
Public tax history
Tax history is unavailable.
Monthly payment
Est. payment
Payment breakdown
Explore the cost of this home by adjusting the details. Changes won't be saved.Climate risks
Neighborhood: 75135
Nearby schools
Schools provided by the listing agent
- Elementary: Mildred B. Ellis
- Middle: Community Trails
- High: Community
- District: Community ISD
Source: NTREIS. This data may not be complete. We recommend contacting the local school district to confirm school assignments for this home.

Similar homes
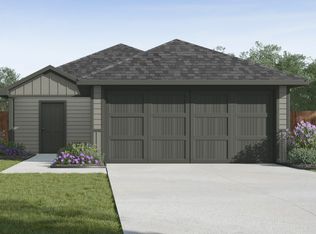
- $237,9905 bd3 ba1.8k sqft1220 Mill River Rd, Josephine, TX 75135New Construction
 DR Horton
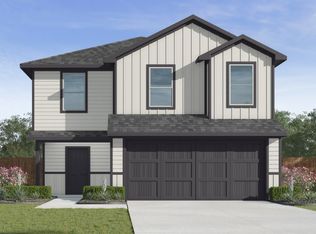
 - $255,9903 bd2 ba1.4k sqft1105 Overhill Rd, Caddo Mills, TX 75135For Sale
 MLS ID #21370110, Sarenadee Box. NTREIS
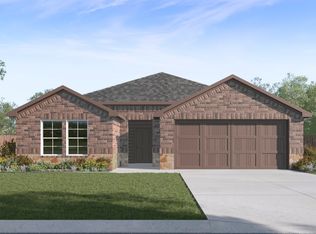
 - $271,9904 bd2 ba1.7k sqft620 Dunham Rd, Caddo Mills, TX 75135For Sale
 MLS ID #21370337, Sarenadee Box. NTREIS
 - $260,9903 bd2 ba1.6k sqft612 Broad River Ln, Caddo Mills, TX 75135New Construction
 NTREIS
