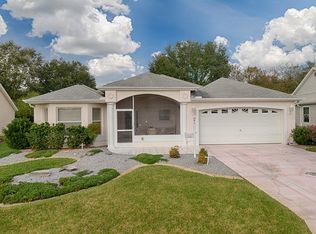
Beautifully RENOVATED/UPGRADED, TURN-KEY property for sale in The Villages, FL; Largest 55+ community in the country! BOND PAID. Spacious 3 bed, 2 bath in Village of Santo Domingo. Some of the features you're sure to enjoy: NEWER ROOF (5 years old), GOLF CART GARAGE, elegant PAVER DRIVEWAY, stacking sliders in the ENCLOSED LANAI that open to BIRDCAGE ADDITION. PRIVATE BACK YARD SPACE (no neighboring homes hovering behind + ROOM FOR A POOL!). Inside you'll find ceilings that are almost 10' with stunning 6" CROWN MOLDING, 6" FLOOR MOLDING throughout and beautiful CHAIR RAILING in kitchen, dining area and living room. Beautiful kitchen with SS range, microwave and dishwasher. UPGRADED BATHROOMS - UPGRADED LIGHTS, CEILING FANS, SINKS, FIXTURES AND MORE. PLANTATION SHUTTERS in kitchen and large front bedroom. 4 tubular skylights (both bathrooms, living room and garage). NO CARPET! Beautiful luxury vinyl throughout with 20" tile in the living room, lanai and birdcage. The large primary bathroom features frameless shower door, split vanities, linen closet and pocket door separating away the toilet area. 2 entries to the garage (one from the laundry room and another one from the kitchen). Spacious laundry room features sink, washer/dryer with cabinets above AND additional storage cabinets. Furnace motor replaced Jan 2024. VERY NICE HOME - TRY FINDING SOMETHING THAT HAS NOT BEEN UPGRADED!! Beautifully furnished, TURN-KEY (bedroom 3 is not furnished). Some personal items do not convey (list of those items on file). Golf cart convenient to SPANISH SPRINGS town square, GOLF and several recreation centers (one of the recreation centers has an 850 seat performing arts theater for concerts and shows!). Nearby you will also find LAKE SUMTER town square, the POLO FIELDS (hot air balloon festival held there!), MORE GOLF, a softball complex plus other areas offering additional conveniences including doctor offices, shopping, restaurants and more. // Fees for this property found on the 2023 property tax bill are as follows: TOTAL TAX BILL = $3,361 (BREAKDOWN: AD VALOREM $2,787 + NON-AD VALOREM $574 for fire district and bond maintenance) // The AMENITY FEE for the year is $2,340 which is charged on the water bill each month in the amount of $195 // Information deemed reliable but not guaranteed-> be sure and verify. NOTE REGARDING GARAGE: Garage is not 26x26. The 2 car garage is 19x26 and the golf cart garage is 7x14. REMAINING BROWARD FACTORY HOME PROTECTION PLAN TRANSFERRED AT CLOSING. MASSEY TERMITE PROTECTION (BAIT TRAPS) PAID UNTIL FEB 2025.
Sold for $447,500
$447,500
1304 CAMERO DRIVE, THE VILLAGES, FL 32159
3beds
1,778sqft
Single Family Residence
Built in 1999
7,100 Square Feet Lot
$420,100 Zestimate®
$252/sqft
$2,996 Estimated rent
Home value
$420,100
$399,000 - $441,000
$2,996/mo
Zestimate® history
Owner options
List your home for rent
$2,996/mo
Rent Zestimate®
Find your next renter with Zillow Rental Manager. Plus, with online applications, you can quickly screen prospective tenants – for free.
$2,996/mo
Rent Zestimate®
Refinance and save
$3,033/mo
Est. payment
Refinancing to a lower rate could help reduce your monthly payments and save thousands over the life of the loan.
$3,033/mo
Est. payment
Explore your selling options
Work with a Zillow partner agent
Leverage their expertise and Zillow's premium Showcase listings to get your home seen by more buyers.
Get startedList with your own agent
Get your home in front of millions of buyers by listing it on Zillow.
Learn how to do itSell it yourself
Take full control of how buyers see your home on Zillow by listing For Sale by Owner (FSBO).
List your homeWhat's special
Beautifully furnishedSpanish springs town squareBeautiful chair railingBeautiful kitchenLarge front bedroomMassey termite protectionUpgraded bathrooms
Zillow last checked:
Listing updated:
Listed by:
LD Black Bowers-Black 469-500-1210,
RE/MAX PREMIER REALTY LADY LK 352-753-2029
Bought with:
Cory Freilich, 3302743
RE/MAX PREMIER REALTY
Tammy Freilich, 3251109
RE/MAX PREMIER REALTY
Source: Stellar MLS,MLS#: G5077534 Originating MLS: Lake and Sumter
Originating MLS: Lake and Sumter
Facts & features
Interior
Bedrooms & bathrooms
- Bedrooms: 3
- Bathrooms: 2
- Full bathrooms: 2
Primary bedroom
- Features: Ceiling Fan(s), Walk-In Closet(s)
- Level: First
- Dimensions: 15x16
Bedroom 2
- Features: Ceiling Fan(s), Built-in Closet
- Level: First
- Dimensions: 13x15
Bedroom 3
- Features: Built-in Closet
- Level: First
- Dimensions: 10x13
Balcony porch lanai
- Level: First
- Dimensions: 5x26
Dining room
- Level: First
- Dimensions: 10x14
Florida room
- Features: Ceiling Fan(s)
- Level: First
- Dimensions: 9x26
Foyer
- Features: Pantry
- Level: First
- Dimensions: 9x6
Kitchen
- Features: Breakfast Bar, Ceiling Fan(s), Exhaust Fan, Pantry
- Level: First
- Dimensions: 10x14
Laundry
- Features: Pantry
- Level: First
- Dimensions: 7x9
Living room
- Features: Ceiling Fan(s)
- Level: First
- Dimensions: 20x21
Heating
- Electric, Heat Pump
Cooling
- Central Air
Appliances
- Included: Dishwasher, Disposal, Dryer, Electric Water Heater, Exhaust Fan, Ice Maker, Microwave, Range, Refrigerator, Washer
- Laundry: Inside, Laundry Room
Features
- Ceiling Fan(s), Chair Rail, Crown Molding, Eating Space In Kitchen, High Ceilings, Pest Guard System, Solid Surface Counters, Solid Wood Cabinets, Thermostat, Vaulted Ceiling(s), Walk-In Closet(s)
- Flooring: Luxury Vinyl, Tile
- Doors: Sliding Doors
- Windows: Skylight(s), Window Treatments
- Has fireplace: No
Interior area
- Total structure area: 2,708
- Total interior livable area: 1,778 sqft
Property
Parking
- Total spaces: 2
- Parking features: Driveway, Garage Door Opener, Golf Cart Garage, Golf Cart Parking
- Attached garage spaces: 2
- Has uncovered spaces: Yes
- Details: Garage Dimensions: 26x26
Features
- Levels: One
- Stories: 1
- Patio & porch: Covered, Enclosed, Front Porch, Porch, Rear Porch, Screened
- Exterior features: Irrigation System, Lighting, Rain Gutters
Lot
- Size: 7,100 Square Feet
- Dimensions: 71 x 100
- Features: Near Golf Course
- Residential vegetation: Mature Landscaping
Details
- Parcel number: D02E132
- Zoning: RES
- Special conditions: None
Construction
Type & style
- Home type: SingleFamily
- Architectural style: Traditional
- Property subtype: Single Family Residence
Materials
- Vinyl Siding
- Foundation: Slab
- Roof: Shingle
Condition
- Completed
- New construction: No
- Year built: 1999
Details
- Builder model: Designer
- Warranty included: Yes
Utilities & green energy
- Sewer: Public Sewer
- Water: Public
- Utilities for property: Cable Available, Electricity Available, Electricity Connected, Phone Available, Public, Sewer Available, Sewer Connected, Sprinkler Meter, Street Lights, Water Available, Water Connected
Community & HOA
Community
- Features: Association Recreation - Owned, Community Mailbox, Deed Restrictions, Golf Carts OK, Golf, Pool, Special Community Restrictions
- Pet fee: $0 monthly
- Senior community: Yes
- Subdivision: THE VILLAGES
HOA
- Has HOA: Yes
- Amenities included: Fence Restrictions, Golf Course, Pickleball Court(s), Pool, Recreation Facilities, Shuffleboard Court, Tennis Court(s), Vehicle Restrictions
- Services included: Community Pool, Recreational Facilities
- HOA fee: $195 monthly
Location
- Region: The Villages
Financial & listing details
- Price per square foot: $252/sqft
- Tax assessed value: $306,600
- Annual tax amount: $3,361
- Date on market: 1/20/2024
- Cumulative days on market: 28 days
- Listing terms: Cash,Conventional
- Ownership: Fee Simple
- Total actual rent: 0
- Electric utility on property: Yes
- Road surface type: Concrete
Price history
| Date | Event | Price |
|---|---|---|
| 3/15/2024 | Sold | $447,500-2.7%$252/sqft |
Source:  Stellar MLS #G5077534 Report a problem Stellar MLS #G5077534 Report a problem | ||
| 2/17/2024 | Pending sale | $459,900$259/sqft |
Source: Stellar MLS #G5077534 Report a problem | ||
| 2/6/2024 | Price change | $459,900-2.1%$259/sqft |
Source: Stellar MLS #G5077534 Report a problem | ||
| 1/20/2024 | Listed for sale | $469,900+84.3%$264/sqft |
Source: Stellar MLS #G5077534 Report a problem | ||
| 2/16/2021 | Sold | $254,900$143/sqft |
Source: Public Record Report a problem | ||
Public tax history
| Year | Property taxes | Tax assessment |
|---|---|---|
| 2025 | $2,535 -27.3% | $214,150 -29.8% |
| 2024 | $3,486 +3.7% | $304,860 -0.5% |
| 2023 | $3,360 +2.4% | $306,440 +1% |
| 2022 | $3,281 +4.2% | $303,320 +33.9% |
| 2021 | $3,147 +51.1% | $226,450 +26.7% |
| 2020 | $2,083 | $178,660 +2.3% |
| 2019 | $2,083 +0.3% | $174,650 +1.9% |
| 2018 | $2,076 +8.6% | $171,400 +2.4% |
| 2017 | $1,911 +2% | $167,450 +2.1% |
| 2016 | $1,874 +3.4% | $164,010 +0.7% |
| 2015 | $1,813 -16.7% | $162,870 +0.8% |
| 2014 | $2,175 +0% | $161,580 +6% |
| 2013 | $2,174 | $152,450 +1.7% |
| 2012 | -- | $149,910 +3% |
| 2011 | -- | $145,551 +1.5% |
| 2010 | -- | $143,400 +2.7% |
| 2009 | -- | $139,630 +0.1% |
| 2008 | -- | $139,491 +3% |
| 2007 | -- | $135,429 +2.5% |
| 2006 | -- | $132,126 +3% |
| 2005 | -- | $128,278 +3% |
| 2004 | -- | $124,542 +1.9% |
| 2003 | -- | $122,220 +3.3% |
| 2002 | -- | $118,281 -1% |
| 2001 | -- | $119,490 +2.6% |
| 2000 | -- | $116,490 |
Find assessor info on the county website
Neighborhood: 32159
Nearby homes
- $318,8003 bd2 ba1.3k sqft1306 Camero Dr, The Villages, FL 32159Off Market

- $399,800-- bd-- ba2k sqft1302 Camero Dr, The Villages, FL 32159Off Market
- $414,2003 bd2 ba1.9k sqft1308 Camero Dr, The Villages, FL 32159Off Market
- $384,700-- bd-- ba1.8k sqft2009 Enrique Dr, The Villages, FL 32159Off Market
- $445,8003 bd2 ba2.3k sqft1310 Camero Dr, The Villages, FL 32159Off Market
- $431,8003 bd2 ba2.1k sqft1303 Camero Dr, The Villages, FL 32159Off Market
- $301,5002 bd2 ba1.1k sqft1445 Almanza Dr, The Villages, FL 32159Off Market
- $320,0003 bd2 ba1.4k sqft2007 Enrique Dr, The Villages, FL 32159Off Market
Nearby schools
GreatSchools rating
- 8/10Wildwood Elementary SchoolGrades: PK-5Distance: 7.5 mi
- 3/10Wildwood Middle/ High SchoolGrades: 6-12Distance: 7.3 mi
Get a cash offer in 3 minutes
Find out how much your home could sell for in as little as 3 minutes with a no-obligation cash offer.
Estimated market value
$420,100
Get a cash offer in 3 minutes
Find out how much your home could sell for in as little as 3 minutes with a no-obligation cash offer.
Estimated market value
$420,100
- Florida
- Sumter County
- The Villages
- 32159
- 1304 CAMERO DRIVE
Nearby cities
Nearby zip codes
Other The Villages Topics
