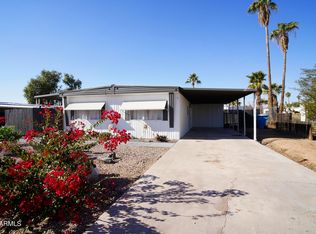
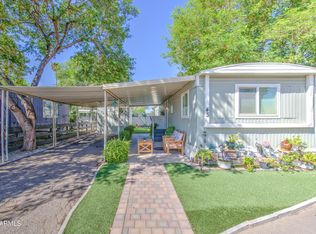
Fall in love with this charming manufactured home in the Moon Valley Community! Featuring 2 beds, 1 bath, and an attached carport. Inside, you'll find abundant natural light, wood-look floors t/out, and an inviting living area highlighted by rustic wood-plank accent walls. Further in, the eat-in kitchen is equipped with recessed lights, white appliances, and plenty of wood cabinetry & counter space. Both bedrooms offer generous proportions and ample closet space. A barn-door storage room with an interior laundry area adds extra functionality. Enjoy community amenities including a pool, clubhouse & recreation facilities, plus a convenient North Phoenix location near Lookout Mountain Preserve, Moon Valley Park, Bell Rd shopping & dining, with easy access to I-17 & AZ-51. Don't miss this gem!
For sale
$62,500
1304 E BELL Road #58, Phoenix, AZ 85022
2beds
720sqft
Manufactured Home
Built in 1972
5.05 Acres Lot
$-- Zestimate®
$87/sqft
$-- HOA
What's special
Eat-in kitchenRecessed lightsAbundant natural lightAttached carportAmple closet spaceWhite appliancesRustic wood-plank accent walls
- 15 days
- 48
- 4
Zillow last checked:
Listing updated:
Listed by:
Alexander Queme 480-388-0747,
A.Z. & Associates,
Juan Cruz 602-816-5577,
A.Z. & Associates
Source: ARMLS,MLS#: 7084536
Facts & features
Interior
Bedrooms & bathrooms
- Bedrooms: 2
- Bathrooms: 1
- Full bathrooms: 1
Heating
- Has Heating (Unspecified Type)
Cooling
- Ceiling Fan(s)
Appliances
- Included: Built-in Microwave, Disposal, Electric Range
- Laundry: Other
Features
- High Speed Internet, Eat-in Kitchen, 9+ Flat Ceilings, No Interior Steps, Laminate Counters
- Flooring: Tile
- Windows: Double Pane Windows
- Has basement: No
- Has fireplace: No
Interior area
- Total structure area: 720
- Total interior livable area: 720 sqft
Property
Parking
- Total spaces: 2
- Parking features: Attached Carport
- Carport spaces: 1
- Uncovered spaces: 1
Features
- Stories: 1
- Exterior features: Storage
- Spa features: None
- Fencing: None
Lot
- Size: 5.05 Acres
- Features: East/West Exposure, Dirt Front, Dirt Back, Gravel/Stone Front, Gravel/Stone Back
Details
- Parcel number: 21414004C
- On leased land: Yes
- Lease amount: $960
Construction
Type & style
- Home type: MobileManufactured
- Architectural style: Ranch
- Property subtype: Manufactured Home
Materials
- Other, Painted
- Roof: Metal
Condition
- Year built: 1972
Utilities & green energy
- Sewer: Public Sewer
Community & HOA
Community
- Features: Pool, Community Laundry
HOA
- Has HOA: No
- Services included: Sewer, Trash, Water
Location
- Region: Phoenix
Financial & listing details
- Price per square foot: $87/sqft
- Annual tax amount: $8,165
- Date on market: 9/11/2026
- Listing terms: Owner May Carry,Cash,Conventional
- Ownership: Leasehold
- Road surface type: Paved
- Body type: Single Wide
Estimated market value
Not available
Estimated sales range
Not available
Not available
Price history
| Date | Event | Price |
|---|---|---|
| 9/24/2026 | Listed for sale | $62,500$87/sqft |
Source:  ARMLS #7084536 Report a problem ARMLS #7084536 Report a problem | ||
Public tax history
Tax history is unavailable.
Monthly payment
Climate risks
Neighborhood: Deer Valley
Nearby schools
Schools provided by the listing agent
- Elementary: Cactus View Elementary School
- Middle: Vista Verde Middle School
- High: North Canyon High School
- District: Paradise Valley Unified District
Source: ARMLS. This data may not be complete. We recommend contacting the local school district to confirm school assignments for this home.
Similar homes
- $64,9993 bd2 ba896 sqft12661 N 19th Pl #39, Phoenix, AZ 85022For Sale
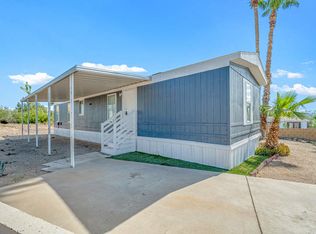 MLS ID #12002779, Marguarite Houle, Villa Sierra. My State MLS
 - $68,0002 bd2 ba784 sqft1304 E Bell Rd Lot 23, Phoenix, AZ 85022For Sale
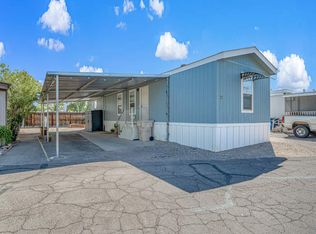 MLS ID #11977465, Marguarite Houle, Villa Sierra. My State MLS
 - $59,9992 bd2 ba896 sqft1304 E Bell Rd Lot 87, Phoenix, AZ 85022For Sale
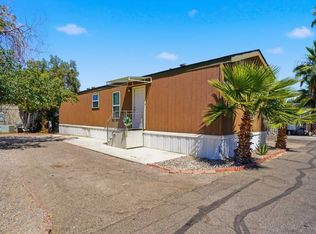 MLS ID #11800681, Marguarite Houle, Villa Sierra. My State MLS
 - $65,0002 bd1 ba750 sqft1304 E Bell Road #43, Phoenix, AZ 85022For Sale
 MLS ID #6937007, Juan Carlos Grimaldo, eXp Realty. ARMLS
