Welcome to Sunrise Heights, a desirable 55+ mobile home community in North Phoenix. This nicely updated 2-bedroom, 2-bath home offers comfortable living space, neutral finishes, and a functional layout. HVAC just 3 years old! The spacious primary suite features an attached bathroom with walk-in shower. Refreshed white cabinetry and updated hardware complement the wood-look laminate flooring throughout. All appliances are included! Outside, enjoy a large 2-car carport, a raised deck, and mountain views + a spacious storage shed. A newer wheelchair ramp and stairs provide convenient access. Enjoy an active 55+ lifestyle with community amenities including a clubhouse, pool, spa, fitness center, pickleball, library, and boat/RV storage. Residents can also enjoy community activities & events. Sunrise Heights is conveniently located just minutes from the Loop 101 and SR 51, with easy access to shopping, dining, and entertainment at Desert Ridge Marketplace, Norterra or Kierland Commons. Enjoy comfortable living, beautiful mountain views, and the benefits of an active 55+ community. Plan a tour today!
For sale
$40,000
1644 E Villa Rita Drive, Phoenix, AZ 85022
2beds
924sqft
Manufactured Home
Built in 1982
1 Square Feet Lot
$-- Zestimate®
$43/sqft
$-- HOA
What's special
Mountain viewsFunctional layoutComfortable living spaceUpdated hardwareSpacious storage shedRefreshed white cabinetryNeutral finishes
- 1 day
- 110
- 10
Zillow last checked:
Listing updated:
Listed by:
Mark W Daker 602-881-9659,
HomeSmart
Source: ARMLS,MLS#: 7086297
Facts & features
Interior
Bedrooms & bathrooms
- Bedrooms: 2
- Bathrooms: 2
- Full bathrooms: 2
Heating
- Electric
Cooling
- Heat Pump, Central Air
Appliances
- Included: Dryer, Washer, Refrigerator, Dishwasher, Electric Range
- Laundry: Inside
Features
- High Speed Internet, No Interior Steps, 3/4 Bath Master Bdrm, Laminate Counters
- Flooring: Laminate
- Windows: Double Pane Windows
- Has basement: No
- Has fireplace: No
Interior area
- Total structure area: 924
- Total interior livable area: 924 sqft
Property
Parking
- Total spaces: 2
- Parking features: Off Street, Attached Carport
- Carport spaces: 2
Features
- Stories: 1
- Patio & porch: Covered, Patio
- Has spa: Yes
- Spa features: Heated
- Fencing: Other
Lot
- Size: 1 Square Feet
- Features: North/South Exposure, Gravel/Stone Front, Gravel/Stone Back
Details
- Additional structures: Shed(s)
- Parcel number: 21410268A
- On leased land: Yes
- Lease amount: $1,079
- Special conditions: Age Restricted (See Remarks)
Construction
Type & style
- Home type: MobileManufactured
- Property subtype: Manufactured Home
Materials
- See Remarks
- Roof: Foam
Condition
- Year built: 1982
Details
- Builder name: Casa Royale
Utilities & green energy
- Sewer: Public Sewer
Community & HOA
Community
- Features: Pool, Pickleball, Community Spa, Community Spa Htd, Community Media Room, Community Laundry, Coin-Op Laundry, Tennis Court(s), Fitness Center
- Senior community: Yes
- Subdivision: SUNRISE HEIGHTS MOBILE HOME PARK
HOA
- Has HOA: No
- Services included: No Fees
Location
- Region: Phoenix
Financial & listing details
- Price per square foot: $43/sqft
- Annual tax amount: $118
- Date on market: 9/28/2026
- Listing terms: Cash
- Ownership: Leasehold
- Body type: See Remarks,Single Wide
Estimated market value
Not available
Estimated sales range
Not available
Not available
Price history
| Date | Event | Price |
|---|---|---|
| 9/28/2026 | Listed for sale | $40,000$43/sqft |
Source:  ARMLS #7086297 Report a problem ARMLS #7086297 Report a problem | ||
Public tax history
Tax history is unavailable.
Monthly payment
Climate risks
Neighborhood: Paradise Valley
Nearby schools
Schools provided by the listing agent
- Elementary: Echo Mountain Primary School
- Middle: Campo Bello Elementary School
- High: Pinnacle High School
- District: Paradise Valley Unified District
Source: ARMLS. This data may not be complete. We recommend contacting the local school district to confirm school assignments for this home.


Similar homes
- $36,5002 bd2 ba896 sqft1705 E Charleston Avenue, Phoenix, AZ 85022For Sale
 MLS ID #7074613, Dana S Forman, RE/MAX Excalibur. ARMLS
 - $41,7502 bd2 ba840 sqft17825 N 7TH Street #83, Phoenix, AZ 85022For Sale
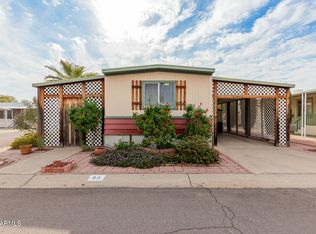 MLS ID #6802100, George Ponce, Century 21 Northwest. ARMLS
 - $40,5002 bd2 ba1k sqftParadise Valley, Phoenix, AZ 85032For Sale
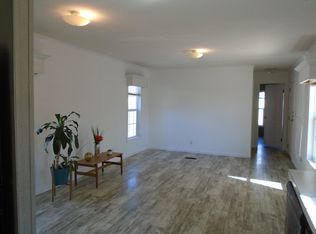 MLS ID #615195, Maria Martinez. MHBO
 - $38,0002 bd1 ba960 sqft18026 N CAVE CREEK Road #35, Phoenix, AZ 85032For Sale
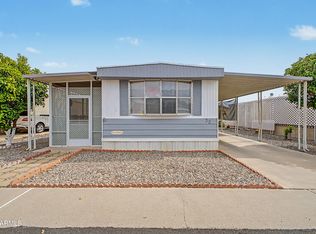 MLS ID #7067449, George Ponce, Century 21 Northwest. ARMLS
