Tucked beneath wide open skies with stunning Gold Mountain views stretching across the horizon, this brand-new Shay Meadows retreat is the perfect blend of modern luxury, clean mountain design, and effortless living. This newly built 4-bedroom, 3-bathroom home was thoughtfully crafted with soaring ceilings, an open-concept layout, and an abundance of natural light that makes every space feel bright, warm, and inviting.
The beautifully designed kitchen features white-oak cabinetry with generous pullouts, quartz countertops with a full-height backsplash, KitchenAid appliances, and a striking waterfall-edge island that anchors the main living space perfectly. White-oak luxury waterproof SPC laminate flooring flows throughout the home, creating a warm yet elevated feel.
The spacious primary suite offers a private French balcony positioned to capture the fresh mountain air and surrounding scenery, while the additional bedrooms and beautifully finished bathrooms provide comfort and flexibility for family, guests, or vacation use.
Complete with central heating and A/C, a two-car garage with epoxy flooring and WiFi-enabled smart opener, level parking, and a low-maintenance lot, this turnkey Shay Meadows home perfectly blends modern comfort, functionality, and mountain charm.
New construction
Price cut: $30K (7/14)
$769,000
1304 E Mountain View Blvd, Big Bear City, CA 92314
4beds
2,097sqft
Single Family Residence
Built in 2023
5,917 Square Feet Lot
$750,200 Zestimate®
$367/sqft
$-- HOA
What's special
Striking waterfall-edge islandLevel parkingAbundance of natural lightBeautifully finished bathroomsSpacious primary suiteOpen-concept layoutSoaring ceilings
- 84 days |
- 360 |
- 16 |
Zillow last checked:
Listing updated:
Listed by:
Jessica Duarte,
Re/Max Big Bear-Village
Source: Mountain Resort Communities AOR,MLS#: 32601213 Originating MLS: Big Bear Association of REALTORS
Originating MLS: Big Bear Association of REALTORSFacts & features
Interior
Bedrooms & bathrooms
- Bedrooms: 4
- Bathrooms: 3
- Full bathrooms: 1
- 3/4 bathrooms: 2
Rooms
- Room types: Primary Bedroom
Heating
- Forced Air
Cooling
- Central Air
Appliances
- Included: Dryer, Dishwasher, Disposal, Gas Oven, Gas Range, Microwave, Refrigerator, Tankless Water Heater, Washer
- Laundry: Washer Hookup, Dryer Hookup
Features
- Living/Dining Room
- Flooring: Tile, Vinyl
- Has fireplace: Yes
- Fireplace features: Living Room, Stone
Interior area
- Total structure area: 2,097
- Total interior livable area: 2,097 sqft
Property
Parking
- Total spaces: 2
- Parking features: Garage, Two Car Garage, Parking Space(s), Garage Door Opener
- Garage spaces: 2
- Has uncovered spaces: Yes
Features
- Levels: Two
- Stories: 2
- Patio & porch: Deck
- Exterior features: Concrete Driveway, Deck
- Has view: Yes
- View description: Mountain(s), Trees/Woods
- Frontage length: 59,59
Lot
- Size: 5,917 Square Feet
- Dimensions: 59 x 100
- Features: Level
- Topography: Level
Details
- Parcel number: 0314456030000
Construction
Type & style
- Home type: SingleFamily
- Architectural style: Custom
- Property subtype: Single Family Residence
Materials
- Stick Built
- Roof: Composition
Condition
- New Construction
- New construction: Yes
- Year built: 2023
Utilities & green energy
- Sewer: Connected
- Water: Community/Coop
Community & HOA
Community
- Security: Fire Sprinkler System
Location
- Region: Big Bear City
Financial & listing details
- Price per square foot: $367/sqft
- Tax assessed value: $682,100
- Annual tax amount: $10,833
- Date on market: 5/22/2026
- Cumulative days on market: 85 days
- Listing agreement: Exclusive Right To Sell
- Road surface type: Paved
Estimated market value
$750,200
$713,000 - $788,000
$3,196/mo
Price history
| Date | Event | Price |
|---|---|---|
| 7/14/2026 | Price change | $769,000-3.8%$367/sqft |
Source:  Mountain Resort Communities AOR #32601213 Report a problem Mountain Resort Communities AOR #32601213 Report a problem | ||
| 5/22/2026 | Listed for sale | $799,000+2059.5%$381/sqft |
Source: Mountain Resort Communities AOR #32601213 Report a problem | ||
| 6/15/2018 | Sold | $37,000+289.5%$18/sqft |
Source: Public Record Report a problem | ||
| 5/2/2000 | Sold | $9,500$5/sqft |
Source: Public Record Report a problem | ||
Public tax history
| Year | Property taxes | Tax assessment |
|---|---|---|
| 2025 | $10,833 +200.6% | $682,100 +194.9% |
| 2024 | $3,603 +167% | $231,274 +471.5% |
| 2023 | $1,350 +6.8% | $40,465 +2% |
| 2022 | $1,264 +124.1% | $39,672 +2% |
| 2021 | $564 -1.4% | $38,894 +1% |
| 2020 | $572 -38% | $38,495 +2% |
| 2019 | $922 +116.7% | $37,740 +45.3% |
| 2018 | $426 +1.7% | $25,967 +2% |
| 2017 | $419 | $25,458 +2% |
| 2016 | $419 +1.7% | $24,959 +1.5% |
| 2015 | $412 +0.8% | $24,584 +2% |
| 2014 | $409 | $24,102 +148.7% |
| 2001 | -- | $9,690 -52.3% |
| 2000 | -- | $20,304 |
Find assessor info on the county website
Monthly payment
Est. payment
Payment breakdown
Explore the cost of this home by adjusting the details. Changes won't be saved.Climate risks
Neighborhood: 92314
Nearby schools
GreatSchools rating
- 4/10Baldwin Lane Elementary SchoolGrades: K-5Distance: 1.1 mi
- 6/10Big Bear Middle SchoolGrades: 6-8Distance: 4.9 mi
- 6/10Big Bear High SchoolGrades: 9-12Distance: 0.7 mi
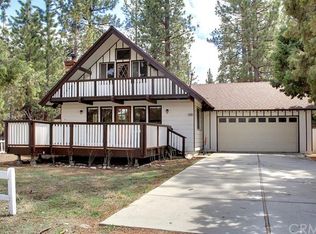
- $373,3003 bd2 ba988 sqft1300 E Mountain View Blvd, Big Bear City, CA 92314Off Market
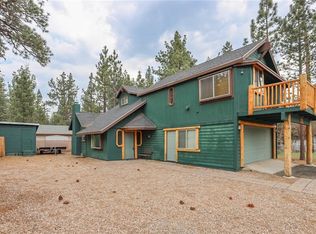
- $452,7004 bd2 ba1.6k sqft1308 E Mountain View Blvd, Big Bear City, CA 92314Off Market
- $318,4002 bd1 ba795 sqft1313 Midway Blvd, Big Bear City, CA 92314Off Market
- $251,0002 bd1 ba840 sqft1340 Shay Rd, Big Bear City, CA 92314Off Market

- $374,1002 bd1 ba1k sqft1356 Shay Rd, Big Bear City, CA 92314Off Market
- $406,4002 bd2 ba1.6k sqft1312 E Mountain View Blvd, Big Bear City, CA 92314Off Market
- $400,3003 bd2 ba1.4k sqft1309 Midway Blvd, Big Bear City, CA 92314Off Market
- $305,1002 bd1 ba910 sqft1317 Midway Blvd, Big Bear City, CA 92314Off Market
A local agent can set up tours, give advice and negotiate with sellers.
Similar homes
- $749,9004 bd2 ba2.3k sqft435 Wagon Wheel Rd, Big Bear City, CA 92314For Sale
 MLS ID #219150552PS, Dixie Wheeler, Blue Skies R E & Resort Rental. CRMLS
 - $775,0004 bd2 ba2k sqft1132 Mount Shasta Rd, Big Bear City, CA 92314For Sale
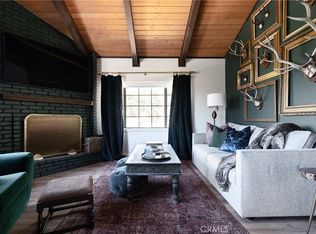 MLS ID #IG26017881, JONATHAN VASQUEZ, EXP REALTY OF CALIFORNIA INC.. CRMLS
 - $824,9004 bd4 ba2.6k sqft1087 Rocky Mountain Rd, Big Bear City, CA 92314For Sale
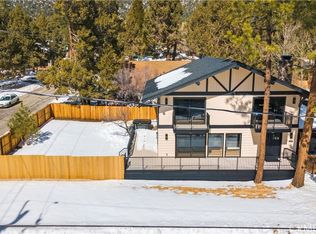 MLS ID #IG26031646, John Pagnini, eXp Realty of Southern California. CRMLS
 - $795,0005 bd3 ba2.4k sqft1117 Crater Mountain Dr, Big Bear City, CA 92314For Sale
 MLS ID #IG26017856, JONATHAN VASQUEZ, EXP REALTY OF CALIFORNIA INC.. CRMLS
 - $549,9003 bd3 ba1.6k sqft205 Dutch Way, Big Bear City, CA 92314For SaleMLS ID #32601805, Tim Cook. Mountain Resort Communities AOR
- $849,9994 bd3 ba2.4k sqft41725 Mockingbird Dr, Big Bear Lake, CA 92315For SaleMLS ID #IG26175667, MARY BURAK, RE/MAX BIG BEAR. CRMLS
- $860,0004 bd2 ba1.4k sqft693 Villa Grove Ave, Big Bear City, CA 92314For SaleMLS ID #IG26168302, Michael Hoffman, eXp Realty of Southern California. CRMLS
- $899,9003 bd2 ba2.6k sqft2168 Fern Ln, Big Bear City, CA 92314For SaleMLS ID #PW26114260, Corinne Gonzalez, Keller Williams College Park. CRMLS
- $599,0004 bd3 ba1.8k sqft1113 Michael Ave, Big Bear City, CA 92314For SaleMLS ID #32600467, Tim Cook. Mountain Resort Communities AOR
- $640,0004 bd3 ba1.9k sqft129 Winding Ln, Big Bear City, CA 92314New ConstructionMLS ID #32601843, JOHN MAN. Mountain Resort Communities AOR
- $899,9993 bd3 ba1.9k sqft1071 Mountain Ln, Big Bear City, CA 92314For SaleMLS ID #RS26096049, Nanci Segura De Correa, Coldwell Banker Envision. CRMLS
- $625,0004 bd2 ba1.8k sqft441 Wagon Wheel Rd, Big Bear City, CA 92314For SaleMLS ID #IG26050234, Tyler Wood, RE/MAX BIG BEAR. CRMLS
- $815,0004 bd3 ba2.1k sqft42803 Conifer Dr, Big Bear Lake, CA 92315For SaleMLS ID #32600342, Timothy Brigham. Mountain Resort Communities AOR
- $550,0004 bd2 ba1.9k sqft1089 W North Shore Dr, Big Bear City, CA 92314For SaleMLS ID #32600887, Dennis Neal. Mountain Resort Communities AOR
- $849,9003 bd2 ba1.7k sqft580 Saint Moritz Dr, Big Bear Lake, CA 92315For SaleMLS ID #OC26174389, Joe Homs, H & M Realty Group. CRMLS
- $799,0005 bd6 ba2.1k sqft426 Crystal Ct, Big Bear Lake, CA 92315For SaleMLS ID #CV26086836, Stephanie Pineda, REDFIN CORPORATION. CRMLS
- $649,0003 bd3 ba2.1k sqft436 Eton Ln, Big Bear City, CA 92314For SaleMLS ID #219144204DA, Israel Barden, Re/Max Area Experts. CRMLS
- $549,0003 bd2 ba2.2k sqft509 Wallace Ln, Big Bear City, CA 92314For SaleMLS ID #32600402, Kanita Rees. Mountain Resort Communities AOR
- $795,0004 bd2 ba1.6k sqft789 Silver Tip Dr, Big Bear Lake, CA 92315For SaleMLS ID #IG26117901, Mario Bulnes Leon, RE/MAX BIG BEAR. CRMLS
- $830,0004 bd2 ba2.1k sqft41735 Comstock Ln, Big Bear Lake, CA 92315For SaleMLS ID #OC26112826, Fei Li, Latitude 33 Real Estate. CRMLS
Local buyer's agents are ready to help
