Skip main navigation
Off market
  • Price Unknown

    1304 Holton Heights Dr, Oakville, ON L6H 2G2

    3beds
    SingleFamily
    Built in 1965
    -- sqft lot
    $-- Zestimate®
    C$--/sqft
    C$3,620 Estimated rent

    Home value

    Not available

    Estimated sales range

    Not available

    Not available

    Loading
    Loading...

    Owner options

    List your home for rent

    C$3,620/mo

    Rent Zestimate®

    Find your next renter with Zillow Rental Manager. Plus, with online applications, you can quickly screen prospective tenants – for free.

    Learn more

    C$3,620/mo

    Rent Zestimate®

    Refinance and save

    Refinancing to a lower rate could help reduce your monthly payments and save thousands over the life of the loan.

    See today's rates

    Explore your selling options

    Work with a Zillow partner agent

    Leverage their expertise and Zillow's premium Showcase listings to get your home seen by more buyers.

    Get started

    List with your own agent

    Get your home in front of millions of buyers by listing it on Zillow.

    Learn how to do it

    Sell it yourself

    Take full control of how buyers see your home on Zillow by listing For Sale by Owner (FSBO).

    List your home

    What's special

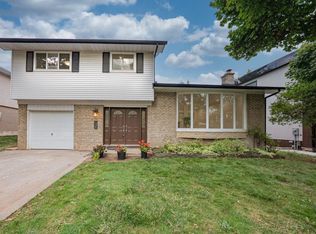
    Bright & sunny 2+1 Bed, 2 Bath bungalow in desirable Holton Heights community directly across from park. This joyful home is full of curb appeal with morning Eastern exposure from the front and evening Western exposure from the back. Enter the main foyer into the open concept living area where you're greeted by an impressively sized Great Room with showpiece floor to ceiling, wall to wall windows, multiple skylights, warm rich hardwood flooring, crown moulding and potlights throughout. The open concept Dining Room features a sliding door walk out to the expansive two tiered deck and spacious yard with mature trees. The Kitchen overlooks both Dining and Great Room with stainless steel appliances, granite counters and tumbled marble backsplash. Down the hall with french door for added privacy, you'll find the Bedrooms and spacious 4pc Washroom. The Master Bedroom overlooks the backyard and includes a large walk in closet. The sun filled 2nd Bedroom includes a sliding door walkout to the front patio. Downstairs, the open concept family area with open staircase offers multiple options for rec room and home office. The large 3rd Bedroom with dual closets and built in desk is the perfect guest suite privately tucked away. The 2nd Bath features a modern floating vanity and walk in glass shower with river rock detailing. Large Laundry/Utility/Storage Room completes the lower level. Head outside to the expansive backyard with large mature trees for maximum privacy. Two tiered deck with built in seating area and hot tub offers endless opportunity for summer-time entertaining. Prime location directly across from park with playground, tennis courts and soccer fields. Walking distance to Falgarwood's famed trails, schools, shopping and amenities. Easy access to QEW, 403, GO and downtown Oakville. Build new, renovate, add on or live in as is. Zoned RL3, this 60' x 125' lot in desirable Holton Heights pocket of Falgarwood allows for 35% lot coverage. Welcome home!

    This property is not currently displayed as for sale or rent on Zillow. This may be different from what's on other websites or public sources.

    Facts & features

    Interior

    Bedrooms & bathrooms
    • Bedrooms: 3
    • Bathrooms: 2
    • Full bathrooms: 2
    Appliances
    • Laundry: In Basement
    Features
    • Central Vacuum, Sump Pump, Water Heater Owned, Garborator, Hot Tub, Ceiling Fans

    Property

    Lot
    • Topography: Level
    Details
    • Additional structures: Playground, Shed, Fence - Partial

    Construction

    Type & style
    • Home type: SingleFamily
    • Architectural style: Bungalow
    Condition
    • Year built: 1965

    Utilities & green energy

    • Sewer: Sewer (Municipal)

    Community & HOA

    Location
    • Region: Oakville

    Price history

    Price history is unavailable.

    Public tax history

    Tax history is unavailable.

    Neighborhood: Iroquois Ridge South

    Nearby schools

    GreatSchools rating

    No schools nearby

    We couldn't find any schools near this home.

    Schools provided by the listing agent
    • Elementary: FALGARWOOD/ MUNN'S (FI)/ Holy Family CES/ St. Mar
    • High: IROQUOIS RIDGE (ENG & FI)/ Holy Trinity CSS (E

    Source: The MLS. This data may not be complete. We recommend contacting the local school district to confirm school assignments for this home.