Welcome home to Lamplighter Village! This beautifully updated home in a highly sought 55+ community features three spacious bedrooms, three full bathrooms, a full unfinished basement, home office, large loft, and a two-car garage—all thoughtfully designed for comfort and convenience. Recent upgrades include a brand-new roof, new carpet throughout, freshly painted interior, custom blinds throughout, and a custom-built walk-in closet in the oversized first-floor primary suite. Step into a welcoming two-story foyer with an elegant arched window, oak hardwood floors, and a grand turned staircase. Just off the foyer is a dedicated home office or sitting room behind double doors, while to the right, the massive Great Room impresses with soaring 18-foot ceilings, walls of windows, and a stunning floor-to-ceiling stone gas fireplace, creating an open, airy ambiance filled with natural light. The dining area flows seamlessly into the chef-inspired kitchen, now upgraded with quartz countertops, a brand-new cooktop, new dishwasher, recessed lighting, and stainless steel appliances. The first-floor primary suite is a true retreat—measuring an impressive 21' x 15'—featuring a separate sitting area, a new custom walk-in closet, and an ensuite bath. An additional bedroom, full bath, and laundry room complete the main level. Upstairs, you'll find the third bedroom, another full bath, and a versatile loft with recessed lighting and ceiling fan—ideal for guests, hobbies, or a second office. The private rear yard is easily accessed through the Great Room, perfect for outdoor entertaining or peaceful mornings along the neighborhood walking trail. The unfinished basement offers endless storage and bonus space. A sprinkler system, generous driveway, and two-car garage complete this exceptional home. Enjoy a vibrant lifestyle with access to the community clubhouse. Scenic walking trails throughout the neighborhood keep you active and connected with nature. The monthly condo fee includes common area maintenance, landscaping, lawn care, snow removal, and trash—providing worry-free living in this active adult community. Don’t miss your opportunity to own this beautifully upgraded and lovingly maintained home—schedule your private showing today!
Sold for $565,000
$565,000
1304 James Ct #110, Warrington, PA 18976
3beds
2,295sqft
Townhouse
Built in 2004
1,836 Square Feet Lot
$587,600 Zestimate®
$246/sqft
$3,332 Estimated rent
Home value
$587,600
$546,000 - $635,000
$3,332/mo
Zestimate® history
Owner options
List your home for rent
$3,332/mo
Rent Zestimate®
Find your next renter with Zillow Rental Manager. Plus, with online applications, you can quickly screen prospective tenants – for free.
$3,332/mo
Rent Zestimate®
Refinance and save
$4,002/mo
Est. payment
Refinancing to a lower rate could help reduce your monthly payments and save thousands over the life of the loan.
$4,002/mo
Est. payment
Explore your selling options
Work with a Zillow partner agent
Leverage their expertise and Zillow's premium Showcase listings to get your home seen by more buyers.
Get startedList with your own agent
Get your home in front of millions of buyers by listing it on Zillow.
Learn how to do itSell it yourself
Take full control of how buyers see your home on Zillow by listing For Sale by Owner (FSBO).
List your homeWhat's special
Versatile loftQuartz countertopsFirst-floor primary suiteMassive great roomPrivate rear yardUnfinished basementCustom-built walk-in closet
Zillow last checked:
Listing updated:
Listed by:
Kevin Keenan 267-320-2776,
Coldwell Banker Realty
Bought with:
Tabitha Heit, AB069714
BHHS Fox & Roach-Blue Bell
Source: Bright MLS,MLS#: PABU2098928
Facts & features
Interior
Bedrooms & bathrooms
- Bedrooms: 3
- Bathrooms: 3
- Full bathrooms: 3
- Main level bathrooms: 2
- Main level bedrooms: 2
Rooms
- Room types: Dining Room, Bedroom 2, Bedroom 3, Kitchen, Foyer, Breakfast Room, Bedroom 1, Great Room, Laundry, Loft, Office
Bedroom 1
- Features: Attached Bathroom, Flooring - Carpet, Primary Bedroom - Sitting Area, Walk-In Closet(s)
- Level: Main
- Area: 315 Square Feet
- Dimensions: 21 x 15
Bedroom 2
- Features: Flooring - Carpet
- Level: Main
- Area: 132 Square Feet
- Dimensions: 12 x 11
Bedroom 3
- Features: Flooring - Carpet
- Level: Upper
- Area: 120 Square Feet
- Dimensions: 12 x 10
Breakfast room
- Features: Flooring - Vinyl
- Level: Main
- Area: 90 Square Feet
- Dimensions: 10 x 9
Dining room
- Features: Flooring - Carpet, Cathedral/Vaulted Ceiling
- Level: Main
- Area: 135 Square Feet
- Dimensions: 15 x 9
Foyer
- Level: Main
- Area: 126 Square Feet
- Dimensions: 14 x 9
Great room
- Features: Fireplace - Gas, Flooring - Carpet, Cathedral/Vaulted Ceiling
- Level: Main
- Area: 270 Square Feet
- Dimensions: 18 x 15
Kitchen
- Features: Flooring - Vinyl, Eat-in Kitchen, Kitchen - Gas Cooking, Pantry, Breakfast Room
- Level: Main
- Area: 110 Square Feet
- Dimensions: 11 x 10
Laundry
- Level: Main
- Area: 42 Square Feet
- Dimensions: 7 x 6
Loft
- Features: Ceiling Fan(s), Flooring - Carpet
- Level: Upper
- Area: 238 Square Feet
- Dimensions: 17 x 14
Office
- Features: Flooring - Carpet
- Level: Main
- Area: 156 Square Feet
- Dimensions: 13 x 12
Heating
- Forced Air, Natural Gas
Cooling
- Central Air, Electric
Appliances
- Included: Dishwasher, Microwave, Refrigerator, Cooktop, Oven, Gas Water Heater
- Laundry: Main Level, Laundry Room
Features
- Breakfast Area, Ceiling Fan(s), Eat-in Kitchen, Pantry, Recessed Lighting, Walk-In Closet(s), Vaulted Ceiling(s), 2 Story Ceilings
- Flooring: Carpet, Ceramic Tile, Vinyl, Hardwood, Wood
- Windows: Window Treatments
- Basement: Full
- Number of fireplaces: 1
Interior area
- Total structure area: 2,295
- Total interior livable area: 2,295 sqft
- Finished area above ground: 2,295
- Finished area below ground: 0
Property
Parking
- Total spaces: 2
- Parking features: Garage Faces Front, Garage Door Opener, Asphalt, Attached, Driveway
- Attached garage spaces: 2
- Has uncovered spaces: Yes
Accessibility
- Accessibility features: None
Features
- Levels: Two
- Stories: 2
- Patio & porch: Patio
- Exterior features: Sidewalks
- Pool features: None
Lot
- Size: 1,836 Square Feet
- Features: Other
Details
- Additional structures: Above Grade, Below Grade
- Parcel number: 50012018110
- Zoning: IAQ
- Special conditions: Standard
Construction
Type & style
- Home type: Townhouse
- Architectural style: Carriage House
- Property subtype: Townhouse
Materials
- Frame
- Foundation: Concrete Perimeter
Condition
- New construction: No
- Year built: 2004
Details
- Builder model: Fairfax
Utilities & green energy
- Sewer: Public Sewer
- Water: Public
Community & HOA
Community
- Security: Fire Sprinkler System
- Senior community: Yes
- Subdivision: Lamplighter Village
HOA
- Has HOA: Yes
- Amenities included: Clubhouse, Jogging Path
- Services included: Common Area Maintenance, Maintenance Grounds, Snow Removal, Trash
- HOA fee: $375 monthly
Location
- Region: Warrington
- Municipality: WARRINGTON TWP
Financial & listing details
- Price per square foot: $246/sqft
- Tax assessed value: $40,560
- Annual tax amount: $7,769
- Date on market: 6/24/2025
- Listing agreement: Exclusive Agency
- Listing terms: Cash,Conventional
- Ownership: Fee Simple
Price history
| Date | Event | Price |
|---|---|---|
| 8/8/2025 | Sold | $565,000$246/sqft |
Source:  Bright MLS #PABU2098928 Report a problem Bright MLS #PABU2098928 Report a problem | ||
| 7/3/2025 | Pending sale | $565,000$246/sqft |
Source: Bright MLS #PABU2098928 Report a problem | ||
| 7/1/2025 | Contingent | $565,000$246/sqft |
Source: Bright MLS #PABU2098928 Report a problem | ||
| 6/24/2025 | Listed for sale | $565,000+7.6%$246/sqft |
Source: Bright MLS #PABU2098928 Report a problem | ||
| 10/30/2023 | Sold | $524,900+66%$229/sqft |
Source: Public Record Report a problem | ||
| 12/27/2004 | Sold | $316,200$138/sqft |
Source: Public Record Report a problem | ||
Public tax history
| Year | Property taxes | Tax assessment |
|---|---|---|
| 2025 | $7,770 | $40,560 |
| 2024 | $7,770 +12.1% | $40,560 |
| 2023 | $6,932 +2% | $40,560 |
| 2022 | $6,795 +1.1% | $40,560 |
| 2021 | $6,720 | $40,560 |
| 2020 | $6,720 +1.7% | $40,560 |
| 2018 | $6,605 +1.7% | $40,560 |
| 2017 | $6,495 +3% | $40,560 |
| 2016 | $6,306 | $40,560 |
| 2015 | -- | $40,560 |
| 2014 | -- | $40,560 |
| 2013 | -- | $40,560 |
| 2012 | -- | $40,560 |
| 2011 | -- | $40,560 |
| 2010 | -- | $40,560 |
| 2009 | -- | $40,560 |
| 2008 | -- | $40,560 |
| 2007 | -- | $40,560 |
| 2006 | -- | $40,560 |
| 2005 | -- | -- |
Find assessor info on the county website
Neighborhood: 18976
Nearby homes
- $545,3002 bd2 ba1.7k sqft1305 James Ct #111, Warrington, PA 18976Off Market
- $482,2002 bd2 ba1.4k sqft1303 James Ct #109, Warrington, PA 18976Off Market
- $524,9003 bd3 ba2.2k sqft1304 James Ct, Warrington, PA 18976Sold
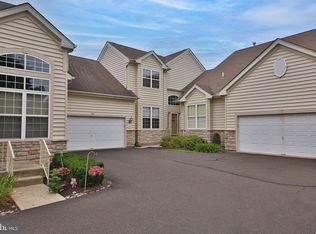
- $484,7002 bd2 ba1.5k sqft1302 James Ct #108, Warrington, PA 18976Off Market

- $655,7003 bd3 ba2.5k sqft1301 James Ct #107, Warrington, PA 18976Off Market
- $424,7002 bd2 ba1.4k sqft1502 Inverness Ct #113, Warrington, PA 18976Off Market
- $479,4002 bd2 ba1.5k sqft1501 Inverness Ct #112, Warrington, PA 18976Off Market
- $503,9002 bd2 ba1.5k sqft1501 Inverness Ct, Warrington, PA 18976Off Market
Nearby schools
GreatSchools rating
- 8/10Titus El SchoolGrades: K-6Distance: 1.6 mi
- 7/10Tamanend Middle SchoolGrades: 7-9Distance: 2.1 mi
- 10/10Central Bucks High School-SouthGrades: 10-12Distance: 1.1 mi
Schools provided by the listing agent
- District: Central Bucks
Source: Bright MLS. This data may not be complete. We recommend contacting the local school district to confirm school assignments for this home.
Get a cash offer in 3 minutes
Find out how much your home could sell for in as little as 3 minutes with a no-obligation cash offer.
Estimated market value
$587,600
Get a cash offer in 3 minutes
Find out how much your home could sell for in as little as 3 minutes with a no-obligation cash offer.
Estimated market value
$587,600
- Pennsylvania
- Bucks County
- Warrington
- 18976
- 1304 James Ct Unit 110
Nearby cities
Nearby zip codes
Other Warrington Topics
