Skip main navigation
Off market
  • $542,300

    1305 James Ct #111, Warrington, PA 18976

    2beds
    2baths
    1,706sqft
    Townhouse
    Built in 2004
    -- sqft lot
    $542,300 Zestimate®
    $318/sqft
    $2,778 Estimated rent

    Home value

    $542,300

    $515,000 - $569,000

    $2,778/mo

    Zestimate® history
    Loading
    Loading...

    Owner options

    List your home for rent

    $2,778/mo

    Rent Zestimate®

    Find your next renter with Zillow Rental Manager. Plus, with online applications, you can quickly screen prospective tenants – for free.

    Learn more

    $2,778/mo

    Rent Zestimate®

    Refinance and save

    $3,720/mo

    Est. payment

    Refinancing to a lower rate could help reduce your monthly payments and save thousands over the life of the loan.

    See today's rates

    $3,720/mo

    Est. payment

    Explore your selling options

    Work with a Zillow partner agent

    Leverage their expertise and Zillow's premium Showcase listings to get your home seen by more buyers.

    Get started

    List with your own agent

    Get your home in front of millions of buyers by listing it on Zillow.

    Learn how to do it

    Sell it yourself

    Take full control of how buyers see your home on Zillow by listing For Sale by Owner (FSBO).

    List your home

    What's special

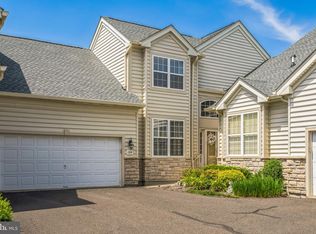
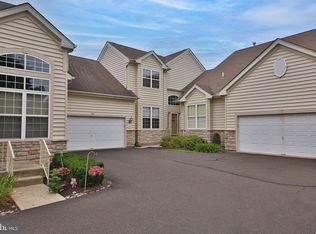
    Outstanding and pristine, this extraordinary unit in Lamplighter Village has had endless upgrades. This freshly painted two bedroom home with full finished daylight basement, sits on a premium lot with an open patio overlooking adjacent farm. You will instantly feel at home in this sun-drenched and completely upgraded home featuring gleaming hardwood floors and tile flooring throughout the main level, enhanced crown molding and trim work, custom selected shutters and window treatments. The home's stunning Kitchen has 42" cabinets, breakfast bar, loads of storage and coordinated appliances that include a counter top gas range, built in self cleaning wall oven, double door refrigerator with purified water and ice dispenser. Water throughout the home is conditioned with a Hydrotech Advanced Water Purification System. The adjoining sun filled breakfast room then opens up to the oversized two story Great Room. Double doors lead to the professionally landscaped rear deck which features an oversized retractable awning. The stylish two-story Living Room/Great Room features a custom framed and mantled gas fireplace. The incredibly luxurious first floor Master Suite has a separate sitting area, custom finished walk-in closet, and over sized full bath with granite counter top, dual sink vanity and a spectacular glass enclosed shower. A second bedroom, on the main floor, also has it's own private full bath. An extended first floor laundry with ample cabinet storage and folding area completes the main first floor living space. A stylishly full finished basement with daylight windows is just perfect for relaxing, gaming or entertaining. As an added bonus, there is a massive utility room perfect for your extra storage needs. The homes sump pump system has both a battery backup and a recently upgraded water pressure powered sump pump installed above the traditional pump to assure you are free from worries during the worst of storms. An attached garage, picturesque neighborhood, walking trails, and so much more are found in this spectacular home! The community Club House features exercise rooms, meeting rooms, full gourmet kitchen, game room, and more. Close to shopping, parks, medical facilities, and major roads. Say good bye to your lawn mower and snow shovels. Stay in shape and explore your interests while making new friends. "Downsize in Style at Lamplighter Village".

    This property is off market, which means it's not currently listed for sale or rent on Zillow. This may be different from what's available on other websites or public sources.
    Facts & features

    Interior

    Bedrooms & bathrooms
    • Bedrooms: 2
    • Bathrooms: 2
    Heating
    • Forced air, Gas
    Cooling
    • Central
    Appliances
    • Included: Dishwasher, Garbage disposal, Microwave, Range / Oven
    Features
    • Flooring: Tile, Other, Carpet, Hardwood
    Interior area
    • Total interior livable area: 1,706 sqft

    Property

    Parking
    • Total spaces: 2
    • Parking features: Garage - Attached
    Features
    • Exterior features: Stone, Stucco
    Details
    • Parcel number: 50012018111

    Construction

    Type & style
    • Home type: Townhouse
    Materials
    • Frame
    • Roof: Other
    Condition
    • Year built: 2004

    Community & HOA

    HOA
    • Has HOA: Yes
    • HOA fee: $215 monthly
    Location
    • Region: Warrington

    Financial & listing details

    • Price per square foot: $318/sqft
    • Tax assessed value: $428,674
    • Annual tax amount: $6,816

    Price history

    DateEventPrice
    6/3/2015Sold$350,000$205/sqft
    Source: Public Record Report a problem
    3/26/2015Listed for sale$350,000+9.4%$205/sqft
    Source: Newtown Partners Realty, LLC #6541202 Report a problem
    9/29/2011Listing removed$319,900+8.4%$188/sqft
    Source: RE/MAX ACTION REALTY #5645311 Report a problem
    10/7/2010Sold$295,000-7.8%$173/sqft
    Source: Public Record Report a problem
    1/23/2010Listed for sale$319,900-7.3%$188/sqft
    Source: RE/MAX Action Realty #5645311 Report a problem
    1/11/2005Sold$345,159$202/sqft
    Source: Public Record Report a problem

    Public tax history

    YearProperty taxesTax assessment
    2025$6,816 $35,580
    2024$6,816 +12.1%$35,580
    2023$6,081 +2%$35,580
    2022$5,961 +1.1%$35,580
    2021$5,895 $35,580
    2020$5,895 +1.7%$35,580
    2018$5,794 +1.7%$35,580
    2017$5,698 +3.5%$35,580
    2016$5,507 $35,580
    2015-- $35,580
    2014-- $35,580
    2013-- $35,580
    2012-- $35,580
    2011-- $35,580
    2010-- $35,580
    2009-- $35,580
    2008-- $35,580
    2007-- $35,580
    2006-- $35,580
    2005-- --
    Find assessor info on the county website

    Neighborhood: 18976

    Nearby schools

    GreatSchools rating
    Schools provided by the listing agent
    • District: Central Bucks

    Source: The MLS. This data may not be complete. We recommend contacting the local school district to confirm school assignments for this home.

    Get a cash offer in 3 minutes
    Find out how much your home could sell for in as little as 3 minutes with a no-obligation cash offer.
    Estimated market value
    $542,300
    Get a cash offer in 3 minutes
    Find out how much your home could sell for in as little as 3 minutes with a no-obligation cash offer.
    Estimated market value
    $542,300