Well maintained FAIRFAX model with three bedrooms, three full bathrooms, full basement, two car garage, home office and loft located in highly sought-after 55+ community of Lamplighter Village! As you enter the home you will be greeted by the welcoming two story foyer with arched window, beautiful oak hardwood floors and turned staircase. The home office is located to the left through the double doors. To the right is the massive Great Room. You'll be captivated by the 18 foot high ceiling creating an open and airy ambiance with plenty of natural light from the two walls of windows. There is a formal dining area and floor to ceiling stone gas fireplace that will provide warmth and a cozy atmosphere during the upcoming colder months. There is also a door to the private rear yard allowing for easy outdoor entertaining, relaxation or convenient access to neighborhood walking trail. The kitchen boasts white wood cabinets, loads of counter space, gas cooktop, JennAir oven and microwave, dishwasher, recessed lighting, stainless steel refrigerator and separate breakfast room. Prepare to be impressed by the HUGE (21 x 15) 1st floor master bedroom with separate sitting area, walk in closet and ensuite bathroom. Another bedroom, full bathroom and laundry room complete the main level. Upstairs you will find the 3rd bedroom, another full bathroom and the large loft area with storage shelves, recessed lighting and a ceiling fan. Blackout shades are installed in all three bedrooms. The unfinished basement provides tons of storage space as well as a great place to play for the little ones that may be visiting. This home offers the convenience of one floor living with plenty of extra space for out of town guests that may come to visit. The home also has the added bonus of a two-car garage with parking for 2 cars in the driveway and a sprinkler system. The community clubhouse is a hub of activity, offering a game room, fitness center and meeting rooms for socializing with neighbors and friends. Enjoy the walking trails throughout the community, perfect for staying active and enjoying nature. Monthly condo fees include common area maintenance, landscaping, lawn care, snow removal and trash removal, ensuring a hassle-free lifestyle. Experience the joy of convenient one-floor living in this active adult community, where all your needs are met in a welcoming and vibrant environment. Don't miss your opportunity to tour this beautiful home before it’s gone.
Sold for $524,900
$524,900
1304 James Ct, Warrington, PA 18976
3beds
2,295sqft
Townhouse
Built in 2004
-- sqft lot
$595,900 Zestimate®
$229/sqft
$3,254 Estimated rent
Home value
$595,900
$566,000 - $626,000
$3,254/mo
Zestimate® history
Owner options
List your home for rent
$3,254/mo
Rent Zestimate®
Find your next renter with Zillow Rental Manager. Plus, with online applications, you can quickly screen prospective tenants – for free.
$3,254/mo
Rent Zestimate®
Refinance and save
$3,375/mo
Est. payment
Refinancing to a lower rate could help reduce your monthly payments and save thousands over the life of the loan.
$3,375/mo
Est. payment
Explore your selling options
Work with a Zillow partner agent
Leverage their expertise and Zillow's premium Showcase listings to get your home seen by more buyers.
Get startedList with your own agent
Get your home in front of millions of buyers by listing it on Zillow.
Learn how to do itSell it yourself
Take full control of how buyers see your home on Zillow by listing For Sale by Owner (FSBO).
List your homeWhat's special
Two-car garageSeparate sitting areaPrivate rear yardLarge loft areaGame roomLaundry roomMassive great room
Zillow last checked:
Listing updated:
Listed by:
Tim Lugara 215-917-8673,
RE/MAX 440 - Doylestown
Bought with:
Kevin Keenan, RS345082
Coldwell Banker Realty
Source: Bright MLS,MLS#: PABU2056744
Facts & features
Interior
Bedrooms & bathrooms
- Bedrooms: 3
- Bathrooms: 3
- Full bathrooms: 3
- Main level bathrooms: 2
- Main level bedrooms: 2
Rooms
- Room types: Dining Room, Bedroom 2, Bedroom 3, Kitchen, Foyer, Breakfast Room, Bedroom 1, Great Room, Laundry, Loft, Office
Basement
- Area: 0
Heating
- Forced Air, Natural Gas
Cooling
- Central Air, Electric
Appliances
- Included: Dishwasher, Microwave, Refrigerator, Cooktop, Oven, Gas Water Heater
- Laundry: Main Level, Laundry Room
Features
- Breakfast Area, Ceiling Fan(s), Eat-in Kitchen, Pantry, Recessed Lighting, Walk-In Closet(s), Vaulted Ceiling(s), 2 Story Ceilings
- Flooring: Carpet, Ceramic Tile, Vinyl, Hardwood, Wood
- Windows: Window Treatments
- Basement: Unfinished,Concrete
- Number of fireplaces: 1
- Fireplace features: Gas/Propane, Stone, Mantel(s)
Interior area
- Total structure area: 2,295
- Total interior livable area: 2,295 sqft
- Finished area above ground: 2,295
- Finished area below ground: 0
Property
Parking
- Total spaces: 4
- Parking features: Garage Faces Front, Garage Door Opener, Asphalt, Attached, Driveway
- Attached garage spaces: 2
- Uncovered spaces: 2
Accessibility
- Accessibility features: None
Features
- Levels: Two
- Stories: 2
- Patio & porch: Patio
- Exterior features: Sidewalks
- Pool features: None
Details
- Additional structures: Above Grade, Below Grade
- Parcel number: 50012018110
- Zoning: IAQ
- Zoning description: Age Qualified Residential
- Special conditions: Standard
Construction
Type & style
- Home type: Townhouse
- Architectural style: Carriage House
- Property subtype: Townhouse
Materials
- Frame
- Foundation: Concrete Perimeter
Condition
- Very Good
- New construction: No
- Year built: 2004
Details
- Builder model: Fairfax
Utilities & green energy
- Sewer: Public Sewer
- Water: Public
Community & HOA
Community
- Security: Fire Sprinkler System
- Condo and coop fee: $350 monthly
- Senior community: Yes
- Subdivision: Lamplighter Village
HOA
- Has HOA: No
- Amenities included: Clubhouse, Dining Rooms, Fitness Center, Game Room, Jogging Path
- Services included: Common Area Maintenance, Health Club, Maintenance Grounds, Snow Removal, Trash
Location
- Region: Warrington
- Municipality: WARRINGTON TWP
Financial & listing details
- Price per square foot: $229/sqft
- Tax assessed value: $40,560
- Annual tax amount: $6,932
- Date on market: 9/6/2023
- Listing agreement: Exclusive Right To Sell
- Inclusions: Kitchen Refrigerator And All Shelving Units In Loft.
- Exclusions: Washer, Dryer, Kitchen Chandelier
- Ownership: Condominium
Price history
| Date | Event | Price |
|---|---|---|
| 10/24/2023 | Sold | $524,900$229/sqft |
Source:  Bright MLS #PABU2056744 Report a problem Bright MLS #PABU2056744 Report a problem | ||
| 9/13/2023 | Pending sale | $524,900$229/sqft |
Source: Bright MLS #PABU2056744 Report a problem | ||
| 9/11/2023 | Listed for sale | $524,900$229/sqft |
Source: Bright MLS #PABU2056744 Report a problem | ||
| 9/10/2023 | Pending sale | $524,900$229/sqft |
Source: Bright MLS #PABU2056744 Report a problem | ||
| 9/6/2023 | Listed for sale | $524,900$229/sqft |
Source: Bright MLS #PABU2056744 Report a problem | ||
Public tax history
Tax history is unavailable.
Neighborhood: 18976
Nearby homes
- $479,6002 bd2 ba1.4k sqft1303 James Ct #109, Warrington, PA 18976Off Market
- $484,7002 bd2 ba1.5k sqft1302 James Ct #108, Warrington, PA 18976Off Market

- $565,0003 bd3 ba2.2k sqft1304 James Ct #110, Warrington, PA 18976Sold
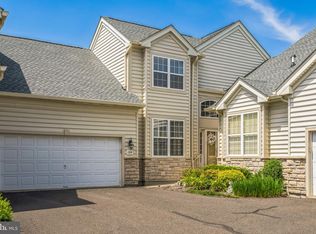
- $540,3002 bd2 ba1.7k sqft1305 James Ct #111, Warrington, PA 18976Off Market
- $658,4003 bd3 ba2.5k sqft1301 James Ct #107, Warrington, PA 18976Off Market
- $471,6002 bd2 ba1.5k sqft1405 Kingsberry Ct #97, Warrington, PA 18976Off Market
- $---- bd-- ba-- sqft1405 Kingsberry Ct, Warrington, PA 18976Off Market
- $520,7002 bd2 ba1.7k sqft1209 London Ct #106, Warrington, PA 18976Off Market
Nearby schools
GreatSchools rating
- 8/10Titus El SchoolGrades: K-6Distance: 1.5 mi
- 7/10Tamanend Middle SchoolGrades: 7-9Distance: 2.1 mi
- 10/10Central Bucks High School-SouthGrades: 10-12Distance: 1.1 mi
Schools provided by the listing agent
- District: Central Bucks
Source: Bright MLS. This data may not be complete. We recommend contacting the local school district to confirm school assignments for this home.
Get a cash offer in 3 minutes
Find out how much your home could sell for in as little as 3 minutes with a no-obligation cash offer.
Estimated market value
$595,900
Get a cash offer in 3 minutes
Find out how much your home could sell for in as little as 3 minutes with a no-obligation cash offer.
Estimated market value
$595,900
- Pennsylvania
- Bucks County
- Warrington
- 18976
- 1304 James Ct
Nearby cities
Nearby zip codes
Other Warrington Topics
