The perfect place to call home! Built in 2022 by GFO Home Builders and meticulously maintained by its original owner, this beautiful home offers the ideal blend of comfort, style, and functionality. Featuring 4 spacious bedrooms, 3.5 bathrooms, and a dedicated study, the thoughtfully designed open floor plan is perfect for everyday living and entertaining. The gorgeous upgraded kitchen flows seamlessly into the inviting living area, creating the perfect space to gather with family and friends. Upstairs, you'll find a separate built-in workspace, ideal for kids to study, complete homework, or enjoy their own creative space. Step outside to a relaxing, covered patio overlooking a spacious backyard with plenty of room for kids and pets to play. Located in Georgetown ISD, just minutes from Benold Middle School and the new H-E-B shopping center. Enjoy fantastic neighborhood amenities, including a community pool, playground, parks, and pickleball courts. Beautifully maintained, move-in ready, and waiting for its next owners!
Active
$449,000
1304 Kneehigh Ln, Georgetown, TX 78633
4beds
2,492sqft
Single Family Residence
Built in 2022
5,140 Square Feet Lot
$441,700 Zestimate®
$180/sqft
$50/mo HOA
What's special
Dedicated studyRelaxing covered patioGorgeous upgraded kitchen
- 3 days
- 112
- 18
Likely to sell faster than
Zillow last checked:
Listing updated:
Listed by:
Kary McComb (512) 863-0021,
Century 21 Stribling Properties (512) 863-0021,
Tracy Jacobs (512) 694-7713,
Century 21 Stribling Properties
Source: Unlock MLS,MLS#: 5122774
Facts & features
Interior
Bedrooms & bathrooms
- Bedrooms: 4
- Bathrooms: 4
- Full bathrooms: 3
- 1/2 bathrooms: 1
- Main level bedrooms: 1
Heating
- Central, Natural Gas
Cooling
- Central Air
Appliances
- Included: Convection Oven, Cooktop, Dishwasher, Disposal, Exhaust Fan, Gas Cooktop, Microwave, Gas Oven, Stainless Steel Appliance(s), Tankless Water Heater
Features
- Breakfast Bar, Ceiling Fan(s), Vaulted Ceiling(s), Granite Counters, Quartz Counters, Double Vanity, Entrance Foyer, High Speed Internet, Kitchen Island, Low Flow Plumbing Fixtures, Open Floorplan, Pantry, Primary Bedroom on Main, Walk-In Closet(s), Washer Hookup
- Flooring: Carpet, Tile, Wood
- Windows: Double Pane Windows, Low Emissivity Windows
Interior area
- Total interior livable area: 2,492 sqft
Property
Parking
- Total spaces: 2
- Parking features: Attached, Driveway, Garage, Garage Door Opener, Garage Faces Front
- Attached garage spaces: 2
Accessibility
- Accessibility features: None
Features
- Levels: Two
- Stories: 2
- Patio & porch: Covered, Patio, Porch
- Exterior features: Gutters Partial, Private Yard
- Pool features: None
- Fencing: Back Yard, Privacy, Wood
- Has view: Yes
- View description: Neighborhood
- Waterfront features: None
Lot
- Size: 5,140 Square Feet
- Features: Back Yard, Landscaped, Sprinkler - Automatic, Sprinkler - Back Yard, Sprinklers In Front, Sprinkler - In-ground, Sprinkler - Side Yard, Trees-Small (Under 20 Ft)
Details
- Additional structures: None
- Parcel number: 208940010C0003
- Special conditions: Standard
Construction
Type & style
- Home type: SingleFamily
- Property subtype: Single Family Residence
Materials
- Foundation: Slab
- Roof: Shingle
Condition
- Resale
- New construction: No
- Year built: 2022
Utilities & green energy
- Sewer: Public Sewer
- Water: Public
- Utilities for property: Electricity Available, Internet-Cable, Natural Gas Available, Phone Available, Underground Utilities, Water Available
Community & HOA
Community
- Features: Clubhouse, Cluster Mailbox, Common Grounds, Park, Picnic Area, Playground, Pool
- Subdivision: Parmer Ranch Ph 1
HOA
- Has HOA: Yes
- Services included: Common Area Maintenance
- HOA fee: $50 monthly
- HOA name: Goodwin Management
Location
- Region: Georgetown
Financial & listing details
- Price per square foot: $180/sqft
- Tax assessed value: $466,100
- Annual tax amount: $10,837
- Date on market: 10/9/2026
- Listing terms: Cash,Conventional,FHA,VA Loan
- Electric utility on property: Yes
Estimated market value
$441,700
$420,000 - $464,000
$2,523/mo
Price history
| Date | Event | Price |
|---|---|---|
| 10/9/2026 | Listed for sale | $449,000-2.4%$180/sqft |
Source:  Unlock MLS #5122774 Report a problem Unlock MLS #5122774 Report a problem | ||
| 5/1/2023 | Listing removed | -- |
Source: Unlock MLS #5645145 Report a problem | ||
| 3/13/2023 | Pending sale | $459,820$185/sqft |
Source: Unlock MLS #5645145 Report a problem | ||
| 2/27/2023 | Price change | $459,820-4.2%$185/sqft |
Source: Unlock MLS #5645145 Report a problem | ||
| 2/6/2023 | Price change | $479,990+4.4%$193/sqft |
Source: Unlock MLS #5645145 Report a problem | ||
| 1/5/2023 | Pending sale | $459,902$185/sqft |
Source: Unlock MLS #5645145 Report a problem | ||
| 10/24/2022 | Listed for sale | $459,902$185/sqft |
Source: Unlock MLS #5645145 Report a problem | ||
Public tax history
| Year | Property taxes | Tax assessment |
|---|---|---|
| 2025 | $10,120 +2.8% | $466,100 +6.2% |
| 2024 | $9,846 +16.4% | $438,963 +2.5% |
| 2023 | $8,458 +333.2% | $428,335 +195.4% |
| 2022 | $1,952 | $145,000 |
Find assessor info on the county website
Monthly payment
Est. payment
Payment breakdown
Explore the cost of this home by adjusting the details. Changes won't be saved.Climate risks
Neighborhood: 78633
Nearby schools
Schools provided by the listing agent
- Elementary: Jo Ann Ford
- Middle: Douglas Benold
- High: Georgetown
- District: Georgetown ISD
Source: Unlock MLS. This data may not be complete. We recommend contacting the local school district to confirm school assignments for this home.
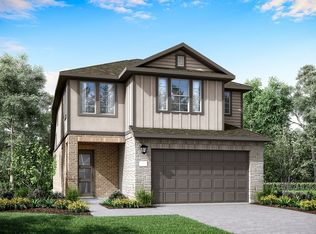

Similar homes
- $515,0005 bd3 ba3.1k sqft1506 Garrett Oaks Ln, Georgetown, TX 78633Active
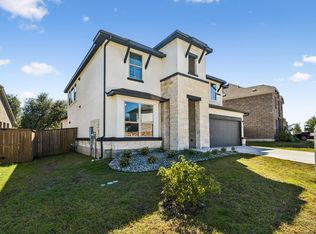
 MLS ID #9753980, Stuart Sutton, eXp Realty, LLC. Unlock MLS
 - from $419,9904 bd3 ba2.5k sqftLeilana Plan, Highland Village, Georgetown, TX 78633New Construction
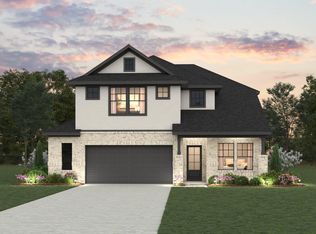 Chesmar Homes
 - $487,2405 bd4 ba3k sqft412 Ridgewell Loop, Georgetown, TX 78633Active
 Unlock MLS
 - $464,6104 bd3 ba2.6k sqft404 Ridgewell Loop, Georgetown, TX 78633Active
 Unlock MLS
 - $449,9104 bd3 ba2.3k sqft325 Ridgewell Loop, Georgetown, TX 78633ActiveUnlock MLS
- $509,8834 bd4 ba2.6k sqft433 Buckaroo Dr, Georgetown, TX 78633ActiveMLS ID #2717685, Tammy Fruge, Westin Homes. Unlock MLS
- $469,0004 bd4 ba2.7k sqft213 Kingsland St, Georgetown, TX 78633ActiveMLS ID #7671946, Denny Holt, DENNY HOLT REALTORS. Unlock MLS
- $588,0004 bd4 ba3.2k sqft1005 Rollingwood Trl, Georgetown, TX 78633ActiveMLS ID #1866208, Ram Ganapathy, Full Circle RE. Unlock MLS
- $434,1404 bd3 ba2.5k sqft1132 Stonehill Dr, Georgetown, TX 78633ActiveUnlock MLS
- $454,4703 bd3 ba2.6k sqft329 Ridgewell Loop, Georgetown, TX 78633ActiveUnlock MLS
- $429,6004 bd3 ba2.5k sqft208 Ridgewell Loop, Georgetown, TX 78633ActiveUnlock MLS
- $549,5004 bd3 ba2.9k sqft104 Millbend Rd, Georgetown, TX 78633ActiveMLS ID #7931419, Marley Bautista, Bramlett Partners. Unlock MLS
- $430,1904 bd4 ba2.4k sqft1124 Stonehill Dr, Georgetown, TX 78633ActiveUnlock MLS
- $469,9354 bd4 ba2.4k sqft613 Buckaroo Dr, Georgetown, TX 78633ActiveMLS ID #8022424, Tammy Fruge, Westin Homes. Unlock MLS
- $479,9094 bd4 ba2.5k sqft529 Buckaroo Dr, Georgetown, TX 78633ActiveMLS ID #1341377, Tammy Fruge, Westin Homes. Unlock MLS
- $475,3455 bd4 ba3k sqft301 Raleigh Dr, Georgetown, TX 78633ActiveUnlock MLS
