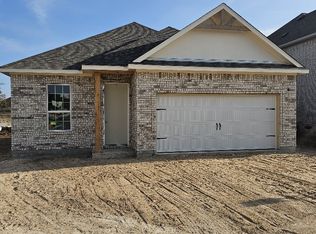
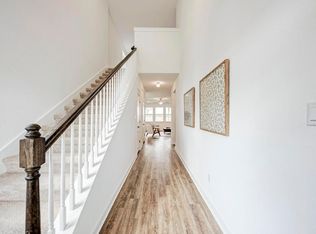
Discover the perfect blend of comfort and modern living at 1506 Garrett Oaks Ln in the charming community of Georgetown, Texas. This impressive residence boasts 5 spacious bedrooms and 3 bathrooms, encompassing a generous 3,112 square feet of thoughtfully designed living space on a well-sized 6,882 square foot lot. As you step inside, you are greeted by high ceilings that create an airy ambiance throughout the home. The open floor plan seamlessly connects the main living areas, making it ideal for both relaxation and entertaining. The heart of this home is undoubtedly its large kitchen, featuring sleek quartz countertops and stainless steel appliances that cater to culinary enthusiasts. Ample cabinetry provides plenty of storage while maintaining a clean aesthetic. The hardwood floors add warmth and elegance to the interior spaces, enhancing the overall appeal of this beautiful home. Each bedroom includes walk-in closets, offering convenience and ample storage solutions. Outside your door lies a vibrant community that enhances the lifestyle offered by this property. Residents can enjoy access to a community clubhouse and pool, perfect for social gatherings or leisurely afternoons under the sun. The surrounding area is rich with shopping options, ensuring that everyday conveniences are just moments away. Georgetown itself offers a unique blend of historic charm and contemporary amenities; explore local parks, dining establishments, and cultural attractions that make this city truly special. With its desirable features and prime location in Georgetown, this home at 1506 Garrett Oaks Ln presents an exceptional opportunity for those seeking a dynamic living experience within a welcoming community. Embrace all that this remarkable property has to offer in one of Texas's most inviting locales.
Active
$515,000
1506 Garrett Oaks Ln, Georgetown, TX 78633
5beds
3,112sqft
Single Family Residence
Built in 2023
6,882 Square Feet Lot
$506,800 Zestimate®
$165/sqft
$50/mo HOA
What's special
Stainless steel appliancesSleek quartz countertopsLarge kitchen
- 23 hours
- 77
- 11
Zillow last checked:
Listing updated:
Listed by:
Stuart Sutton (512) 844-3254,
eXp Realty, LLC (888) 519-7431
Source: Unlock MLS,MLS#: 9753980
Facts & features
Interior
Bedrooms & bathrooms
- Bedrooms: 5
- Bathrooms: 3
- Full bathrooms: 3
- Main level bedrooms: 2
Primary bedroom
- Features: Ceiling Fan(s), Coffered Ceiling(s)
- Level: Main
Primary bathroom
- Features: Quartz Counters, Full Bath, Jetted Tub, Separate Shower, Walk-In Closet(s), Walk-in Shower
- Level: Main
Kitchen
- Features: Kitchen Island, Granite Counters, Eat-in Kitchen, High Ceilings, Open to Family Room, Pantry, Recessed Lighting
- Level: Main
Heating
- Central
Cooling
- Central Air
Appliances
- Included: Built-In Oven(s), ENERGY STAR Qualified Appliances, Microwave, Electric Oven, Stainless Steel Appliance(s)
Features
- Ceiling Fan(s), Granite Counters, Double Vanity, Interior Steps, Primary Bedroom on Main, Walk-In Closet(s), See Remarks
- Flooring: See Remarks
- Windows: None
- Fireplace features: None
Interior area
- Total interior livable area: 3,112 sqft
Property
Parking
- Total spaces: 2
- Parking features: Attached
- Attached garage spaces: 2
Accessibility
- Accessibility features: None
Features
- Levels: Two
- Stories: 2
- Patio & porch: Covered
- Exterior features: See Remarks
- Pool features: None
- Fencing: Wood
- View description: None
- Waterfront features: None
Lot
- Size: 6,882 Square Feet
- Dimensions: 57 x 119
- Features: Sprinkler - In-ground
Details
- Additional structures: None
- Parcel number: 1506 Garrett Oaks
- Special conditions: Standard
Construction
Type & style
- Home type: SingleFamily
- Property subtype: Single Family Residence
Materials
- Foundation: Slab
- Roof: Composition
Condition
- Resale
- New construction: No
- Year built: 2023
Details
- Builder name: Brightland Homes
Utilities & green energy
- Sewer: Municipal Utility District (MUD)
- Water: Municipal Utility District (MUD)
- Utilities for property: Electricity Connected, Natural Gas Connected
Community & HOA
Community
- Features: Fitness Center, Pool, Sport Court(s)/Facility, See Remarks
- Subdivision: Parmer Ranch
HOA
- Has HOA: Yes
- Services included: Common Area Maintenance, Trash, Water
- HOA fee: $50 monthly
- HOA name: Parmer Ranch
Location
- Region: Georgetown
Financial & listing details
- Price per square foot: $165/sqft
- Tax assessed value: $541,501
- Annual tax amount: $12,737
- Date on market: 10/9/2026
- Listing terms: Cash,Conventional,FHA,VA Loan
- Electric utility on property: Yes
Estimated market value
$506,800
$481,000 - $532,000
$2,981/mo
Price history
| Date | Event | Price |
|---|---|---|
| 10/9/2026 | Listed for sale | $515,000-6.3%$165/sqft |
Source:  Unlock MLS #9753980 Report a problem Unlock MLS #9753980 Report a problem | ||
| 9/26/2023 | Sold | -- |
Source: Agent Provided Report a problem | ||
| 8/31/2023 | Pending sale | $549,790$177/sqft |
Source: Unlock MLS #2306379 Report a problem | ||
| 8/29/2023 | Price change | $549,7900%$177/sqft |
Source: Unlock MLS #2306379 Report a problem | ||
| 8/18/2023 | Listed for sale | $549,890-3.5%$177/sqft |
Source: Unlock MLS #2306379 Report a problem | ||
| 6/17/2023 | Listing removed | -- |
Source: Unlock MLS #2306379 Report a problem | ||
| 6/14/2023 | Price change | $569,990-0.9%$183/sqft |
Source: Unlock MLS #2306379 Report a problem | ||
| 6/5/2023 | Price change | $574,990-2.5%$185/sqft |
Source: Unlock MLS #2306379 Report a problem | ||
| 5/16/2023 | Price change | $589,990-1.7%$190/sqft |
Source: Unlock MLS #2306379 Report a problem | ||
| 4/21/2023 | Price change | $599,990-4%$193/sqft |
Source: Unlock MLS #2306379 Report a problem | ||
| 4/18/2023 | Price change | $624,8900%$201/sqft |
Source: Unlock MLS #2306379 Report a problem | ||
| 3/7/2023 | Price change | $624,990-7.4%$201/sqft |
Source: Unlock MLS #2306379 Report a problem | ||
| 2/17/2023 | Price change | $674,9400%$217/sqft |
Source: Unlock MLS #2306379 Report a problem | ||
| 2/5/2023 | Listed for sale | $674,990$217/sqft |
Source: Unlock MLS #2306379 Report a problem | ||
| 12/20/2022 | Listing removed | -- |
Source: Unlock MLS #2306379 Report a problem | ||
| 10/24/2022 | Price change | $674,990-3.6%$217/sqft |
Source: Unlock MLS #2306379 Report a problem | ||
| 10/13/2022 | Price change | $699,990-4.8%$225/sqft |
Source: Unlock MLS #2306379 Report a problem | ||
| 8/22/2022 | Listed for sale | $734,990$236/sqft |
Source: Unlock MLS #2306379 Report a problem | ||
Public tax history
| Year | Property taxes | Tax assessment |
|---|---|---|
| 2025 | $13,568 +0.9% | $541,501 +0.8% |
| 2024 | $13,442 | $537,437 |
Find assessor info on the county website
Monthly payment
Est. payment
Payment breakdown
Explore the cost of this home by adjusting the details. Changes won't be saved.Climate risks
Neighborhood: 78633
Nearby schools
Schools provided by the listing agent
- Elementary: Jo Ann Ford
- Middle: Douglas Benold
- High: Georgetown
- District: Georgetown ISD
Source: Unlock MLS. This data may not be complete. We recommend contacting the local school district to confirm school assignments for this home.
Similar homes
- $449,0004 bd4 ba2.4k sqft1304 Kneehigh Ln, Georgetown, TX 78633Active

 MLS ID #5122774, Kary McComb, Century 21 Stribling Properties. Unlock MLS
 - $487,2405 bd4 ba3k sqft412 Ridgewell Loop, Georgetown, TX 78633Active
 Unlock MLS
 - $509,8834 bd4 ba2.6k sqft433 Buckaroo Dr, Georgetown, TX 78633Active
 MLS ID #2717685, Tammy Fruge, Westin Homes. Unlock MLS
 - $588,0004 bd4 ba3.2k sqft1005 Rollingwood Trl, Georgetown, TX 78633Active
 MLS ID #1866208, Ram Ganapathy, Full Circle RE. Unlock MLS
 - $549,5004 bd3 ba2.9k sqft104 Millbend Rd, Georgetown, TX 78633ActiveMLS ID #7931419, Marley Bautista, Bramlett Partners. Unlock MLS
- $534,9904 bd3 ba2.8k sqft402 Raleigh Dr, Georgetown, TX 78633ActiveMLS ID #6788255, Tom Ford, Real Broker, LLC. Unlock MLS
- $489,2575 bd3 ba2.6k sqft517 Buckaroo Dr, Georgetown, TX 78633ActiveMLS ID #8175812, Tammy Fruge, Westin Homes. Unlock MLS
- $595,0005 bd4 ba3.2k sqft109 Charro Ct, Georgetown, TX 78633Active
 MLS ID #623664, Tanya Kerr, KWLS - T. Kerr Property Group. Central Texas MLS
 - $464,6104 bd3 ba2.6k sqft404 Ridgewell Loop, Georgetown, TX 78633ActiveUnlock MLS
- $475,3455 bd4 ba3k sqft301 Raleigh Dr, Georgetown, TX 78633ActiveUnlock MLS
- $499,9004 bd3 ba2.8k sqft313 Ridgewell Loop, Georgetown, TX 78633ActiveUnlock MLS
- $539,9004 bd3 ba2.6k sqft100 Point Rider Pl, Georgetown, TX 78633ActiveUnlock MLS
- $484,6814 bd3 ba2.5k sqft505 Buckaroo Dr, Georgetown, TX 78633ActiveMLS ID #2979316, Tammy Fruge, Westin Homes. Unlock MLS
- $539,9004 bd3 ba2.6k sqft509 Estacado Ln, Georgetown, TX 78633ActiveUnlock MLS
- $479,9985 bd3 ba2.6k sqft601 Buckaroo Dr, Georgetown, TX 78633ActiveMLS ID #6813735, Tammy Fruge, Westin Homes. Unlock MLS
