Fantastic opportunity awaits at 1304 South 2nd! This property is ideal for investors, contractors, or anyone looking to customize a home from top to bottom and build equity. Inside, you will find a surprisingly spacious interior footprint with generous room sizes, offering a fantastic blank canvas ready for your design ideas and renovation plans. Outside, the deep yard space provides tons of additional potential. Situated in a convenient location just minutes from local parks, dining, and shopping, this property is priced to move and ready for its next chapter. Schedule your tour today and explore the possibilities!
For sale
$175,000
1304 S 2nd St, Norfolk, NE 68701
4beds
2baths
1,632sqft
Single Family Residence
Built in 1920
9,000 Square Feet Lot
$-- Zestimate®
$107/sqft
$-- HOA
What's special
Generous room sizesDeep yard spaceSpacious interior footprint
- 92 days
- 298
- 22
Zillow last checked:
Listing updated:
Listed by:
Victoria Wells,
Coldwell Banker Dover
Source: Norfolk BOR,MLS#: 260406
Facts & features
Interior
Bedrooms & bathrooms
- Bedrooms: 4
- Bathrooms: 2
- Main level bathrooms: 1
- Main level bedrooms: 1
Rooms
- Room types: Office
Primary bedroom
- Level: Upper
- Area: 157.76
- Dimensions: 13.6 x 11.6
Bedroom 2
- Level: Main
- Area: 124.32
- Dimensions: 11.1 x 11.2
Bedroom 3
- Level: Upper
- Area: 98.28
- Dimensions: 10.8 x 9.1
Bedroom 4
- Level: Upper
- Area: 124.26
- Dimensions: 11.4 x 10.9
Dining room
- Features: Formal, Kit/Din Combo, Laminate Flooring
- Level: Main
- Area: 142.68
- Dimensions: 12.3 x 11.6
Family room
- Features: Laminate Flooring
- Level: Basement
- Area: 84.48
- Dimensions: 9.6 x 8.8
Kitchen
- Features: Laminate Flooring
- Level: Main
- Area: 101
- Dimensions: 10 x 10.1
Living room
- Features: Laminate Flooring
- Level: Main
- Area: 142.68
- Dimensions: 12.3 x 11.6
Cooling
- Gas Forced Air, Central Air
Appliances
- Included: Dishwasher, Refrigerator, Electric Water Heater
- Laundry: Main Level, Electric
Features
- Windows: Window Coverings, Blinds
- Basement: Partially Finished
- Has fireplace: No
Interior area
- Total structure area: 1,632
- Total interior livable area: 1,632 sqft
- Finished area above ground: 1,632
Property
Parking
- Total spaces: 1
- Parking features: Detached
- Garage spaces: 1
Features
- Levels: One and One Half
- Patio & porch: Deck
- Exterior features: Rain Gutters
- Fencing: Chain Link
- Waterfront features: None
Lot
- Size: 9,000 Square Feet
- Dimensions: 60 x 150
- Features: Auto Sprinkler
Details
- Parcel number: 59012134
Construction
Type & style
- Home type: SingleFamily
- Property subtype: Single Family Residence
Materials
- Frame, Wood Siding
- Roof: Comp/Shingle
Condition
- 61 or more Yrs
- New construction: No
- Year built: 1920
Utilities & green energy
- Sewer: Public Sewer
- Water: Public
- Utilities for property: Natural Gas Connected, Electricity Connected, Cable Connected, Phone Connected
Community & HOA
Community
- Security: Smoke Detector(s), Carbon Monoxide Detector(s)
Location
- Region: Norfolk
Financial & listing details
- Price per square foot: $107/sqft
- Tax assessed value: $149,338
- Annual tax amount: $1,876
- Price range: $175K - $175K
- Date on market: 7/13/2026
- Cumulative days on market: 94 days
- Electric utility on property: Yes
- Road surface type: Paved
Estimated market value
Not available
Estimated sales range
Not available
Not available
Price history
| Date | Event | Price |
|---|---|---|
| 7/13/2026 | Listed for sale | $175,000+116%$107/sqft |
Source: Norfolk BOR #260406 Report a problem | ||
| 11/2/2020 | Sold | $81,000-9.9%$50/sqft |
Source: Norfolk BOR #200583 Report a problem | ||
| 9/17/2020 | Pending sale | $89,950$55/sqft |
Source: Coldwell Banker Dover #200583 Report a problem | ||
| 9/14/2020 | Listed for sale | $89,950+19.9%$55/sqft |
Source: Coldwell Banker Dover #200583 Report a problem | ||
| 12/23/2015 | Sold | $75,000-6.2%$46/sqft |
Source: Public Record Report a problem | ||
| 10/23/2015 | Pending sale | $79,999$49/sqft |
Source: CENTURY 21 Real Estate Professionals #150458 Report a problem | ||
| 9/10/2015 | Price change | $79,999-5.3%$49/sqft |
Source: CENTURY 21 Real Estate Professionals #150458 Report a problem | ||
| 8/15/2015 | Listed for sale | $84,500-0.5%$52/sqft |
Source: CENTURY 21 Real Estate Professionals #150458 Report a problem | ||
| 10/16/2014 | Listing removed | $84,950$52/sqft |
Source: Coldwell Banker Dover Realtors #140589 Report a problem | ||
| 10/2/2014 | Listed for sale | $84,950$52/sqft |
Source: Coldwell Banker Dover Realtors #140589 Report a problem | ||
Public tax history
| Year | Property taxes | Tax assessment |
|---|---|---|
| 2024 | $1,865 -24.8% | $149,338 +11.4% |
| 2023 | $2,479 | $134,077 +11.3% |
| 2022 | -- | $120,451 +8.4% |
| 2021 | $2,055 +3% | $111,076 +8.4% |
| 2020 | $1,995 +15.1% | $102,475 +11.1% |
| 2018 | $1,733 +10.9% | $92,235 +11% |
| 2017 | $1,563 +7.8% | $83,092 +8% |
| 2016 | $1,450 0% | $76,937 |
| 2015 | $1,450 +1.5% | $76,937 +4.6% |
| 2014 | $1,428 +3% | $73,578 +6.4% |
| 2013 | $1,386 +1.2% | $69,183 +6.3% |
| 2011 | $1,370 +0.4% | $65,075 |
| 2010 | $1,365 +4.2% | $65,075 |
| 2009 | $1,309 | $65,075 |
Find assessor info on the county website
Monthly payment
Est. payment
Payment breakdown
Explore the cost of this home by adjusting the details. Changes won't be saved.Climate risks
Neighborhood: 68701
Similar homes
- $189,0003 bd2 ba1.6k sqft1106 Logan St, Norfolk, NE 68701For Sale
 MLS ID #260636, CORY NEWMAN, Premier Team Real Estate. Norfolk BOR
 - $179,7002 bd2 ba1.6k sqft703 S 1st St, Norfolk, NE 68701For Sale
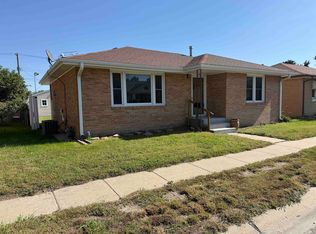 MLS ID #260638, STEVEN OSBORN, Coldwell Banker Dover. Norfolk BOR
 - $189,9004 bd2 ba1.5k sqft809 W Pasewalk Ave, Norfolk, NE 68701For Sale
 MLS ID #260470, Connor Wilcox, Real Estate Solutions Team. Norfolk BOR
 - $--3 bd2 ba1k sqft1222 Sunnydell Ln, Norfolk, NE 68701Auction
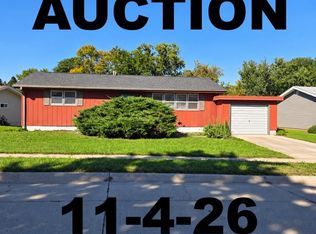 MLS ID #260629, Penny Korth, Real Estate Solutions Team. Norfolk BOR
