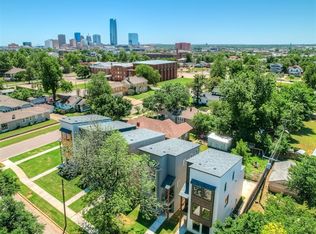
PREMIER URBAN LIVING...INVESTORS OPPORTUNITY! Development features 5 brownstones in TOTAL. Could be purchased separtate or as a package. Location PERFECTION near the Plaza District within walking distance to McKinley Park. NEW construction MODERN Brownstone features a three story floor plan with 3 beds, 3 baths, LIVE-WORK space and 2 car garage. Entry floor features soaring ceilings and easy access to the spacious office/2nd living w/closet that could be used as an optional 4th bedroom, half bath, and utility room. Second floor features a HIGH STYLE kitchen, primary bed and bath, dining, and EXPANSIVE living room. Floor to ceiling windows allow for natural lighting throughout. Kitchen has many functional features including ample amounts of cabinet and countertop space, quartz countertops, soft close cabinets and drawers, pull out trash bins, stainless appliances, and dining island. The second floor features the spacious primary bedroom with walk-in closet and en suite bathroom. The primary bathroom has double vanities and step-in shower. Third floor landing features bonus sitting room, generously sized 2nd and 3rd bedrooms with full bathroom (shower/tub and dual vanities). Outdoor terrace located on 2nd level. There are a total of five newly constructed brownstones available. Opportunity for investors or multi-functional use. For family living or single living this is a MUST SEE! Walk or bike to OKC's latest and greatest eateries, shopping, scissortail park, and Paycom center where you can cheer on the THUNDER! URBAN LIVING AT IT's FINEST! SEE TODAY!
For sale
Price cut: $19.8K (5/4)
$425,000
1304 SW 11th St, Oklahoma City, OK 73106
3beds
2,050sqft
Single Family Residence
Built in 2024
0.3 Acres Lot
$421,600 Zestimate®
$207/sqft
$-- HOA
What's special
- 378 days |
- 107 |
- 5 |
Zillow last checked:
Listing updated:
Listed by:
Brandon Hart 405-990-4569,
Flotilla Real Estate Partners,
Lindsey Hart 405-990-4687,
Flotilla Real Estate Partners
Source: MLSOK/OKCMAR as distributed by MLS GRID,MLS#: 1179133
Facts & features
Interior
Bedrooms & bathrooms
- Bedrooms: 3
- Bathrooms: 3
- Full bathrooms: 2
- 1/2 bathrooms: 1
Heating
- Has Heating (Unspecified Type)
Cooling
- Has cooling: Yes
Features
- Number of fireplaces: 1
- Fireplace features: Masonry
Interior area
- Total structure area: 2,050
- Total interior livable area: 2,050 sqft
Property
Parking
- Total spaces: 2
- Parking features: Garage
- Garage spaces: 2
Features
- Patio & porch: Deck
- Exterior features: Balcony
Lot
- Size: 0.3 Acres
- Features: Corner Lot
Details
- Parcel number: 1304NW11th73106
- Special conditions: None
Construction
Type & style
- Home type: SingleFamily
- Architectural style: Cape Cod
- Property subtype: Single Family Residence
Materials
- Brick & Frame
- Foundation: Slab
- Roof: Composition
Condition
- Year built: 2024
Details
- Builder name: A
Community & HOA
Location
- Region: Oklahoma City
Financial & listing details
- Price per square foot: $207/sqft
- Annual tax amount: $1,792
- Date on market: 7/8/2025
- Listing terms: Conventional,Sell FHA or VA,Lease or Sell,Lease Purchase,Seller will Finance,Special Funding,Trade
Estimated market value
$421,600
$401,000 - $443,000
$2,890/mo
Price history
| Date | Event | Price |
|---|---|---|
| 5/4/2026 | Price change | $425,000-4.5%$207/sqft |
Source:  MLSOK/OKCMAR as distributed by MLS GRID #1179133 Report a problem MLSOK/OKCMAR as distributed by MLS GRID #1179133 Report a problem | ||
| 3/4/2026 | Price change | $444,800-1.1%$217/sqft |
Source: MLSOK/OKCMAR as distributed by MLS GRID #1179133 Report a problem | ||
| 1/15/2026 | Price change | $449,8000%$219/sqft |
Source: MLSOK/OKCMAR as distributed by MLS GRID #1179133 Report a problem | ||
| 11/20/2025 | Price change | $449,9000%$219/sqft |
Source: MLSOK/OKCMAR as distributed by MLS GRID #1179133 Report a problem | ||
| 9/26/2025 | Price change | $450,000-5.2%$220/sqft |
Source: MLSOK/OKCMAR as distributed by MLS GRID #1179133 Report a problem | ||
| 9/4/2025 | Price change | $474,500-0.1%$231/sqft |
Source: MLSOK/OKCMAR as distributed by MLS GRID #1179133 Report a problem | ||
| 7/8/2025 | Listed for sale | $475,000$232/sqft |
Source: MLSOK/OKCMAR as distributed by MLS GRID #1179133 Report a problem | ||
Public tax history
Tax history is unavailable.
Monthly payment
Est. payment
Payment breakdown
Explore the cost of this home by adjusting the details. Changes won't be saved.Climate risks
Neighborhood: Classen Ten Penn
Nearby schools
GreatSchools rating
- 7/10Eugene Field Elementary SchoolGrades: PK-4Distance: 0.3 mi
- 2/10Moon Middle SchoolGrades: 5-8Distance: 0.5 mi
- 1/10Douglass High SchoolGrades: 9-12Distance: 3.3 mi
Schools provided by the listing agent
- Elementary: Eugene Field ES
- Middle: Moon MS
- High: Douglass HS
Source: MLSOK/OKCMAR as distributed by MLS GRID. This data may not be complete. We recommend contacting the local school district to confirm school assignments for this home.
- $425,0003 bd3 ba2k sqft1306 NW 11th St, Oklahoma City, OK 73106For Sale
- $425,0003 bd3 ba2k sqft1302 NE 11th St, Oklahoma City, OK 73106For Sale

- $340,3003 bd2 ba1.8k sqft1302 NE 11th St, Oklahoma City, OK 73117Off Market
- $425,0003 bd3 ba2k sqft1308 SW 11th St, Oklahoma City, OK 73106For Sale

- $57,4060.306 Acres1300 NW 11th St, Oklahoma City, OK 73106Off Market
- $198,4003 bd1 ba1.4k sqft1141 N Ellison Ave, Oklahoma City, OK 73106Off Market
- $216,8002 bd3 ba1.9k sqft1201 N Ellison Ave, Oklahoma City, OK 73106Off Market
- $1,6502 bd1 ba1.1k sqft1312 NW 11th St, Oklahoma City, OK 73106For Rent
A local agent can set up tours, give advice and negotiate with sellers.
Similar homes
- $425,0003 bd3 ba2k sqft1306 NW 11th St, Oklahoma City, OK 73106For SaleMLS ID #1179146, Brandon Hart, Flotilla Real Estate Partners. MLSOK/OKCMAR as distributed by MLS GRID
- $425,0003 bd3 ba2k sqft1302 NE 11th St, Oklahoma City, OK 73106For SaleMLS ID #1179130, Brandon Hart, Flotilla Real Estate Partners. MLSOK/OKCMAR as distributed by MLS GRID
- $425,0003 bd3 ba2k sqft1308 SW 11th St, Oklahoma City, OK 73106For SaleMLS ID #1179164, Brandon Hart, Flotilla Real Estate Partners. MLSOK/OKCMAR as distributed by MLS GRID
- $389,0003 bd3 ba1.8k sqft1705 NW 11th St, Oklahoma City, OK 73106For Sale
 MLS ID #1233421, Kimi George, Metro First Realty of Edmond. MLSOK/OKCMAR as distributed by MLS GRID
 - $440,0003 bd3 ba2.6k sqft425 NE 15th St, Oklahoma City, OK 73104For SaleMLS ID #1223410, Judy Nelson, Flotilla Real Estate Partners. MLSOK/OKCMAR as distributed by MLS GRID
- $375,0004 bd3 ba2.3k sqft3211 NW 17th St, Oklahoma City, OK 73107For SaleMLS ID #1226891, Hansom Wong, Keller Williams Realty-Mulinix. MLSOK/OKCMAR as distributed by MLS GRID
- $349,9002 bd3 ba1.3k sqft1138 NW 13th St #C, Oklahoma City, OK 73106For SaleMLS ID #1234716, Katelyn Barbarick, Brix Realty. MLSOK/OKCMAR as distributed by MLS GRID
- $430,0004 bd3 ba2.7k sqft2513 SW 38th St, Oklahoma City, OK 73119For SaleMLS ID #1228760, Cynthia Grissom, Legacy Realty Team, LLC. MLSOK/OKCMAR as distributed by MLS GRID
- $449,9954 bd3 ba2k sqft1819 N Woodward Ave, Oklahoma City, OK 73107For SaleMLS ID #1221072, Michael Lee, Covington Company. MLSOK/OKCMAR as distributed by MLS GRID
- $275,0002 bd2 ba1.1k sqft1629 NW 18th St, Oklahoma City, OK 73106For SaleMLS ID #1238897, Steven McKenzie, MK Partners Inc. MLSOK/OKCMAR as distributed by MLS GRID
- $350,0004 bd3 ba1.9k sqft1615 NW 1st St #A & B, Oklahoma City, OK 73106For SaleMLS ID #1220623, April Cossey, 405 Home Store. MLSOK/OKCMAR as distributed by MLS GRID
- $310,0002 bd2 ba1.5k sqft2000 NW 15th St, Oklahoma City, OK 73106For SaleMLS ID #1209965, Brody Mayberry, Block One Real Estate. MLSOK/OKCMAR as distributed by MLS GRID
- $395,0003 bd2 ba1.6k sqft1409 NW 63rd St, Nichols Hills, OK 73116For SaleMLS ID #1232254, Marta Jo McCubbin, First Source Real Estate Inc.. MLSOK/OKCMAR as distributed by MLS GRID
- $219,0002 bd2 ba1.4k sqft1901 W Park Pl, Oklahoma City, OK 73106For SaleMLS ID #1225724, Faye Smith, Smith & Co Property Group. MLSOK/OKCMAR as distributed by MLS GRID
- $334,9004 bd3 ba2.5k sqft7705 Rumsey Rd, Oklahoma City, OK 73132For SaleMLS ID #1239820, Ricardo Guerrero-Ramirez, LRE Realty, LLC. MLSOK/OKCMAR as distributed by MLS GRID
- $375,0005 bd5 ba2.3k sqft2022 NW 34th St, Oklahoma City, OK 73118For SaleMLS ID #1233571, Carrie Eboli, Fidelity Real Estate Brokers. MLSOK/OKCMAR as distributed by MLS GRID
- $335,0005 bd4 ba2.3k sqft4500 NW 32nd St, Oklahoma City, OK 73122For SaleMLS ID #1224721, Andrea Dodd, Tribe Realty Group. MLSOK/OKCMAR as distributed by MLS GRID
- $479,0004 bd3 ba2k sqft913 NW 43rd St, Oklahoma City, OK 73118For SaleMLS ID #1202380, Brian Rush, Bailee & Co. Real Estate. MLSOK/OKCMAR as distributed by MLS GRID
- $231,9003 bd1 ba1.3k sqft2244 NW 14th St, Oklahoma City, OK 73107For SaleMLS ID #1234628, Diane Denison, 1st United Okla, REALTORS. MLSOK/OKCMAR as distributed by MLS GRID
- $369,0003 bd3 ba1.9k sqft1601 NE 7th St, Oklahoma City, OK 73117For SaleMLS ID #1216542, Rafael Justiz, Spearhead Realty Group LLC. MLSOK/OKCMAR as distributed by MLS GRID
