Big Home. Big Value. Room for the Whole Family.
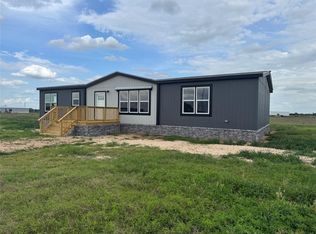
Welcome to 1304 Saddleback Drive in Bellville, where space meets affordability. This 1.63-acre homesite features a brand-new Champion Prime Taylor 135—a layout designed to give families the extra room they need without stretching the budget. Inside, you’ll find wide-open living spaces, 4 bedrooms, and a functional layout that makes everyday life easier—whether it’s family time, working from home, or hosting guests. Step outside and enjoy the added bonus of front and back porches, plus plenty of land for kids, pets, or future improvements. The home is professionally installed with metal skirting and anchored to a cement runner foundation, giving you both stability and long-term durability. Everything is handled for you. Electric, water well, and septic system will be installed and ready at closing—so you can move in without worrying about additional costs or coordinating contractors. More space, more land, and a smarter path to ownership.
Pending
$263,300
1304 Saddleback Dr, Bellville, TX 77418
4beds
2,185sqft
:
Get pre-qualified$1,845/mo
Single Family Residence
Built in 2025
1.63 Acres Lot
$259,800 Zestimate®
$121/sqft
$33/mo HOA
What's special
Wide-open living spacesFront and back porchesMetal skirtingCement runner foundationFunctional layout
- 102 days |
- 11 |
- 0 |
Zillow last checked:
Listing updated:
Listed by:
Michael Greiner TREC #0588268 713-683-0054,
My Castle Realty
Source: HAR,MLS#: 72076182
Facts & features
Interior
Bedrooms & bathrooms
- Bedrooms: 4
- Bathrooms: 2
- Full bathrooms: 2
Rooms
- Room types: Den, Family Room, Utility Room
Primary bathroom
- Features: Primary Bath: Double Sinks, Primary Bath: Tub/Shower Combo, Secondary Bath(s): Tub/Shower Combo
Kitchen
- Features: Island w/ Cooktop, Kitchen open to Family Room
Heating
- Electric
Cooling
- Ceiling Fan(s), Electric
Appliances
- Included: Disposal, Refrigerator, Electric Oven, Oven, Electric Cooktop, Dishwasher
- Laundry: Electric Dryer Hookup
Features
- All Bedrooms Down, En-Suite Bath, Walk-In Closet(s)
- Flooring: Laminate
Interior area
- Total structure area: 2,185
- Total interior livable area: 2,185 sqft
Property
Parking
- Parking features: Additional Parking
Features
- Stories: 1
- Patio & porch: Patio/Deck, Porch
- Exterior features: Back Green Space
- On waterfront: Yes
- Waterfront features: Pond
Lot
- Size: 1.63 Acres
- Dimensions: 181 x 395
- Features: Back Yard, Cleared, Cul-De-Sac, Subdivided, Waterfront, 1 Up to 2 Acres
Details
- Parcel number: R000083407
Construction
Type & style
- Home type: SingleFamily
- Architectural style: Ranch
- Property subtype: Single Family Residence
Materials
- Cement Siding
- Foundation: Raised
- Roof: Composition
Condition
- New construction: Yes
- Year built: 2025
Details
- Builder name: Champion Homes
Utilities & green energy
- Sewer: Septic Tank
- Water: Well
Community & HOA
Community
- Subdivision: Saddleback Ranch Estates
HOA
- Has HOA: Yes
- HOA fee: $400 annually
Location
- Region: Bellville
Financial & listing details
- Price per square foot: $121/sqft
- Tax assessed value: $57,050
- Annual tax amount: $773
- Date on market: 4/15/2026
- Listing terms: Cash,Conventional,FHA,USDA Loan,VA Loan
Estimated market value
$259,800
$247,000 - $273,000
$3,132/mo
Price history
| Date | Event | Price |
|---|---|---|
| 5/26/2026 | Pending sale | $263,300$121/sqft |
Source:  HAR #72076182 Report a problem HAR #72076182 Report a problem | ||
| 4/15/2026 | Listed for sale | $263,300-10.9%$121/sqft |
Source: HAR #72076182 Report a problem | ||
| 3/27/2026 | Listing removed | $295,582$135/sqft |
Source:  Unlock MLS #2759822 Report a problem Unlock MLS #2759822 Report a problem | ||
| 1/17/2026 | Price change | $295,582+22.3%$135/sqft |
Source: Unlock MLS #2759822 Report a problem | ||
| 1/6/2026 | Price change | $241,615+140.1%$111/sqft |
Source: Unlock MLS #2759822 Report a problem | ||
| 11/14/2025 | Price change | $100,620-16.6%$46/sqft |
Source: Unlock MLS #9081360 Report a problem | ||
| 9/18/2025 | Listed for sale | $120,620$55/sqft |
Source: Unlock MLS #9081360 Report a problem | ||
Public tax history
| Year | Property taxes | Tax assessment |
|---|---|---|
| 2025 | $773 +20.9% | $48,900 +20% |
| 2024 | $640 | $40,750 |
Find assessor info on the county website
Monthly payment
Est. payment
Payment breakdown
Explore the cost of this home by adjusting the details. Changes won't be saved.Climate risks
Neighborhood: 77418
Nearby schools
GreatSchools rating
- 5/10O'Bryant Primary SchoolGrades: PK-3Distance: 3.8 mi
- 6/10Bellville Junior High SchoolGrades: 6-8Distance: 4 mi
- 6/10Bellville High SchoolGrades: 9-12Distance: 4.7 mi
Schools provided by the listing agent
- Elementary: O'bryant Primary School
- Middle: Bellville Junior High
- High: Bellville High School
Source: HAR. This data may not be complete. We recommend contacting the local school district to confirm school assignments for this home.
- $469,600-- bd-- ba-- sqft1362 Saddleback Dr, Bellville, TX 77418Off Market
- $469,100-- bd-- ba-- sqft1398 Saddleback Dr, Bellville, TX 77418Off Market
- $75,950-- bd-- ba-- sqft1332 Saddleback Dr, Bellville, TX 77418Off Market
- $378,900-- bd-- ba-- sqft1375 Saddleback Dr, Bellville, TX 77418Off Market
- $186,500-- bd-- ba-- sqft1347 Saddleback Dr, Bellville, TX 77418Off Market
- $401,100-- bd-- ba-- sqft1399 Saddleback Dr, Bellville, TX 77418Off Market
- $60,900-- bd-- ba-- sqft1268 Saddleback Dr, Bellville, TX 77418Off Market
- $82,950-- bd-- ba-- sqft1319 Saddleback Dr, Bellville, TX 77418Off Market
A local agent can set up tours, give advice and negotiate with sellers.
Similar homes
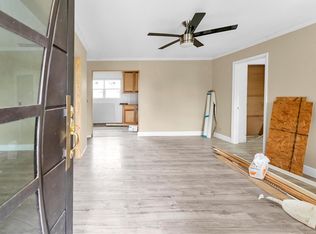
- $280,3003 bd2 ba1.8k sqft1231 Saddleback Dr, Bellville, TX 77418New Construction
 MLS ID #69855276, Michael Greiner, My Castle Realty. HAR
 - $199,0003 bd2 ba1.1k sqft909 Ives Creek Rd, Bellville, TX 77418For Sale
 MLS ID #88190747, Julissa Alcantar-Martinez, Texan Vista Realty. HAR
 - $275,0003 bd2 ba1.1k sqft407 N Amthor St, Bellville, TX 77418For Sale
 MLS ID #38783548, Tiffany Shannon, Southern District Sotheby's International Realty. HAR
 - $290,0002 bd1 ba1.3k sqft215 N Mechanic St, Bellville, TX 77418For Sale
 MLS ID #13148406, Kimberly Janosky, 1851 Properties, Inc. HAR
 - $299,0003 bd2 ba1.5k sqft717 High Oaks, Bellville, TX 77418For SaleMLS ID #18490319, Connie Luedke, RE/MAX Grand. HAR
- $299,0003 bd2 ba1.7k sqft108 Meadow Dr, Bellville, TX 77418For SaleMLS ID #81726629, Connie Luedke, RE/MAX Grand. HAR
- $347,0003 bd2 ba1.4k sqft117 Dogwood Trl, Bellville, TX 77418For SaleMLS ID #97725075, Connie Luedke, RE/MAX Grand. HAR
- $349,0003 bd2 ba1.7k sqft1532 Highway 159 W, Bellville, TX 77418For SaleMLS ID #67031495, Terri Kendrick, Bill Johnson & Assoc. Real Estate. HAR
- $299,5003 bd2 ba1.6k sqft102 Briar Ridge Dr, Bellville, TX 77418For SaleMLS ID #92998809, James Monk, J. Frank Monk Real Estate. HAR
- $225,0002 bd2 ba1k sqft815 Tangle Oaks Dr, Bellville, TX 77418For Sale By Owner
- $225,0002 bd1 ba1.1k sqft128 S Harris St, Bellville, TX 77418For SaleMLS ID #88959551, James Monk, J. Frank Monk Real Estate. HAR
- $210,0002 bd1 ba1.1k sqft220 S Tesch St, Bellville, TX 77418For SaleMLS ID #940832, James Monk, J. Frank Monk Real Estate. HAR
- $325,0004 bd2 ba1.8k sqft1650 S Fm 331 Rd, Sealy, TX 77474For SaleMLS ID #67532902, Kimberly Janosky, 1851 Properties, Inc. HAR
- $270,0003 bd2 ba1.5k sqft1165 Grubbs Rd, Sealy, TX 77474For SaleMLS ID #26008720, Luis Delgadillo, Nobles Realty Group, LLc. BCSMLS
- $300,0004 bd2 ba1.7k sqft211 White Wing Ln, Sealy, TX 77474For SaleMLS ID #37588084, Angela Maxwell Montier, Keller Williams Premier Realty. HAR
- $259,0004 bd3 ba2.2k sqft200 Pine St, Prairie View, TX 77445For SaleMLS ID #62297977, Nizar Sunesara, Nick Sunesara, Broker. HAR
- $249,0002 bd2 ba1.7k sqft913 Fowlkes St, Sealy, TX 77474For SaleMLS ID #61299725, Lezlie Askew, Coldwell Banker Properties Unlimited. HAR
- $249,0003 bd2 ba1.1k sqft632 Sharon St, Prairie View, TX 77484For SaleMLS ID #4551821, Miguel Salgado, HomeSmart. HAR
- $294,0003 bd2 ba1.9k sqft504 Walnut St, Waller, TX 77484For SaleMLS ID #10248548, Tracy Pershall, Red Dirt Realty Group. HAR
- $294,0003 bd2 ba1.6k sqft236 Old San Felipe Rd, Sealy, TX 77474For SaleMLS ID #8879632, Kim Shoquist, 1851 Properties, Inc. HAR
