Skip main navigation
Off market
  • $681,200

    13049 Harvest Pl, Clifton, VA 20124

    3beds
    1,982sqft
    Townhouse
    Built in 1994
    1,742 Square Feet Lot
    $681,200 Zestimate®
    $344/sqft
    $3,414 Estimated rent

    Home value

    $681,200

    $647,000 - $715,000

    $3,414/mo

    Zestimate® history
    Loading
    Loading...

    Owner options

    List your home for rent

    $3,414/mo

    Rent Zestimate®

    Find your next renter with Zillow Rental Manager. Plus, with online applications, you can quickly screen prospective tenants – for free.

    Learn more

    $3,414/mo

    Rent Zestimate®

    Refinance and save

    $4,333/mo

    Est. payment

    Refinancing to a lower rate could help reduce your monthly payments and save thousands over the life of the loan.

    See today's rates

    $4,333/mo

    Est. payment

    Explore your selling options

    Work with a Zillow partner agent

    Leverage their expertise and Zillow's premium Showcase listings to get your home seen by more buyers.

    Get started

    List with your own agent

    Get your home in front of millions of buyers by listing it on Zillow.

    Learn how to do it

    Sell it yourself

    Take full control of how buyers see your home on Zillow by listing For Sale by Owner (FSBO).

    List your home

    What's special

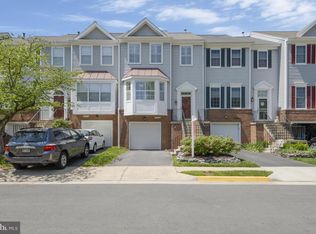
    Welcome to 13049 Harvest Place in Clifton, Virginia! This enchanting 3 bedroom, 3.5 bath townhome is situated on a quiet street in the Rockpointe neighborhood. A tailored exterior, 1-car garage, expert landscaping, custom designed deck, natural stone patio, courtyard-style fenced-in yard, an abundance of windows, on trend neutral paint, contemporary lighting, and updated kitchen and baths are just some of the fine features that make this home so special. Hardwood flooring in the foyer welcomes you home and ushers you upstairs and into the spacious living room. The adjoining dining room offers space for all occasions and is highlighted by crisp crown molding and a burnished bronze chandelier adding tailored distinction. The sparkling kitchen will please the enthusiastic chef with striking granite countertops, designer backsplash, and quality stainless steel appliances including a gas range and French door refrigerator. Enjoy morning coffee in the breakfast area, adjoining family room, or step outside the sliding glass door opening to the custom designed deck with descending stairs to a stone patio and common wooded area beyond-seamlessly blending indoor and outdoor dining and entertaining! Upstairs, the owner's suite features hardwood flooring, room for a sitting area, and en suite bath boasting a granite-topped vanity, frameless shower, and spa-toned flooring and surround with decorative inlay. Down the hall, two additional bright and spacious bedrooms enjoy easy access to the beautifully appointed hall bath. The walkout lower level recreation room is designed for comfort and relaxation where a corner fireplace serves as the focal point of the room. A full bath updated to perfection and a laundry center complete the comfort and luxury of this wonderful home. Commuters will love the easy access to Route 29, the Fairfax County Parkway, and the I-66 corridor and everyone will enjoy the variety of nearby shopping and dining choices in every direction. Take advantage of fabulous neighborhood amenities including an outdoor swimming pool, nature trails, tot lots, and unlimited outdoor activities in nearby Lewis and Braddock Park. If you're looking for an exceptional home built with enduring quality and contemporary flair, then you have found it. Welcome home!

    This property is off market, which means it's not currently listed for sale or rent on Zillow. This may be different from what's available on other websites or public sources.

    Facts & features

    Interior

    Bedrooms & bathrooms
    • Bedrooms: 3
    • Bathrooms: 4
    • Full bathrooms: 3
    • 1/2 bathrooms: 1
    Heating
    • Forced air
    Cooling
    • Central
    Appliances
    • Included: Dishwasher, Microwave, Refrigerator, Washer
    Features
    • Flooring: Tile, Hardwood
    • Has fireplace: Yes
    Interior area
    • Total interior livable area: 1,982 sqft

    Property

    Parking
    • Parking features: Garage - Attached
    Features
    • Exterior features: Vinyl, Brick
    Lot
    • Size: 1,742 Square Feet
    Details
    • Parcel number: 0553090015

    Construction

    Type & style
    • Home type: Townhouse
    Materials
    • brick
    • Roof: Composition
    Condition
    • Year built: 1994

    Community & HOA

    HOA
    • Has HOA: Yes
    • HOA fee: $133 monthly
    Location
    • Region: Clifton

    Financial & listing details

    • Price per square foot: $344/sqft
    • Tax assessed value: $646,180
    • Annual tax amount: $7,470

    Price history

    DateEventPrice
    4/9/2023Listing removed--
    Source: Bright MLS #VAFX1183706 Report a problem
    4/9/2021Sold$572,000+10%$289/sqft
    Source: Public Record Report a problem
    3/13/2021Pending sale$519,900$262/sqft
    Source: Bright MLS #VAFX1183706 Report a problem
    3/11/2021Listed for sale$519,900+126.1%$262/sqft
    Source: Bright MLS #VAFX1183706 Report a problem
    3/28/2001Sold$229,900+22.3%$116/sqft
    Source: Public Record Report a problem
    6/3/1994Sold$188,000$95/sqft
    Source: Public Record Report a problem

    Public tax history

    YearProperty taxesTax assessment
    2025$7,470 +7.8%$646,180 +8.1%
    2024$6,928 +10.9%$598,010 +8.1%
    2023$6,245 +0.5%$553,400 +1.9%
    2022$6,212 $543,220 +14.4%
    2021-- $474,680 +1.7%
    2020$5,526 +8.9%$466,930 +8.9%
    2019$5,072 +4.4%$428,590 +4.4%
    2018$4,857 +4.4%$410,400 +2.4%
    2017$4,652 -1.9%$400,670 -2.1%
    2016$4,742 +8.2%$409,350 +4.2%
    2015$4,383 +0.2%$392,710
    2014$4,373 $392,710 +5.9%
    2013-- $370,800 +8%
    2012-- $343,480 -2.7%
    2011-- $353,110 +1.3%
    2010-- $348,610 -2.1%
    2009-- $356,170 -8.6%
    2008-- $389,500 -9.2%
    2007-- $428,870 +60%
    2003-- $268,065 +12%
    2002-- $239,280 +23%
    2001-- $194,535
    Find assessor info on the county website

    Neighborhood: Union Mill

    Nearby schools

    GreatSchools rating
    Schools provided by the listing agent
    • Elementary: WILLOW SPRINGS
    • Middle: LANIER
    • High: FAIRFAX
    • District: FAIRFAX COUNTY PUBLIC SCHOOLS

    Source: The MLS. This data may not be complete. We recommend contacting the local school district to confirm school assignments for this home.

    Get a cash offer in 3 minutes
    Find out how much your home could sell for in as little as 3 minutes with a no-obligation cash offer.
    Estimated market value
    $681,200
    Get a cash offer in 3 minutes
    Find out how much your home could sell for in as little as 3 minutes with a no-obligation cash offer.
    Estimated market value
    $681,200