MULTIPLE OFFERS RECEIVED * Beautifully updated end-unit townhome with a bright, modern interior and peaceful tree views. The kitchen is a standout, featuring white shaker cabinets, quartz countertops, stainless steel appliances, and a clean, open layout that flows seamlessly into the main living space. Natural light pours in, highlighting the fresh, neutral finishes and creating an open, inviting feel throughout. The entire home has been thoughtfully refreshed with new luxury vinyl plank flooring (2026), fresh paint throughout including the garage (2025), and updated lighting, switches, and fixtures for a cohesive, move-in ready presentation. Major system and exterior upgrades include a new roof (2025), new windows (2022), new driveway and reseal (2026), and a French drain system (2025), offering both style and long-term peace of mind. The lower level features new tile (2025), with new carpet in the bedroom (2026), providing flexible and comfortable additional living space. Unbeatable location just 10 minutes to Whole Foods, Trader Joe’s, and Costco, plus quick access to major commuter routes, making daily living incredibly convenient. Overall, this home delivers the ideal combination of modern updates, natural light, thoughtful improvements, and prime location.
Sold for $807,000
$807,000
13057 Harvest Pl, Clifton, VA 20124
3beds
2,340sqft
Townhouse
Built in 1994
2,817 Square Feet Lot
$807,600 Zestimate®
$345/sqft
$3,261 Estimated rent
Home value
$807,600
$759,000 - $856,000
$3,261/mo
Zestimate® history
Owner options
List your home for rent
$3,261/mo
Rent Zestimate®
Find your next renter with Zillow Rental Manager. Plus, with online applications, you can quickly screen prospective tenants – for free.
$3,261/mo
Rent Zestimate®
Refinance and save
$5,138/mo
Est. payment
Refinancing to a lower rate could help reduce your monthly payments and save thousands over the life of the loan.
$5,138/mo
Est. payment
Explore your selling options
Work with a Zillow partner agent
Leverage their expertise and Zillow's premium Showcase listings to get your home seen by more buyers.
Get startedList with your own agent
Get your home in front of millions of buyers by listing it on Zillow.
Learn how to do itSell it yourself
Take full control of how buyers see your home on Zillow by listing For Sale by Owner (FSBO).
List your homeWhat's special
Peaceful tree viewsNew windowsNew roofKitchen is a standoutNatural lightFresh neutral finishesNatural light pours in
Zillow last checked:
Listing updated:
Listed by:
Julie Park 703-828-5896,
Samson Properties
Bought with:
SERIF SOYDAN, SP200205344
EXP Realty, LLC
Source: Bright MLS,MLS#: VAFX2306982
Facts & features
Interior
Bedrooms & bathrooms
- Bedrooms: 3
- Bathrooms: 3
- Full bathrooms: 2
- 1/2 bathrooms: 1
- Main level bathrooms: 1
Basement
- Area: 432
Heating
- Forced Air, Natural Gas
Cooling
- Central Air, Electric
Appliances
- Included: ENERGY STAR Qualified Refrigerator, Oven/Range - Gas, Gas Water Heater
Features
- Basement: Walk-Out Access
- Number of fireplaces: 1
Interior area
- Total structure area: 2,340
- Total interior livable area: 2,340 sqft
- Finished area above ground: 1,908
- Finished area below ground: 432
Property
Parking
- Total spaces: 2
- Parking features: Garage Door Opener, Garage Faces Front, Attached, Driveway
- Attached garage spaces: 2
- Has uncovered spaces: Yes
Accessibility
- Accessibility features: None
Features
- Levels: Three
- Stories: 3
- Pool features: None
Lot
- Size: 2,817 Square Feet
Details
- Additional structures: Above Grade, Below Grade
- Parcel number: 0553 09 0011
- Zoning: 302
- Special conditions: Standard
Construction
Type & style
- Home type: Townhouse
- Architectural style: Colonial
- Property subtype: Townhouse
Materials
- Aluminum Siding
- Foundation: Other
- Roof: Architectural Shingle
Condition
- New construction: No
- Year built: 1994
- Major remodel year: 2026
Utilities & green energy
- Sewer: Other
- Water: Other
Community & HOA
Community
- Subdivision: Hayden Village
HOA
- Has HOA: Yes
- HOA fee: $133 monthly
Location
- Region: Clifton
Financial & listing details
- Price per square foot: $345/sqft
- Tax assessed value: $689,290
- Annual tax amount: $7,711
- Date on market: 5/7/2026
- Listing agreement: Exclusive Right To Sell
- Ownership: Fee Simple
Price history
| Date | Event | Price |
|---|---|---|
| 5/30/2026 | Pending sale | $729,000-9.7%$312/sqft |
Source:  Bright MLS #VAFX2306982 Report a problem Bright MLS #VAFX2306982 Report a problem | ||
| 5/29/2026 | Sold | $807,000+10.7%$345/sqft |
Source: Bright MLS #VAFX2306982 Report a problem | ||
| 5/10/2026 | Contingent | $729,000$312/sqft |
Source: Bright MLS #VAFX2306982 Report a problem | ||
| 5/7/2026 | Listed for sale | $729,000+40.2%$312/sqft |
Source: Bright MLS #VAFX2306982 Report a problem | ||
| 4/6/2020 | Sold | $520,000+4%$222/sqft |
Source: Public Record Report a problem | ||
| 3/18/2020 | Pending sale | $500,000$214/sqft |
Source: Coldwell Banker Residential Brokerage #VAFX1117770 Report a problem | ||
| 3/18/2020 | Listed for sale | $500,000+61.5%$214/sqft |
Source: Coldwell Banker Residential Brokerage #VAFX1117770 Report a problem | ||
| 2/27/2002 | Sold | $309,600+47.4%$132/sqft |
Source: Public Record Report a problem | ||
| 6/3/1994 | Sold | $210,020$90/sqft |
Source: Public Record Report a problem | ||
Public tax history
| Year | Property taxes | Tax assessment |
|---|---|---|
| 2025 | $7,711 +7.7% | $667,030 +7.9% |
| 2024 | $7,163 +10.8% | $618,280 +8% |
| 2023 | $6,462 +0.5% | $572,600 +1.9% |
| 2022 | $6,428 | $562,090 +9% |
| 2021 | -- | $515,910 +1.6% |
| 2020 | $6,011 +8.6% | $507,860 +8.6% |
| 2019 | $5,532 +4.4% | $467,460 +4.4% |
| 2018 | $5,300 +4.3% | $447,800 +2.3% |
| 2017 | $5,080 -2% | $437,570 -2.2% |
| 2016 | $5,181 +8.2% | $447,240 +4.2% |
| 2015 | $4,790 +0.2% | $429,240 |
| 2014 | $4,780 | $429,240 +5.7% |
| 2013 | -- | $405,950 +8.7% |
| 2012 | -- | $373,530 -2.9% |
| 2011 | -- | $384,500 +1.3% |
| 2010 | -- | $379,420 -2.8% |
| 2009 | -- | $390,270 -9.6% |
| 2008 | -- | $431,830 -8.1% |
| 2007 | -- | $470,000 +61.4% |
| 2003 | -- | $291,155 +11.6% |
| 2002 | -- | $260,975 +23% |
| 2001 | -- | $212,175 |
Find assessor info on the county website
Neighborhood: Union Mill
Nearby homes
- $640,7003 bd3 ba1.5k sqft13055 Harvest Pl, Clifton, VA 20124Off Market
- $657,0002 bd4 ba1.7k sqft13053 Harvest Pl, Clifton, VA 20124Sold
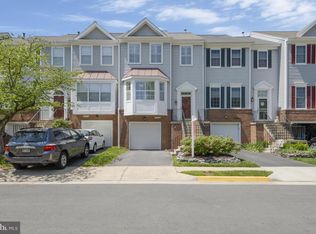
- $675,8004 bd3 ba1.6k sqft13051 Harvest Pl, Clifton, VA 20124Off Market
- $681,2003 bd4 ba1.9k sqft13049 Harvest Pl, Clifton, VA 20124Off Market

- $701,0003 bd3 ba1.9k sqft13047 Harvest Pl, Clifton, VA 20124Off Market
- $675,0003 bd4 ba2.1k sqft13052 Harvest Pl, Clifton, VA 20124Sold
- $1,104,8005 bd3 ba2.9k sqft5474 Rockpointe Dr, Clifton, VA 20124Off Market
- $652,9003 bd3 ba1.8k sqft13054 Harvest Pl, Clifton, VA 20124Off Market
Nearby schools
GreatSchools rating
- 10/10Willow Springs Elementary SchoolGrades: PK-6Distance: 1.1 mi
- 6/10Johnson Middle SchoolGrades: 7-8Distance: 4.2 mi
- 6/10Fairfax High SchoolGrades: 9-12Distance: 6.3 mi
Schools provided by the listing agent
- Elementary: Willow Springs
- Middle: Katherine Johnson
- High: Fairfax
- District: Fairfax County Public Schools
Source: Bright MLS. This data may not be complete. We recommend contacting the local school district to confirm school assignments for this home.
Get a cash offer in 3 minutes
Find out how much your home could sell for in as little as 3 minutes with a no-obligation cash offer.
Estimated market value
$807,600
Get a cash offer in 3 minutes
Find out how much your home could sell for in as little as 3 minutes with a no-obligation cash offer.
Estimated market value
$807,600
- Virginia
- Fairfax County
- Clifton
- 20124
- Union Mill
- 13057 Harvest Pl
Nearby cities
Nearby neighborhoods
Nearby zip codes
Other Clifton Topics
