Welcome to an exquisite townhouse nestled in the heart of Clifton, Virginia, offering peaceful tree views with modern conveniences close by. This home is a rare find – where Clifton townhomes are few and far between, this rarely available home is one of the only townhomes featuring two primary bedrooms with ensuite baths and oversized closets! Each upper-level, ensuite bath features dual sink vanities too! Additionally, the lower level, equipped with an ensuite bath, can effortlessly transition into a third primary bedroom, perfect for guests or extended family members. The lower level features a gas fireplace and walk-out to the private patio facing the scenic woods—if you’re looking for multi-generational living potential or perhaps an au pair suite, this home is your dream set-up! Entertain effortlessly on the oversized deck, seamlessly connected to the patio via stairs, while enjoying the serene backdrop of lush woods. With a south-east facing orientation, natural light floods the home, accentuating its spacious layout and oversized bedrooms. The updated kitchen boasts new stainless steel appliances complementing the granite countertops and new kitchen tile. The kitchen boasts amazing natural light and plantation shutters accent the kitchen windows. The adjacent dining room easily seats six and flows into the HUGE living room featuring hardwood floors and the home’s second gas fireplace. A half bath is on this level too! This home features a one-car garage with additional driveway parking along with an extra deep storage closet so all your storage and parking needs are covered. Like to entertain? Ample guest parking spots are located directly facing the unit too! With 2 bedrooms and 3.5 baths, ample guest parking, and an affordable HOA fee of $100/month, this townhouse presents a rare opportunity to experience luxurious suburban living at its finest. Schedule your showing today!
Sold for $657,000
$657,000
13053 Harvest Pl, Clifton, VA 20124
2beds
1,756sqft
Townhouse
Built in 1994
1,892 Square Feet Lot
$674,500 Zestimate®
$374/sqft
$2,932 Estimated rent
Home value
$674,500
$641,000 - $708,000
$2,932/mo
Zestimate® history
Owner options
List your home for rent
$2,932/mo
Rent Zestimate®
Find your next renter with Zillow Rental Manager. Plus, with online applications, you can quickly screen prospective tenants – for free.
$2,932/mo
Rent Zestimate®
Refinance and save
$4,175/mo
Est. payment
Refinancing to a lower rate could help reduce your monthly payments and save thousands over the life of the loan.
$4,175/mo
Est. payment
Explore your selling options
Work with a Zillow partner agent
Leverage their expertise and Zillow's premium Showcase listings to get your home seen by more buyers.
Get startedList with your own agent
Get your home in front of millions of buyers by listing it on Zillow.
Learn how to do itSell it yourself
Take full control of how buyers see your home on Zillow by listing For Sale by Owner (FSBO).
List your homeWhat's special
Peaceful tree viewsGas fireplacePrivate patioExtra deep storage closetLuxurious suburban livingScenic woodsLush woods
Zillow last checked:
Listing updated:
Listed by:
Morgan Willemsen 703-399-9878,
Long & Foster Real Estate, Inc.
Bought with:
Jenny Han, 0225080657
Victory Realty, LLC
Source: Bright MLS,MLS#: VAFX2166876
Facts & features
Interior
Bedrooms & bathrooms
- Bedrooms: 2
- Bathrooms: 4
- Full bathrooms: 3
- 1/2 bathrooms: 1
- Main level bathrooms: 1
Rooms
- Room types: Living Room, Dining Room, Kitchen, Family Room
Basement
- Area: 170
Heating
- Forced Air, Natural Gas
Cooling
- Central Air, Ceiling Fan(s), Electric
Appliances
- Included: Microwave, Dishwasher, Disposal, Dryer, Exhaust Fan, Oven/Range - Gas, Stainless Steel Appliance(s), Washer, Gas Water Heater
- Laundry: Washer In Unit, Dryer In Unit
Features
- Breakfast Area, Ceiling Fan(s), Combination Dining/Living, Open Floorplan, Soaking Tub, Upgraded Countertops
- Flooring: Hardwood, Carpet, Ceramic Tile, Wood
- Windows: Skylight(s)
- Basement: Finished,Garage Access,Walk-Out Access,Windows,Connecting Stairway
- Number of fireplaces: 2
- Fireplace features: Gas/Propane
Interior area
- Total structure area: 1,756
- Total interior livable area: 1,756 sqft
- Finished area above ground: 1,586
- Finished area below ground: 170
Property
Parking
- Total spaces: 2
- Parking features: Garage Faces Front, Garage Door Opener, Driveway, Attached
- Attached garage spaces: 1
- Uncovered spaces: 1
Accessibility
- Accessibility features: None
Features
- Levels: Three
- Stories: 3
- Exterior features: Street Lights
- Pool features: Community
- Has view: Yes
- View description: Trees/Woods
Lot
- Size: 1,892 Square Feet
Details
- Additional structures: Above Grade, Below Grade
- Parcel number: 0553 09 0013
- Zoning: 302
- Special conditions: Standard
Construction
Type & style
- Home type: Townhouse
- Architectural style: Colonial
- Property subtype: Townhouse
Materials
- Aluminum Siding
- Foundation: Slab
Condition
- Excellent
- New construction: No
- Year built: 1994
Details
- Builder model: Moreland
Utilities & green energy
- Sewer: Public Sewer
- Water: Public
Community & HOA
Community
- Subdivision: Hayden Village
HOA
- Has HOA: Yes
- Amenities included: Basketball Court, Bike Trail, Jogging Path, Pool, Tennis Court(s), Tot Lots/Playground
- Services included: Common Area Maintenance, Pool(s), Recreation Facility, Snow Removal, Trash
- HOA fee: $100 monthly
- HOA name: HAYDEN VILLAGE COMMUNITY ASSOCIATION
Location
- Region: Clifton
Financial & listing details
- Price per square foot: $374/sqft
- Tax assessed value: $532,980
- Annual tax amount: $6,014
- Date on market: 4/30/2024
- Listing agreement: Exclusive Right To Sell
- Listing terms: Cash,Conventional,FHA,VA Loan
- Ownership: Fee Simple
Price history
| Date | Event | Price |
|---|---|---|
| 5/29/2024 | Sold | $657,000+3.5%$374/sqft |
Source:  Bright MLS #VAFX2166876 Report a problem Bright MLS #VAFX2166876 Report a problem | ||
| 5/4/2024 | Pending sale | $635,000$362/sqft |
Source: Bright MLS #VAFX2166876 Report a problem | ||
| 4/30/2024 | Listed for sale | $635,000+45.6%$362/sqft |
Source: Bright MLS #VAFX2166876 Report a problem | ||
| 6/4/2019 | Listing removed | $2,500$1/sqft |
Source: Real Property Management Pros Report a problem | ||
| 6/1/2019 | Listed for rent | $2,500$1/sqft |
Source: Real Property Management Pros Report a problem | ||
| 5/29/2015 | Sold | $436,000-0.6%$248/sqft |
Source: Public Record Report a problem | ||
| 4/12/2015 | Pending sale | $438,500$250/sqft |
Source: Yeonas & Shafran Real Estate, LLC #FX8571433 Report a problem | ||
| 4/8/2015 | Price change | $438,500-1.5%$250/sqft |
Source: Yeonas & Shafran Real Estate, LLC #FX8571433 Report a problem | ||
| 3/13/2015 | Listed for sale | $445,000+37%$253/sqft |
Source: Yeonas & Shafran Real Estate, LLC #FX8571433 Report a problem | ||
| 12/5/2003 | Sold | $324,900+41.3%$185/sqft |
Source: Public Record Report a problem | ||
| 8/6/2001 | Sold | $230,000+17.5%$131/sqft |
Source: Public Record Report a problem | ||
| 5/27/1994 | Sold | $195,745$111/sqft |
Source: Public Record Report a problem | ||
Public tax history
| Year | Property taxes | Tax assessment |
|---|---|---|
| 2025 | $7,248 +8.6% | $627,020 +8.8% |
| 2024 | $6,674 +11% | $576,050 +8.1% |
| 2023 | $6,015 +0.5% | $532,980 +1.8% |
| 2022 | $5,984 | $523,330 +9% |
| 2021 | -- | $480,060 +1.7% |
| 2020 | $5,588 +8.9% | $472,190 +8.9% |
| 2019 | $5,131 +4.4% | $433,530 +4.4% |
| 2018 | $4,913 +4.4% | $415,130 +2.4% |
| 2017 | $4,706 -1.6% | $405,310 -1.8% |
| 2016 | $4,780 +8.1% | $412,590 +4.1% |
| 2015 | $4,421 +0.2% | $396,180 |
| 2014 | $4,411 | $396,180 +5.8% |
| 2013 | -- | $374,300 +7.9% |
| 2012 | -- | $346,880 -2.8% |
| 2011 | -- | $356,790 +1.3% |
| 2010 | -- | $352,310 -2.1% |
| 2009 | -- | $359,910 -7.8% |
| 2008 | -- | $390,510 -9.9% |
| 2007 | -- | $433,200 +59.9% |
| 2003 | -- | $270,935 +11.9% |
| 2002 | -- | $242,095 +23% |
| 2001 | -- | $196,825 |
Find assessor info on the county website
Neighborhood: Union Mill
Nearby homes
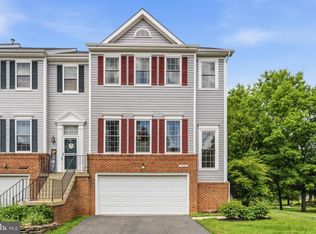
- $675,8004 bd3 ba1.6k sqft13051 Harvest Pl, Clifton, VA 20124Off Market
- $640,7003 bd3 ba1.5k sqft13055 Harvest Pl, Clifton, VA 20124Off Market
- $681,2003 bd4 ba1.9k sqft13049 Harvest Pl, Clifton, VA 20124Off Market

- $807,0003 bd3 ba2.3k sqft13057 Harvest Pl, Clifton, VA 20124Sold
- $701,0003 bd3 ba1.9k sqft13047 Harvest Pl, Clifton, VA 20124Off Market
- $739,1003 bd3 ba2.4k sqft13045 Harvest Pl, Clifton, VA 20124Off Market
- $675,0003 bd4 ba2.1k sqft13052 Harvest Pl, Clifton, VA 20124Sold
- $634,0003 bd3 ba1.5k sqft13043 Harvest Pl, Clifton, VA 20124Off Market
Nearby schools
GreatSchools rating
- 10/10Willow Springs Elementary SchoolGrades: PK-6Distance: 1.1 mi
- 6/10Johnson Middle SchoolGrades: 7-8Distance: 4.2 mi
- 6/10Fairfax High SchoolGrades: 9-12Distance: 6.3 mi
Schools provided by the listing agent
- District: Fairfax County Public Schools
Source: Bright MLS. This data may not be complete. We recommend contacting the local school district to confirm school assignments for this home.
Get a cash offer in 3 minutes
Find out how much your home could sell for in as little as 3 minutes with a no-obligation cash offer.
Estimated market value
$674,500
Get a cash offer in 3 minutes
Find out how much your home could sell for in as little as 3 minutes with a no-obligation cash offer.
Estimated market value
$674,500
- Virginia
- Fairfax County
- Clifton
- 20124
- Union Mill
- 13053 Harvest Pl
Nearby cities
Nearby neighborhoods
Nearby zip codes
Other Clifton Topics
