ADU qualifying property in Savannah.
Use existing house as the ADU and build your new home on the front half of the lot.
Architect referral available to the purchaser of this recently renovated home
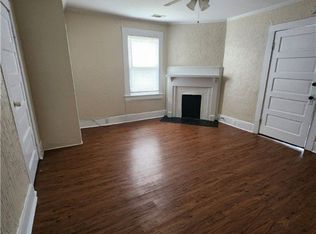
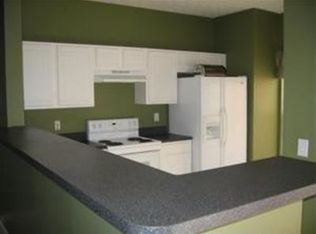
This beautifully updated 2 or 3-bedroom, 1 bathroom home is a must-see! Located in the sought-after Midtown area, it offers easy access to Truman Parkway and is just a short drive to both downtown Savannah, Tybee Island, the Historic district, both Hospitals all SCAD properties, Grayson Stadium & Starland business community. The home features a complete gut remodel in 2016 including new roof, freshly painted interior, all new electrical, mechanical and plumbing systems couple with all foam insulation, ensuring peace of mind for years to come. The all foam insulation adds comfort and efficiency, while the open-concept kitchen with modern finishes is perfect for entertaining. The spacious living room is ideal for relaxing or hosting guests. Additional upgrades include new flooring throughout, making this home feel fresh and move-in ready. Step outside to enjoy the fenced backyard and outdoor living space. Large offstreet parking pad for 8 visitor cars, easy access from street or lane.
Original Hardwood Floors Throughout Living Room and in Bedrooms + Tile in Kitchen & Bathroom! Updated Bathroom w/New Vanity, Fixtures & Tub/Shower Combo. Front Porch. 1 Driveway Parking Space + Off-Street Parking. 10 Mins to Savannah's Historic District, Forsyth Park and 25 Mins to Tybee! Quick Connection to Truman Parkway, Hwy 17 and I-16/I-95. Minutes to St. Joseph's and Memorial Hospital!
For sale
$339,500
1305 E Anderson Street, Savannah, GA 31404
2beds
1,242sqft
Single Family Residence
Built in 1940
6,778 Square Feet Lot
$323,000 Zestimate®
$273/sqft
$-- HOA
What's special
Front porchNew roofNew flooring throughoutFreshly painted interior
- 142 days
- 59
- 1
Zillow last checked:
Listing updated:
Listed by:
Andrew J. Davis 912-656-5633,
Alvin L. Davis Realty Company
Source: Hive MLS,MLS#: SA354557 Originating MLS: Savannah Multi-List Corporation
Originating MLS: Savannah Multi-List CorporationFacts & features
Interior
Bedrooms & bathrooms
- Bedrooms: 2
- Bathrooms: 1
- Full bathrooms: 1
Heating
- Central, Electric
Cooling
- Central Air, Electric
Appliances
- Included: Electric Water Heater, Microwave, Range, Refrigerator, Self Cleaning Oven
- Laundry: Laundry Room, Washer Hookup, Dryer Hookup
Features
- Breakfast Bar, Kitchen Island, Pantry, Recessed Lighting, Skylights, Separate Shower, Upper Level Primary
- Windows: Skylight(s)
- Attic: Scuttle
Interior area
- Total interior livable area: 1,242 sqft
Video & virtual tour
Property
Parking
- Parking features: Off Street
Features
- Patio & porch: Front Porch
- Fencing: Wood,Privacy,Yard Fenced
- Has view: Yes
- View description: Panoramic
Lot
- Size: 6,778 Square Feet
- Features: Alley, Interior Lot
Details
- Parcel number: 2005610016
- Zoning: R4
- Zoning description: Single Family
- Special conditions: Standard
Construction
Type & style
- Home type: SingleFamily
- Architectural style: Traditional
- Property subtype: Single Family Residence
Materials
- Brick, Stucco
- Roof: Asphalt
Condition
- Year built: 1940
Utilities & green energy
- Electric: 220 Volts
- Sewer: Public Sewer
- Water: Public
- Utilities for property: Cable Available
Community & HOA
Community
- Features: None, Street Lights, Sidewalks
HOA
- Has HOA: No
Location
- Region: Savannah
Financial & listing details
- Price per square foot: $273/sqft
- Tax assessed value: $132,200
- Annual tax amount: $1,522
- Date on market: 4/24/2026
- Cumulative days on market: 142 days
- Listing agreement: Exclusive Right To Sell
- Listing terms: Cash,Conventional
- Ownership type: Owner/Agent
- Tenant pays: Electricity, Sewer, Trash Collection, Telephone, Water
- Road surface type: Asphalt
Estimated market value
$323,000
$307,000 - $339,000
$1,773/mo
Price history
| Date | Event | Price |
|---|---|---|
| 4/26/2026 | Listed for rent | $1,800+12.5%$1/sqft |
Source: Hive MLS #SA354647 Report a problem | ||
| 4/24/2026 | Listed for sale | $339,500$273/sqft |
Source:  Hive MLS #SA354557 Report a problem Hive MLS #SA354557 Report a problem | ||
| 2/2/2026 | Listing removed | $339,500$273/sqft |
Source: Hive MLS #SA346271 Report a problem | ||
| 1/31/2026 | Listed for sale | $339,500-1.6%$273/sqft |
Source: Hive MLS #SA346271 Report a problem | ||
| 1/12/2026 | Listing removed | $1,600$1/sqft |
Source: Hive MLS #SA332639 Report a problem | ||
| 1/7/2026 | Price change | $1,600-11.1%$1/sqft |
Source: Hive MLS #SA332639 Report a problem | ||
| 11/1/2025 | Listing removed | $345,000$278/sqft |
Source: Hive MLS #SA329565 Report a problem | ||
| 10/20/2025 | Listed for rent | $1,800$1/sqft |
Source: Hive MLS #SA332639 Report a problem | ||
| 10/20/2025 | Listing removed | $1,800$1/sqft |
Source: Hive MLS #SA332639 Report a problem | ||
| 7/29/2025 | Price change | $1,800-5.3%$1/sqft |
Source: Hive MLS #SA332639 Report a problem | ||
| 6/12/2025 | Listed for rent | $1,900$2/sqft |
Source: Hive MLS #SA332639 Report a problem | ||
| 5/8/2025 | Listed for sale | $345,000+1132.1%$278/sqft |
Source:  Hive MLS #329565 Report a problem Hive MLS #329565 Report a problem | ||
| 5/6/2015 | Listing removed | $28,000$23/sqft |
Source: Coldwell Banker Garvin, Realtors #129241 Report a problem | ||
| 3/8/2015 | Listed for sale | $28,000+60%$23/sqft |
Source: Coldwell Banker Garvin, Realtors #129241 Report a problem | ||
| 1/28/2015 | Sold | $17,500-37.5%$14/sqft |
Source: Hive MLS #SA129241 Report a problem | ||
| 11/5/2014 | Listed for sale | $28,000$23/sqft |
Source: Coldwell Banker Garvin, Realtors #129241 Report a problem | ||
Public tax history
| Year | Property taxes | Tax assessment |
|---|---|---|
| 2025 | $1,522 -0.9% | $52,880 |
| 2024 | $1,536 +33.8% | $52,880 |
| 2023 | $1,148 +0% | $52,880 +34.5% |
| 2022 | $1,148 +15.8% | $39,320 +22.3% |
| 2021 | $991 +35.8% | $32,160 +39.1% |
| 2020 | $730 -12% | $23,120 -12% |
| 2019 | $830 -45.7% | $26,280 +15.1% |
| 2018 | $1,528 +48.8% | $22,840 -1.4% |
| 2017 | $1,027 +33.6% | $23,160 +40.9% |
| 2016 | $769 -19.6% | $16,440 +77.2% |
| 2015 | $956 +74.7% | $9,280 -5.3% |
| 2014 | $547 | $9,800 -2.4% |
| 2013 | -- | $10,040 -0.4% |
| 2012 | -- | $10,080 +14% |
| 2011 | -- | $8,840 -1.8% |
| 2010 | -- | $9,000 -33.8% |
| 2009 | -- | $13,600 |
| 2008 | -- | $13,600 -34% |
| 2007 | -- | $20,600 -9.6% |
| 2006 | -- | $22,800 +93.2% |
| 2005 | -- | $11,800 -9.2% |
| 2003 | -- | $13,000 +22.6% |
| 2002 | -- | $10,600 -8.6% |
| 2001 | -- | $11,600 |
Find assessor info on the county website
Monthly payment
Est. payment
Payment breakdown
Explore the cost of this home by adjusting the details. Changes won't be saved.Climate risks
Neighborhood: Live Oak
Similar homes
- $339,9003 bd2 ba1.3k sqft1130 E 31st Street, Savannah, GA 31404For Sale

 MLS ID #SA365011, Michael F. O'connor SR, Re/Max Savannah. Hive MLS
 - $325,0003 bd1 ba1.2k sqft1410 E 41st Street, Savannah, GA 31404For Sale
 MLS ID #SA364095, Karen Winters, Realty One Group Inclusion. Hive MLS
 - $339,0003 bd1 ba1.4k sqft1322 E 37th Street, Savannah, GA 31404For Sale
 MLS ID #SA357333, Michael Gates, Seabolt Real Estate. Hive MLS
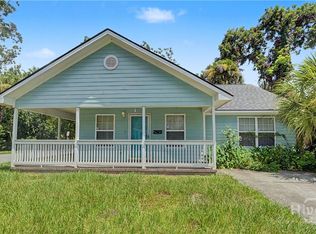
 - $314,9003 bd2 ba1.2k sqft1202 E Waldburg Street, Savannah, GA 31404For Sale
 MLS ID #SA363314, Meredith Gibson, Realty One Group Inclusion. Hive MLS
 - $309,0003 bd1 ba1.4k sqft1620 E 34th Street, Savannah, GA 31404For SaleMLS ID #SA359520, Ashley Johnson, Marshview Realty. Hive MLS
- $289,9002 bd1 ba1.2k sqft1237 E Anderson Street, Savannah, GA 31404For SaleMLS ID #SA362927, Reginald R. Mitchell, Reggie Mitchell Realty. Hive MLS
- $319,0003 bd2 ba1.5k sqft2209 Mississippi Avenue, Savannah, GA 31404For SaleMLS ID #SA361775, Scott B. Shippy, Integrity Real Estate LLC. Hive MLS
- $385,9003 bd2 ba1.2k sqft1110 E 40th Street, Savannah, GA 31404For SaleMLS ID #SA356928, Charles J. Ash, Coldwell Banker Access Realty. Hive MLS
- $379,9003 bd2 ba1.6k sqft526 Durant Avenue, Savannah, GA 31404For SaleMLS ID #SA363436, Michael F. O'connor SR, Re/Max Savannah. Hive MLS
- $319,9004 bd2 ba1.6k sqft2326 Lorraine Drive, Savannah, GA 31404For SaleMLS ID #SA359352, Kara V. Marcelli, Keller Williams Coastal Area P. Hive MLS
- $270,0003 bd2 ba1.7k sqft2403 Florida Avenue, Savannah, GA 31404For SaleMLS ID #SA365942, Brandi L. Holman, Fox Hollow Realty. Hive MLS
- $349,0004 bd3 ba1.5k sqft2406 Bon Air Drive, Savannah, GA 31406For SaleMLS ID #SA365039, Harold Meyers, eXp Realty LLC. Hive MLS
- $279,0002 bd1 ba990 sqft2224 Greenwood Street, Savannah, GA 31404For SaleMLS ID #SA357082, Harold Meyers, eXp Realty LLC. Hive MLS
- $249,0003 bd2 ba1.3k sqft1137 E Gwinnett Street, Savannah, GA 31404For SaleMLS ID #SA361617, Charity A. Daniels, Keller Williams Coastal Area P. Hive MLS
- $330,0004 bd2 ba1.5k sqft1314 E 54th Street, Savannah, GA 31404For SaleMLS ID #SA353107, Susie Sowell, Southern Charm Team, LLC. Hive MLS
- $360,0003 bd1 ba1.1k sqft7203 Van Buren Avenue, Savannah, GA 31406For SaleMLS ID #SA365846, Sandy Jenks, Keller Williams Coastal Area P. Hive MLS
- $290,0003 bd2 ba1.4k sqft3219 Helen Street, Savannah, GA 31404For SaleMLS ID #SA360784, Jasmine-Janay Matasha Clark, Renaissance Realty South LLC. Hive MLS
- $379,9004 bd2 ba1.5k sqft1213-1215 E 55th Street, Savannah, GA 31404For SaleMLS ID #SA363689, Ben J. Bluemle, Seaport Real Estate Group. Hive MLS
- $289,9003 bd2 ba1.7k sqft2211 Walz Drive, Savannah, GA 31404For SaleMLS ID #SA360957, Emily W. Fields, Next Move Real Estate LLC. Hive MLS
- $214,0003 bd2 ba1.2k sqft2010 Bolling Street, Savannah, GA 31404For SaleMLS ID #SA363069, Martha P. Swindelle, Savannah Realty. Hive MLS
