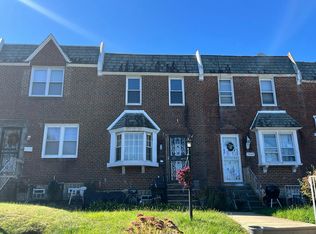
CHARM, SPACE & ENDLESS POTENTIAL — YOUR NEXT OPPORTUNITY AWAITS IN EAST MT. AIRY! Welcome to 1305 E Weaver Street, where classic Philadelphia charm meets an incredible opportunity to make a home truly your own! Nestled in the established East Mt. Airy neighborhood, this 3-bedroom, 1-bath brick rowhome offers approximately 1,082 square feet of above-grade living space, a finished basement, and the convenience of private off-street parking! From the moment you step inside, you’ll discover a home filled with character and possibilities. The inviting living room features hardwood floors that flow into the separate dining area, creating a welcoming setting for everyday living and entertaining. The kitchen comes equipped with stainless steel appliances, offering a great starting point for your future updates. Upstairs, three bedrooms and a full bathroom provide comfortable accommodations with plenty of opportunity to add your personal style. But there’s more! Head downstairs to discover a finished basement offering additional flexible living space — perfect for a cozy entertainment area, recreation room, home office, or whatever fits your lifestyle. A separate laundry and utility area adds everyday convenience. And let’s talk about parking! Enjoy the rare convenience of an attached one-car garage PLUS a rear driveway, giving you valuable off-street parking right at home. With its timeless brick exterior, hardwood floors, finished basement, stainless steel appliances, and private parking, this home already offers several desirable features. With the right vision and updates, this property has the potential to become something truly special! Whether you’re a buyer excited to put your personal stamp on a home or an investor searching for your next opportunity, 1305 E Weaver Street is full of possibilities. Property is being sold AS-IS. Bring your ideas, bring your vision, and don’t miss your opportunity to make this home your own! Schedule your private showing today and see the potential for yourself! 3 bedrooms | 1 bathroom | 1,082 sq. ft. | Finished basement | Hardwood floors | Stainless steel appliances | Attached garage + rear driveway | Sold AS-IS
Pending
$189,900
1305 E Weaver St, Philadelphia, PA 19150
3beds
1,082sqft
Townhouse
Built in 1946
1,312 Square Feet Lot
$185,400 Zestimate®
$176/sqft
$-- HOA
What's special
Finished basementAttached one-car garageBrick rowhomePrivate off-street parkingTimeless brick exteriorRear drivewayThree bedrooms
- 22 days
- 740
- 98
Likely to sell faster than
Zillow last checked:
Listing updated:
Listed by:
Siani Stewart 215-791-2423,
KW Empower 215-627-3500
Source: Bright MLS,MLS#: PAPH2679966
Facts & features
Interior
Bedrooms & bathrooms
- Bedrooms: 3
- Bathrooms: 1
- Full bathrooms: 1
Basement
- Area: 0
Heating
- Forced Air, Natural Gas
Cooling
- None
Appliances
- Included: Oven/Range - Gas, Refrigerator, Washer, Dryer, Dishwasher, Microwave, Gas Water Heater
- Laundry: In Basement
Features
- Flooring: Hardwood, Wood
- Basement: Full,Finished
- Has fireplace: No
Interior area
- Total structure area: 1,082
- Total interior livable area: 1,082 sqft
- Finished area above ground: 1,082
- Finished area below ground: 0
Video & virtual tour
Property
Parking
- Total spaces: 1
- Parking features: Garage Faces Rear, Basement, Attached
- Attached garage spaces: 1
Accessibility
- Accessibility features: None
Features
- Levels: Two
- Stories: 2
- Pool features: None
Lot
- Size: 1,312 Square Feet
- Dimensions: 16 x 80
Details
- Additional structures: Above Grade, Below Grade
- Parcel number: 502318900
- Zoning: RSA5
- Zoning description: RSA-5 Residential Single Family Attached
- Special conditions: Standard
Construction
Type & style
- Home type: Townhouse
- Architectural style: AirLite
- Property subtype: Townhouse
Materials
- Brick
- Foundation: Brick/Mortar
Condition
- New construction: No
- Year built: 1946
Utilities & green energy
- Sewer: Public Sewer
- Water: Public
- Utilities for property: Electricity Available, Natural Gas Available, Water Available, Sewer Available
Community & HOA
Community
- Subdivision: Mt Airy (east)
HOA
- Has HOA: No
Location
- Region: Philadelphia
- Municipality: PHILADELPHIA
Financial & listing details
- Price per square foot: $176/sqft
- Tax assessed value: $191,700
- Annual tax amount: $2,683
- Date on market: 10/16/2026
- Listing agreement: Exclusive Right To Sell
- Listing terms: Conventional,Cash,FHA,VA Loan
- Inclusions: Refrigerator, Washer / Dryer, Microwave, Oven, And All Existing Permanently Installed Fixtures Included In Their Present As-is Condition.
- Ownership: Fee Simple
Estimated market value
$185,400
$176,000 - $195,000
$1,775/mo
Price history
| Date | Event | Price |
|---|---|---|
| 10/29/2026 | Pending sale | $189,900$176/sqft |
Source:  Bright MLS #PAPH2679966 Report a problem | ||
| 10/16/2026 | Listed for sale | $189,900+124.7%$176/sqft |
Source: Bright MLS #PAPH2679966 Report a problem | ||
| 1/6/2016 | Sold | $84,500+1.9%$78/sqft |
Source: Public Record Report a problem | ||
| 11/5/2015 | Price change | $82,900-1.9%$77/sqft |
Source: Homepath #6630165 Report a problem | ||
| 10/27/2015 | Listed for sale | $84,500$78/sqft |
Source: Homepath #6630165 Report a problem | ||
| 9/5/2015 | Listing removed | $84,500$78/sqft |
Source: Homepath #6630165 Report a problem | ||
| 9/3/2015 | Pending sale | $84,500$78/sqft |
Source: Homepath #6630165 Report a problem | ||
| 8/20/2015 | Listed for sale | $84,500-15.1%$78/sqft |
Source: Homepath #6630165 Report a problem | ||
| 12/4/2014 | Price change | $99,500-13.4%$92/sqft |
Source: Coldwell Banker Hearthside, Realtors #6440434 Report a problem | ||
| 10/8/2014 | Price change | $114,900-6.9%$106/sqft |
Source: Coldwell Banker Hearthside, Realtors #6440434 Report a problem | ||
| 8/15/2014 | Listed for sale | $123,450-13.9%$114/sqft |
Source: Coldwell Banker Hearthside, Realtors #6440434 Report a problem | ||
| 5/9/2007 | Sold | $143,400+198.8%$133/sqft |
Source: Public Record Report a problem | ||
| 12/1/2006 | Sold | $48,000-46.7%$44/sqft |
Source: Public Record Report a problem | ||
| 8/10/2006 | Sold | $90,000+2150%$83/sqft |
Source: Public Record Report a problem | ||
| 1/9/1995 | Sold | $4,000$4/sqft |
Source: Public Record Report a problem | ||
Public tax history
| Year | Property taxes | Tax assessment |
|---|---|---|
| 2025 | $2,872 +26.4% | $205,200 +26.4% |
| 2024 | $2,273 | $162,400 |
| 2023 | $2,273 +32.6% | $162,400 |
| 2022 | $1,715 | -- |
| 2021 | $1,715 -4.2% | -- |
| 2018 | $1,790 | -- |
| 2017 | $1,790 +8.8% | -- |
| 2016 | $1,646 | -- |
| 2015 | $1,646 | -- |
| 2014 | $1,646 +4.5% | $117,600 +619.2% |
| 2012 | $1,576 | $16,352 |
| 2011 | -- | $16,352 |
| 2010 | -- | $16,352 |
| 2009 | -- | $16,352 |
| 2008 | -- | $16,352 |
| 2007 | -- | $16,352 +7.6% |
| 2006 | -- | $15,200 |
| 2005 | -- | $15,200 |
| 2004 | -- | $15,200 +3.7% |
| 2003 | -- | $14,656 +18.7% |
| 2002 | -- | $12,352 +2.4% |
| 2000 | -- | $12,064 +5.6% |
| 1999 | -- | $11,424 |
Find assessor info on the county website
Monthly payment
Est. payment
Payment breakdown
Explore the cost of this home by adjusting the details. Changes won't be saved.Climate risks
Neighborhood: West Oak Lane
Nearby schools
Schools provided by the listing agent
- District: The School District Of Philadelphia
Source: Bright MLS. This data may not be complete. We recommend contacting the local school district to confirm school assignments for this home.
Similar homes
- $--3 bd1 ba1.2k sqft7944 Temple Rd, Philadelphia, PA 19150Auction
 Auction.com 2
- $170,0003 bd1 ba1.1k sqft8607 Williams Ave, Philadelphia, PA 19150For Sale
 MLS ID #PAPH2687860, Connery Koski, Century 21 Advantage Gold-Southampton. Bright MLS
- $--3 bd1 ba1.1k sqft7922 Rugby St, Philadelphia, PA 19150AuctionXome
- $175,0003 bd2 ba1.3k sqft7262 Limekiln Pike, Philadelphia, PA 19138For Sale
 MLS ID #PAPH2688540, Kimberlee McClellan, Ai Brokers LLC. Bright MLS
- $232,5003 bd2 ba1.2k sqft7626 Fayette St, Philadelphia, PA 19150For SaleMLS ID #PAPH2684910, Tabitha Heit, BHHS Fox & Roach-Blue Bell. Bright MLS
- $220,0003 bd1 ba1.1k sqft7918 Cedarbrook Ave, Philadelphia, PA 19150For SaleMLS ID #PAPH2674394, Kim Bancroft, Keller Williams Real Estate-Horsham. Bright MLS
- $180,0002 bd1 ba1k sqft7730 Temple Rd, Philadelphia, PA 19150For SaleMLS ID #PAPH2671836, Ms. Madalyn J Eleby, Opulent Realty Group LLC. Bright MLS
- $199,0003 bd2 ba1k sqft5512 Blakemore St, Philadelphia, PA 19138For SaleMLS ID #PAPH2688364, Rowena Dabney, Leverage Incorporated Real Estate. Bright MLS
- $210,0003 bd2 ba1.1k sqft8411 Thouron Ave, Philadelphia, PA 19150For SaleMLS ID #PAPH2609840, Donnell Evans, HomeSmart Nexus Realty Group - Blue Bell. Bright MLS
- $189,0003 bd1 ba1k sqft6127 McMahon St, Philadelphia, PA 19144For SaleMLS ID #PAPH2684820, Jack Delaney, KW Empower. Bright MLS
- $249,9003 bd2 ba1.1k sqft1167 E Dorset St, Philadelphia, PA 19150For SaleMLS ID #PAPH2678818, Janet Ruiz, MIS Realty. Bright MLS
- $186,0003 bd2 ba1.2k sqft2123 Stenton Ave, Philadelphia, PA 19138For SaleMLS ID #PAPH2682602, Evelyn Perez, DiPentino Real Estate. Bright MLS
- $247,9003 bd2 ba1.1k sqft1409 E Weaver St, Philadelphia, PA 19150For SaleMLS ID #PAPH2678842, Briahna Savage, EXP Realty, LLC. Bright MLS
- $155,0003 bd1 ba966 sqft6909 Rodney St, Philadelphia, PA 19138For SaleMLS ID #PAPH2679616, Jennifer Jones, Realty ONE Group Focus. Bright MLS
- $240,0003 bd2 ba1k sqft8016 Williams Ave, Philadelphia, PA 19150For SaleMLS ID #PAPH2572786, PATRICE WILLIAMS, Keller Williams Real Estate-Blue Bell. Bright MLS
