Welcome to the moment you fell in love with this stunningly renovated deep water waterfront oasis! Over 2.5 acres of peace, tranquility, and the most expansive views on the Severn River. The current owners have meticulously renovated the entire home, inside and out, over the last 10 years, and no detail was overlooked, nor expense spared. As soon as you walk in the door, you will be wide-eyed and breathless, and that feeling will not leave! Let's start with the dream kitchen featuring an enormous island, custom cabinetry, top-of-the-line appliances, and a wet bar with wine fridge. When you take your eyes off the kitchen for a moment, you will begin to realize that this home was perfectly designed to enjoy the amazing views from every room, starting with the expansive family room with elevated ceilings and a soaring, stone, double-sided fireplace. On the other side of the fireplace is a room perfectly suited for whatever you desire, a game room, a reading room, a study, etc. Also rarely available, this home features a main-level primary suite with an exquisitely remodeled waterfront spa-like bathroom. The lower level features another family room, exercise room, laundry room, and large storage area, along with 3 very generous waterfront bedrooms. Upstairs, you will find an expansive rooftop deck with an industrial-grade vinyl floor/roof... and amazing views!! The home is only the beginning!! The outside of the home is simply spectacular!! Anchored around the resort-style pool featuring a waterfall, PebbleTec finish, and travertine coping - good luck getting your guests to leave! Expansive deck with low-maintenance composite decking and mahogany cable railing handrails, fire pit, boulder walkways, curated rock beds, custom irrigation system, and Cast architectural landscape lighting all leading to your deep water (10 ft) pier with water, electric, and 10,000 lb boat lift. Yes, you have to see it to believe it, and please don't hesitate, as it is priced perfectly for a quick sale!
Sold for $3,500,000
$3,500,000
1305 Eva Gude Dr, Crownsville, MD 21032
4beds
5,047sqft
Single Family Residence
Built in 1981
2.36 Acres Lot
$3,528,100 Zestimate®
$693/sqft
$4,148 Estimated rent
Home value
$3,528,100
$3.32M - $3.78M
$4,148/mo
Zestimate® history
Owner options
List your home for rent
$4,148/mo
Rent Zestimate®
Find your next renter with Zillow Rental Manager. Plus, with online applications, you can quickly screen prospective tenants – for free.
$4,148/mo
Rent Zestimate®
Refinance and save
$23,627/mo
Est. payment
Refinancing to a lower rate could help reduce your monthly payments and save thousands over the life of the loan.
$23,627/mo
Est. payment
Explore your selling options
Work with a Zillow partner agent
Leverage their expertise and Zillow's premium Showcase listings to get your home seen by more buyers.
Get startedList with your own agent
Get your home in front of millions of buyers by listing it on Zillow.
Learn how to do itSell it yourself
Take full control of how buyers see your home on Zillow by listing For Sale by Owner (FSBO).
List your homeWhat's special
Zillow last checked:
Listing updated:
Listed by:
Scott Schuetter 410-900-7668,
Berkshire Hathaway HomeServices PenFed Realty
Bought with:
Kristi Neidhardt, 580532
Northrop Realty
Source: Bright MLS,MLS#: MDAA2135762
Facts & features
Interior
Bedrooms & bathrooms
- Bedrooms: 4
- Bathrooms: 4
- Full bathrooms: 3
- 1/2 bathrooms: 1
- Main level bathrooms: 2
- Main level bedrooms: 1
Rooms
- Room types: Living Room, Dining Room, Primary Bedroom, Bedroom 2, Bedroom 3, Bedroom 4, Kitchen, Game Room, Family Room, Den, Foyer, Great Room, Laundry
Primary bedroom
- Features: Flooring - HardWood
- Level: Main
Bedroom 2
- Features: Flooring - HardWood
- Level: Lower
Bedroom 3
- Features: Flooring - HardWood
- Level: Lower
Bedroom 4
- Features: Flooring - HardWood
- Level: Lower
Den
- Features: Flooring - HardWood
- Level: Main
Dining room
- Features: Flooring - HardWood
- Level: Main
Family room
- Features: Flooring - HardWood, Fireplace - Wood Burning
- Level: Lower
Foyer
- Features: Flooring - HardWood
- Level: Main
Game room
- Features: Flooring - HardWood, Fireplace - Wood Burning
- Level: Lower
Great room
- Features: Flooring - HardWood, Fireplace - Wood Burning
- Level: Main
Kitchen
- Features: Flooring - HardWood
- Level: Main
Laundry
- Level: Lower
Living room
- Features: Flooring - HardWood, Fireplace - Wood Burning
- Level: Main
Heating
- Heat Pump, Electric
Cooling
- Central Air, Electric
Appliances
- Included: Microwave, Down Draft, Dishwasher, Disposal, Dryer, Exhaust Fan, Oven, Double Oven, Refrigerator, Stainless Steel Appliance(s), Washer, Water Conditioner - Owned, Water Heater, Solar Hot Water, Water Treat System
- Laundry: Lower Level, Laundry Room
Features
- Breakfast Area, Kitchen Island, Dining Area, Built-in Features, Entry Level Bedroom, Primary Bath(s), Recessed Lighting, Open Floorplan, Bar, Soaking Tub, Bathroom - Walk-In Shower, Ceiling Fan(s), Family Room Off Kitchen, Formal/Separate Dining Room, Kitchen - Gourmet, Pantry, Primary Bedroom - Bay Front, Upgraded Countertops, Wainscotting, Walk-In Closet(s), Dry Wall, 9'+ Ceilings, Wood Ceilings
- Flooring: Ceramic Tile, Hardwood, Wood
- Doors: Sliding Glass, Insulated
- Windows: Double Pane Windows, Screens, Window Treatments, Skylight(s)
- Basement: Full,Finished,Garage Access,Heated,Improved,Interior Entry,Walk-Out Access,Windows,Workshop
- Number of fireplaces: 2
- Fireplace features: Double Sided, Mantel(s), Stone, Wood Burning
Interior area
- Total structure area: 5,658
- Total interior livable area: 5,047 sqft
- Finished area above ground: 2,993
- Finished area below ground: 2,054
Property
Parking
- Total spaces: 10
- Parking features: Driveway, Attached Carport
- Carport spaces: 2
- Uncovered spaces: 8
Accessibility
- Accessibility features: Accessible Entrance
Features
- Levels: Three
- Stories: 3
- Patio & porch: Deck, Patio
- Exterior features: Extensive Hardscape, Flood Lights, Storage, Stone Retaining Walls, Water Falls, Lawn Sprinkler, Lighting
- Has private pool: Yes
- Pool features: In Ground, Salt Water, Private
- Has view: Yes
- View description: Water, River, Scenic Vista
- Has water view: Yes
- Water view: Water,River
- Waterfront features: Private Dock Site, River, Private Access, Boat - Powered, Canoe/Kayak, Fishing Allowed, Personal Watercraft (PWC), Swimming Allowed
- Body of water: Severn River
- Frontage length: Water Frontage Ft: 300
Lot
- Size: 2.36 Acres
- Features: Private, Cleared, Cul-De-Sac, Landscaped, Poolside, Premium
Details
- Additional structures: Above Grade, Below Grade
- Parcel number: 020204490023583
- Zoning: RLD
- Special conditions: Standard
Construction
Type & style
- Home type: SingleFamily
- Architectural style: Contemporary
- Property subtype: Single Family Residence
Materials
- Cedar, HardiPlank Type
- Foundation: Concrete Perimeter
- Roof: Composition,Flat,Rubber
Condition
- Excellent
- New construction: No
- Year built: 1981
- Major remodel year: 2015
Utilities & green energy
- Sewer: Private Septic Tank
- Water: Well, Conditioner
- Utilities for property: Propane
Community & HOA
Community
- Subdivision: Bayberry Hill
HOA
- Has HOA: Yes
- Amenities included: Gated, Tennis Court(s)
- Services included: Insurance, Road Maintenance, Snow Removal, Security, Common Area Maintenance
- HOA fee: $2,500 annually
Location
- Region: Crownsville
Financial & listing details
- Price per square foot: $693/sqft
- Tax assessed value: $1,773,700
- Annual tax amount: $19,742
- Date on market: 2/28/2026
- Listing agreement: Exclusive Right To Sell
- Ownership: Fee Simple
Price history
| Date | Event | Price |
|---|---|---|
| 4/10/2026 | Sold | $3,500,000+9.4%$693/sqft |
Source:  Bright MLS #MDAA2135762 Report a problem Bright MLS #MDAA2135762 Report a problem | ||
| 3/1/2026 | Pending sale | $3,200,000+85.5%$634/sqft |
Source: Bright MLS #MDAA2135762 Report a problem | ||
| 1/22/2015 | Sold | $1,725,000-9%$342/sqft |
Source: Public Record Report a problem | ||
| 11/27/2014 | Pending sale | $1,895,000$375/sqft |
Source: Coldwell Banker Residential Brokerage - Annapolis Church #AA8436807 Report a problem | ||
| 11/19/2014 | Price change | $1,895,000-9.5%$375/sqft |
Source: Coldwell Banker Residential Brokerage - Annapolis Church #AA8436807 Report a problem | ||
| 8/21/2014 | Listed for sale | $2,095,000$415/sqft |
Source: Coldwell Banker Residential Brokerage - Annapolis Church #AA8436807 Report a problem | ||
Public tax history
| Year | Property taxes | Tax assessment |
|---|---|---|
| 2025 | $18,477 -0.2% | $1,773,700 +4.9% |
| 2024 | $18,513 +5.5% | $1,690,700 +5.2% |
| 2023 | $17,556 +10.2% | $1,607,700 +5.4% |
| 2022 | $15,933 +0.4% | $1,524,700 +0.4% |
| 2021 | $15,864 +0.3% | $1,518,067 +0.4% |
| 2020 | $15,810 +0.3% | $1,511,433 +0.4% |
| 2019 | $15,755 +3.3% | $1,504,800 |
| 2018 | $15,259 -0.5% | $1,504,800 |
| 2017 | $15,338 | $1,504,800 -6.5% |
| 2016 | -- | $1,610,100 |
| 2015 | -- | $1,610,100 |
| 2014 | -- | $1,610,100 -2.7% |
| 2013 | -- | $1,654,800 |
| 2012 | -- | $1,654,800 |
| 2011 | -- | $1,654,800 -17.2% |
| 2010 | -- | $1,998,330 +0.4% |
| 2009 | -- | $1,989,476 +0.4% |
| 2008 | -- | $1,980,623 +0.4% |
| 2007 | -- | $1,971,770 +9.6% |
| 2006 | -- | $1,798,516 +10.7% |
| 2005 | -- | $1,625,263 +11.9% |
| 2004 | -- | $1,452,010 +18.3% |
| 2003 | -- | $1,227,800 +22.3% |
| 2002 | -- | $1,003,590 +28.8% |
| 2001 | -- | $779,380 |
Find assessor info on the county website
Neighborhood: 21032
Nearby homes
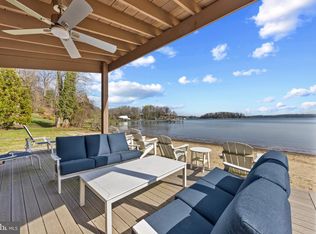
- $2,650,0005 bd4 ba3.9k sqft1306 Saint Pauls Way, Crownsville, MD 21032Sold
- $2,775,8004 bd4 ba5.3k sqft1307 Eva Gude Dr, Crownsville, MD 21032Off Market
- $2,623,0004 bd5 ba4.2k sqft1303 Eva Gude Dr, Crownsville, MD 21032Sold

- $2,250,0004 bd4 ba3.4k sqft1311 Eva Gude Dr, Crownsville, MD 21032Sold
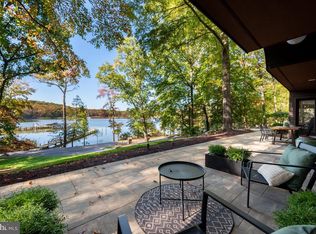
- $3,100,0003 bd4 ba4.7k sqft1304 Saint Pauls Way, Crownsville, MD 21032For Sale
- $1,243,5006 bd5 ba4.8k sqft1308 Saint Pauls Way, Crownsville, MD 21032Off Market
- $2,039,9005 bd5 ba6.4k sqft1302 Saint Pauls Way, Crownsville, MD 21032Off Market
- $3,514,5004 bd5 ba6.8k sqft1300 Eva Gude Dr, Crownsville, MD 21032Off Market
Nearby schools
GreatSchools rating
- 9/10South Shore Elementary SchoolGrades: K-5Distance: 1.8 mi
- 5/10Old Mill Middle NorthGrades: 6-8Distance: 7 mi
- 2/10Anne Arundel Evening HighGrades: 9-12Distance: 3.2 mi
Schools provided by the listing agent
- Elementary: South Shore
- Middle: Old Mill Middle North
- High: Old Mill
- District: Anne Arundel County Public Schools
Source: Bright MLS. This data may not be complete. We recommend contacting the local school district to confirm school assignments for this home.
Get a cash offer in 3 minutes
Find out how much your home could sell for in as little as 3 minutes with a no-obligation cash offer.
Estimated market value
$3,528,100
Get a cash offer in 3 minutes
Find out how much your home could sell for in as little as 3 minutes with a no-obligation cash offer.
Estimated market value
$3,528,100
- Maryland
- Anne Arundel County
- Crownsville
- 21032
- 1305 Eva Gude Dr
Nearby cities
Nearby zip codes
Other Crownsville Topics
