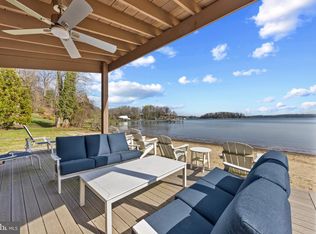
Experience luxury waterfront living in this stunning contemporary home, featuring expansive water views from every room. Enjoy an open floor plan for all of your hosting and entertaining needs. The home is bathed in natural light, thanks to floor-to-ceiling windows that seamlessly blend indoor and outdoor spaces. Step outside to the massive paver patio perfect for entertaining or enjoying the water views. With western exposure, there are gorgeous sunsets every evening. It's the perfect time of year to cozy up to the new masonry, wood burning fireplace with stone facade in the living room! Everyone in the family can have the "best" room since all four bedrooms have a water view. Retreat to your primary suite with private deck overlooking the water and completely remodeled ensuite bath including stand alone soaker tub, walk-in shower and two sinks. Bedroom 2 also has a completely remodeled ensuite bath. Head to your private pier for an evening cruise on the Severn River or for a fun-filled day, venture out to the Chesapeake. You must see this home to truly appreciate its beauty! There have been so many thoughtful and timeless renovations executed on this home in the past year, including: Entire 2nd level has new hardwood floors, solid wood doors and closet doors, new baseboards and casings. New LED lighting and recessed lighting added on 2nd floor New electric black-out shades in the primary bedroom All new interior paint Refinished floors on the main level All new ceiling fans Complete new sod installed
Sold for $2,250,000
$2,250,000
1311 Eva Gude Dr, Crownsville, MD 21032
4beds
3,447sqft
Single Family Residence
Built in 1983
2.3 Acres Lot
$2,541,300 Zestimate®
$653/sqft
$3,918 Estimated rent
Home value
$2,541,300
$2.34M - $2.77M
$3,918/mo
Zestimate® history
Owner options
List your home for rent
$3,918/mo
Rent Zestimate®
Find your next renter with Zillow Rental Manager. Plus, with online applications, you can quickly screen prospective tenants – for free.
$3,918/mo
Rent Zestimate®
Refinance and save
$16,081/mo
Est. payment
Refinancing to a lower rate could help reduce your monthly payments and save thousands over the life of the loan.
$16,081/mo
Est. payment
Explore your selling options
Work with a Zillow partner agent
Leverage their expertise and Zillow's premium Showcase listings to get your home seen by more buyers.
Get startedList with your own agent
Get your home in front of millions of buyers by listing it on Zillow.
Learn how to do itSell it yourself
Take full control of how buyers see your home on Zillow by listing For Sale by Owner (FSBO).
List your homeWhat's special
Wood burning fireplaceRefinished floorsMassive paver patioNew interior paintRecessed lightingNew hardwood floorsLed lighting
Zillow last checked:
Listing updated:
Listed by:
Jennifer Powers 813-368-0923,
Long & Foster Real Estate, Inc.
Bought with:
John Collins, 89163
Long & Foster Real Estate, Inc.
Source: Bright MLS,MLS#: MDAA2097502
Facts & features
Interior
Bedrooms & bathrooms
- Bedrooms: 4
- Bathrooms: 4
- Full bathrooms: 3
- 1/2 bathrooms: 1
- Main level bathrooms: 1
Rooms
- Room types: Living Room, Dining Room, Bedroom 2, Bedroom 3, Bedroom 4, Kitchen, Family Room, Foyer, Breakfast Room, Primary Bathroom
Basement
- Area: 0
Heating
- Central, Heat Pump, Wood Stove, Electric
Cooling
- Central Air, Ceiling Fan(s), Zoned, Electric
Appliances
- Included: Cooktop, Dishwasher, Disposal, Dryer, Exhaust Fan, Ice Maker, Instant Hot Water, Double Oven, Stainless Steel Appliance(s), Washer, Microwave, Water Conditioner - Owned, Tankless Water Heater, Electric Water Heater
- Laundry: Main Level
Features
- Bar, Breakfast Area, Built-in Features, Ceiling Fan(s), Exposed Beams, Family Room Off Kitchen, Open Floorplan, Formal/Separate Dining Room, Kitchen - Gourmet, Kitchen Island, Primary Bath(s), Pantry, Recessed Lighting, Soaking Tub, Upgraded Countertops, Walk-In Closet(s), Cathedral Ceiling(s), Beamed Ceilings, Paneled Walls
- Flooring: Hardwood, Tile/Brick, Wood
- Doors: Double Entry, French Doors
- Windows: Skylight(s), Sliding, Atrium
- Has basement: No
- Number of fireplaces: 1
- Fireplace features: Wood Burning, Stone, Mantel(s), Wood Burning Stove
Interior area
- Total structure area: 3,447
- Total interior livable area: 3,447 sqft
- Finished area above ground: 3,447
- Finished area below ground: 0
Property
Parking
- Total spaces: 2
- Parking features: Garage Faces Front, Garage Door Opener, Inside Entrance, Asphalt, Attached
- Attached garage spaces: 2
- Has uncovered spaces: Yes
Accessibility
- Accessibility features: None
Features
- Levels: Two
- Stories: 2
- Patio & porch: Patio, Deck
- Exterior features: Chimney Cap(s), Lighting, Flood Lights, Rain Gutters, Lawn Sprinkler, Stone Retaining Walls, Extensive Hardscape, Sidewalks, Underground Lawn Sprinkler, Balcony
- Pool features: None
- Has spa: Yes
- Spa features: Hot Tub
- Has view: Yes
- View description: Creek/Stream, Scenic Vista, Water
- Has water view: Yes
- Water view: Creek/Stream,Water
- Waterfront features: Private Dock Site, Creek/Stream, Boat - Powered, Canoe/Kayak, Fishing Allowed, Personal Watercraft (PWC), Private Access, Swimming Allowed, Waterski/Wakeboard
- Body of water: Maynadier Creek
- Frontage length: Water Frontage Ft: 200
Lot
- Size: 2.3 Acres
- Features: Backs to Trees, Landscaped, Private, Stream/Creek
Details
- Additional structures: Above Grade, Below Grade
- Parcel number: 020204490023580
- Zoning: RLD
- Special conditions: Standard
Construction
Type & style
- Home type: SingleFamily
- Architectural style: Contemporary
- Property subtype: Single Family Residence
Materials
- Wood Siding
- Foundation: Other
- Roof: Architectural Shingle
Condition
- New construction: No
- Year built: 1983
- Major remodel year: 2024
Utilities & green energy
- Sewer: Private Septic Tank
- Water: Well
Community & HOA
Community
- Subdivision: Bayberry Hill
HOA
- Has HOA: Yes
- Amenities included: Gated, Tennis Court(s), Common Grounds
- HOA fee: $2,500 annually
- HOA name: BAYBERRY HILL
Location
- Region: Crownsville
Financial & listing details
- Price per square foot: $653/sqft
- Tax assessed value: $1,514,500
- Annual tax amount: $1,514,500
- Date on market: 10/24/2024
- Listing agreement: Exclusive Right To Sell
- Inclusions: Water Treatment System, Hot Tub
- Exclusions: Shelving In Garage
- Ownership: Fee Simple
Price history
| Date | Event | Price |
|---|---|---|
| 12/5/2024 | Sold | $2,250,000-5.8%$653/sqft |
Source:  Bright MLS #MDAA2097502 Report a problem Bright MLS #MDAA2097502 Report a problem | ||
| 11/3/2024 | Contingent | $2,389,000$693/sqft |
Source:  Long & Foster Broker Feed #MDAA2097502 Report a problem Long & Foster Broker Feed #MDAA2097502 Report a problem | ||
| 10/29/2024 | Listed for sale | $2,389,000+21.9%$693/sqft |
Source: Long & Foster Broker Feed #MDAA2097502 Report a problem | ||
| 6/19/2023 | Sold | $1,960,000+5.9%$569/sqft |
Source: Bright MLS #MDAA2061094 Report a problem | ||
| 6/2/2023 | Pending sale | $1,850,000$537/sqft |
Source: Bright MLS #MDAA2061094 Report a problem | ||
| 5/27/2023 | Listed for sale | $1,850,000+68.2%$537/sqft |
Source: Bright MLS #MDAA2061094 Report a problem | ||
| 10/5/2020 | Sold | $1,100,000-7.6%$319/sqft |
Source: Public Record Report a problem | ||
| 7/31/2020 | Pending sale | $1,190,000$345/sqft |
Source: Long & Foster Real Estate, Inc. #MDAA437574 Report a problem | ||
| 6/22/2020 | Listed for sale | $1,190,000$345/sqft |
Source: Long & Foster Real Estate, Inc. #MDAA437574 Report a problem | ||
Public tax history
| Year | Property taxes | Tax assessment |
|---|---|---|
| 2025 | $17,996 +8.5% | $1,589,800 +5% |
| 2024 | $16,584 +5.5% | $1,514,500 +5.2% |
| 2023 | $15,716 +10.3% | $1,439,200 +5.5% |
| 2022 | $14,253 +0.3% | $1,363,900 +0.3% |
| 2021 | $14,204 +0.3% | $1,359,200 +0.3% |
| 2020 | $14,168 +0.3% | $1,354,500 +0.3% |
| 2019 | $14,132 +3.3% | $1,349,800 |
| 2018 | $13,687 -0.5% | $1,349,800 |
| 2017 | $13,759 | $1,349,800 -0.5% |
| 2016 | -- | $1,356,800 |
| 2015 | -- | $1,356,800 |
| 2014 | -- | $1,356,800 -2.9% |
| 2013 | -- | $1,396,700 |
| 2012 | -- | $1,396,700 |
| 2011 | -- | $1,396,700 -18.4% |
| 2010 | -- | $1,712,360 |
| 2009 | -- | $1,712,360 |
| 2008 | -- | $1,712,360 -6.6% |
| 2007 | -- | $1,833,680 +10.3% |
| 2006 | -- | $1,662,330 +11.5% |
| 2005 | -- | $1,490,980 +13% |
| 2004 | -- | $1,319,630 +19% |
| 2003 | -- | $1,108,616 +23.5% |
| 2002 | -- | $897,603 +30.7% |
| 2001 | -- | $686,590 |
Find assessor info on the county website
Neighborhood: 21032
Nearby homes
- $2,650,0005 bd4 ba3.9k sqft1306 Saint Pauls Way, Crownsville, MD 21032Sold
- $2,775,8004 bd4 ba5.3k sqft1307 Eva Gude Dr, Crownsville, MD 21032Off Market
- $5,627,6005 bd7 ba8.6k sqft1310 Saint Pauls Way, Crownsville, MD 21032Off Market
- $1,243,5006 bd5 ba4.8k sqft1308 Saint Pauls Way, Crownsville, MD 21032Off Market
- $3,500,0004 bd4 ba5k sqft1305 Eva Gude Dr, Crownsville, MD 21032Sold
- $3,100,0003 bd4 ba4.7k sqft1304 Saint Pauls Way, Crownsville, MD 21032For Sale
- $2,039,9005 bd5 ba6.4k sqft1302 Saint Pauls Way, Crownsville, MD 21032Off Market
- $2,540,100-- bd4 ba5.5k sqft1305 Saint Pauls Way, Crownsville, MD 21032Off Market
Nearby schools
GreatSchools rating
- 9/10South Shore Elementary SchoolGrades: K-5Distance: 1.8 mi
- 5/10Old Mill Middle NorthGrades: 6-8Distance: 7 mi
- 2/10Anne Arundel Evening HighGrades: 9-12Distance: 3.3 mi
Schools provided by the listing agent
- District: Anne Arundel County Public Schools
Source: Bright MLS. This data may not be complete. We recommend contacting the local school district to confirm school assignments for this home.
Get a cash offer in 3 minutes
Find out how much your home could sell for in as little as 3 minutes with a no-obligation cash offer.
Estimated market value
$2,541,300
Get a cash offer in 3 minutes
Find out how much your home could sell for in as little as 3 minutes with a no-obligation cash offer.
Estimated market value
$2,541,300
- Maryland
- Anne Arundel County
- Crownsville
- 21032
- 1311 Eva Gude Dr
Nearby cities
Nearby zip codes
Other Crownsville Topics
