Set within the gated waterfront enclave of Bayberry Hill, this exceptional residence offers a rare combination of architectural pedigree, privacy, and a true connection to the Annapolis waterfront lifestyle. Privately positioned on a generous homesite with expansive frontage along Hopkins Creek, flowing effortlessly out to Round Bay, this property captures serene water views, abundant wildlife, and easy boating access in a setting that feels both tranquil and connected. Designed to embrace its surroundings, the home unfolds with a light-filled, mid-century modern influence, where clean lines, vaulted ceilings, and exposed beams create a warm yet sophisticated aesthetic. The main level is anchored by a beautifully appointed gourmet kitchen with an integrated breakfast area, seamlessly opening to the living and dining spaces where a striking floor-to-ceiling, stone fireplace serves as a dramatic focal point. Walls of glass draw the outdoors in, leading to an expansive waterside deck, ideal for entertaining or simply enjoying the ever-changing scenery along the waterfront. The main-level primary suite is thoughtfully positioned for privacy and ease of living, offering peaceful water views and a spa-inspired bath with dual vanities, a soaking tub, oversized shower, and custom walk-in closet, creating a true retreat to unwind at the end of the day. The walkout lower level continues the home’s connection to the water, featuring a spacious family room with an additional fireplace, a dedicated game room, and large laundry room. Four generously sized bedrooms with 2 shared baths complete this level, while glass doors open to a waterside patio, extending the living space outdoors and providing yet another vantage point to take in the natural beauty of Hopkins Creek. The outdoor setting is nothing short of extraordinary, highlighted by an expansive private sandy beach that creates a resort-like experience at home. A covered cabana with outdoor kitchen invites effortless entertaining, while a sand volleyball court adds a playful, lifestyle-driven element rarely found on the waterfront. The private pier is thoughtfully equipped with boat lifts, offering seamless access for boating enthusiasts and making days on the water both convenient and inviting. Bayberry Hill residents enjoy a private, gated setting with community amenities including water access and tennis/pickleball courts, all just minutes to Downtown Annapolis, major commuting routes, BWI, and Washington, D.C. This is a rare opportunity to enjoy refined waterfront living in a peaceful, protected setting with effortless access to the Severn River and the Chesapeake Bay beyond. Welcome Home!
Sold for $2,650,000
$2,650,000
1306 Saint Pauls Way, Crownsville, MD 21032
5beds
3,965sqft
Single Family Residence
Built in 1981
1.73 Acres Lot
$2,658,700 Zestimate®
$668/sqft
$4,637 Estimated rent
Home value
$2,658,700
$2.47M - $2.84M
$4,637/mo
Zestimate® history
Owner options
List your home for rent
$4,637/mo
Rent Zestimate®
Find your next renter with Zillow Rental Manager. Plus, with online applications, you can quickly screen prospective tenants – for free.
$4,637/mo
Rent Zestimate®
Refinance and save
$15,580/mo
Est. payment
Refinancing to a lower rate could help reduce your monthly payments and save thousands over the life of the loan.
$15,580/mo
Est. payment
Explore your selling options
Work with a Zillow partner agent
Leverage their expertise and Zillow's premium Showcase listings to get your home seen by more buyers.
Get startedList with your own agent
Get your home in front of millions of buyers by listing it on Zillow.
Learn how to do itSell it yourself
Take full control of how buyers see your home on Zillow by listing For Sale by Owner (FSBO).
List your homeWhat's special
Clean linesLight-filled mid-century modern influenceDedicated game roomCustom walk-in closetAbundant wildlifeVaulted ceilingsStriking floor-to-ceiling stone fireplace
Zillow last checked:
Listing updated:
Listed by:
Brad Kappel 410-279-9476,
TTR Sotheby's International Realty,
Listing Team: Brad Kappel Team
Bought with:
Kate Liscinsky, 667045
Compass
Source: Bright MLS,MLS#: MDAA2135426
Facts & features
Interior
Bedrooms & bathrooms
- Bedrooms: 5
- Bathrooms: 4
- Full bathrooms: 3
- 1/2 bathrooms: 1
- Main level bathrooms: 2
- Main level bedrooms: 1
Heating
- Forced Air, Programmable Thermostat, Zoned, Electric
Cooling
- Ceiling Fan(s), Central Air, Programmable Thermostat, Zoned, Electric
Appliances
- Included: Microwave, Dishwasher, Refrigerator, Washer, Down Draft, Oven, Stainless Steel Appliance(s), Water Conditioner - Owned, Dryer, Exhaust Fan, Extra Refrigerator/Freezer, Water Heater, Water Treat System, Electric Water Heater
- Laundry: Lower Level
Features
- Entry Level Bedroom, Exposed Beams, Family Room Off Kitchen, Formal/Separate Dining Room, Open Floorplan, Eat-in Kitchen, Kitchen - Gourmet, Kitchen Island, Primary Bedroom - Bay Front, Soaking Tub, Bathroom - Stall Shower, Walk-In Closet(s), Ceiling Fan(s), Breakfast Area, Dining Area, Kitchen - Table Space, Pantry, Primary Bath(s), Recessed Lighting, Upgraded Countertops, Bar, Vaulted Ceiling(s), 9'+ Ceilings
- Flooring: Hardwood, Ceramic Tile, Carpet, Wood
- Windows: Skylight(s), Window Treatments
- Basement: Finished,Full,Exterior Entry,Walk-Out Access,Windows
- Number of fireplaces: 2
- Fireplace features: Glass Doors, Stone, Brick
Interior area
- Total structure area: 3,965
- Total interior livable area: 3,965 sqft
- Finished area above ground: 3,965
Property
Parking
- Total spaces: 6
- Parking features: Garage Door Opener, Garage Faces Front, Storage, Circular Driveway, Attached, Driveway
- Attached garage spaces: 2
- Uncovered spaces: 4
Accessibility
- Accessibility features: None
Features
- Levels: Two
- Stories: 2
- Patio & porch: Wrap Around, Deck, Enclosed, Porch, Screened
- Exterior features: Private Beach, Play Area, Lighting, Extensive Hardscape
- Pool features: None
- Has view: Yes
- View description: River, Scenic Vista, Trees/Woods, Water, Garden, Bay, Creek/Stream, Panoramic
- Has water view: Yes
- Water view: River,Water,Bay,Creek/Stream
- Waterfront features: Private Dock Site, Sandy Beach, Bayfront, Canoe/Kayak, Boat - Powered, Fishing Allowed, Personal Watercraft (PWC), Private Access, Sail, Swimming Allowed, Waterski/Wakeboard, Bay
- Body of water: Round Bay, Hopkins Creek, Severn River
- Frontage length: Water Frontage Ft: 232
Lot
- Size: 1.73 Acres
- Features: Landscaped, No Thru Street, Private, Cul-De-Sac, Front Yard, Stream/Creek, Premium
Details
- Additional structures: Above Grade
- Parcel number: 020204490023581
- Zoning: RLD
- Special conditions: Standard
Construction
Type & style
- Home type: SingleFamily
- Architectural style: Contemporary
- Property subtype: Single Family Residence
Materials
- Combination
- Foundation: Other
Condition
- New construction: No
- Year built: 1981
- Major remodel year: 2018
Details
- Builder model: Hopkins Creek Waterfront
Utilities & green energy
- Sewer: Private Septic Tank, On Site Septic
- Water: Well
- Utilities for property: Fiber Optic
Community & HOA
Community
- Security: Carbon Monoxide Detector(s), Security Gate, Security System, Smoke Detector(s)
- Subdivision: Bayberry Hill
HOA
- Has HOA: Yes
- Amenities included: Tennis Court(s)
- Services included: Recreation Facility, Security, Snow Removal, Trash
- HOA fee: $2,500 annually
- HOA name: BAYBERRY HILL PROPERTY OWNERS ASSN.
Location
- Region: Crownsville
- Municipality: Unicorporated
Financial & listing details
- Price per square foot: $668/sqft
- Tax assessed value: $1,688,800
- Annual tax amount: $18,817
- Date on market: 4/2/2026
- Listing agreement: Exclusive Right To Sell
- Listing terms: Cash,Conventional
- Inclusions: See Documents For Inclusions / Exclusions
- Ownership: Fee Simple
Price history
| Date | Event | Price |
|---|---|---|
| 5/8/2026 | Sold | $2,650,000+6.2%$668/sqft |
Source:  Bright MLS #MDAA2135426 Report a problem Bright MLS #MDAA2135426 Report a problem | ||
| 4/13/2026 | Pending sale | $2,495,000$629/sqft |
Source: Bright MLS #MDAA2135426 Report a problem | ||
| 4/2/2026 | Listed for sale | $2,495,000+46.8%$629/sqft |
Source: Bright MLS #MDAA2135426 Report a problem | ||
| 12/17/2020 | Sold | $1,700,000+3%$429/sqft |
Source: Public Record Report a problem | ||
| 11/3/2020 | Pending sale | $1,650,000$416/sqft |
Source: Coldwell Banker Realty #MDAA449994 Report a problem | ||
| 10/30/2020 | Listed for sale | $1,650,000$416/sqft |
Source: Coldwell Banker Realty #MDAA449994 Report a problem | ||
Public tax history
| Year | Property taxes | Tax assessment |
|---|---|---|
| 2025 | $19,074 +10.7% | $1,688,800 +7.4% |
| 2024 | $17,224 +8.2% | $1,572,933 +8% |
| 2023 | $15,911 +13.5% | $1,457,067 +8.6% |
| 2022 | $14,016 +0.5% | $1,341,200 +0.5% |
| 2021 | $13,950 +0.4% | $1,334,900 +0.5% |
| 2020 | $13,897 +0.4% | $1,328,600 +0.5% |
| 2019 | $13,844 +3.3% | $1,322,300 |
| 2018 | $13,408 -0.5% | $1,322,300 |
| 2017 | $13,478 | $1,322,300 -6.6% |
| 2016 | -- | $1,416,100 |
| 2015 | -- | $1,416,100 |
| 2014 | -- | $1,416,100 -1.9% |
| 2013 | -- | $1,443,600 |
| 2012 | -- | $1,443,600 |
| 2011 | -- | $1,443,600 -19% |
| 2010 | -- | $1,782,730 |
| 2009 | -- | $1,782,730 |
| 2008 | -- | $1,782,730 -2.9% |
| 2007 | -- | $1,835,990 +10.2% |
| 2006 | -- | $1,666,186 +11.3% |
| 2005 | -- | $1,496,383 +12.8% |
| 2004 | -- | $1,326,580 +19.5% |
| 2003 | -- | $1,110,066 +24.2% |
| 2002 | -- | $893,553 +32% |
| 2001 | -- | $677,040 |
Find assessor info on the county website
Neighborhood: 21032
Nearby homes
- $3,500,0004 bd4 ba5k sqft1305 Eva Gude Dr, Crownsville, MD 21032Sold

- $3,512,600-- bd4 ba2.9k sqft1304 Saint Pauls Way, Crownsville, MD 21032Off Market
- $2,250,0004 bd4 ba3.4k sqft1311 Eva Gude Dr, Crownsville, MD 21032Sold
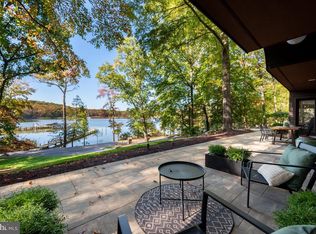
- $2,879,8004 bd4 ba5.3k sqft1307 Eva Gude Dr, Crownsville, MD 21032Off Market
- $1,281,0006 bd5 ba4.8k sqft1308 Saint Pauls Way, Crownsville, MD 21032Off Market
- $2,075,8005 bd5 ba6.4k sqft1302 Saint Pauls Way, Crownsville, MD 21032Off Market
- $5,610,5005 bd7 ba8.6k sqft1310 Saint Pauls Way, Crownsville, MD 21032Off Market
- $2,623,0004 bd5 ba4.2k sqft1303 Eva Gude Dr, Crownsville, MD 21032Sold
Nearby schools
GreatSchools rating
- 8/10South Shore Elementary SchoolGrades: K-5Distance: 1.8 mi
- 4/10Old Mill Middle NorthGrades: 6-8Distance: 7 mi
- 9/10Severna Park High SchoolGrades: 9-12Distance: 3.2 mi
Schools provided by the listing agent
- District: Anne Arundel County Public Schools
Source: Bright MLS. This data may not be complete. We recommend contacting the local school district to confirm school assignments for this home.
Get a cash offer in 3 minutes
Find out how much your home could sell for in as little as 3 minutes with a no-obligation cash offer.
Estimated market value
$2,658,700
Get a cash offer in 3 minutes
Find out how much your home could sell for in as little as 3 minutes with a no-obligation cash offer.
Estimated market value
$2,658,700
- Maryland
- Anne Arundel County
- Crownsville
- 21032
- 1306 Saint Pauls Way
Nearby cities
Nearby zip codes
Other Crownsville Topics
