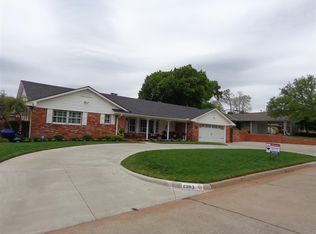
IMMACULATE & LUXURIOUS! ONE-OF-KIND quality constructed CUSTOM HOME! Enjoy the 17X31 living/dining room featuring cathedral ceiling, gas log F.P. & 3 massive picture windows overlooking manicured lawn & patios! Well equipped kitchen sports solid ash cabinetry, pull out shelves & brick accent wall! 13X20 Owner's suite w/closet space galore! One bedroom includes 8X10 closet, office alcove & entry to bonus room. Relax in 1 of 2 air conditioned sunrooms or the 3 patios areas! Circle drive! New roof! Sprinkler!
For sale by owner
$220,000
1305 Highland Way, Duncan, OK 73533
3beds
2,345sqft
SingleFamily
Built in 1976
0.31 Acres Lot
$253,400 Zestimate®
$94/sqft
$-- HOA
What's special
Manicured lawnWell equipped kitchenCathedral ceilingBrick accent wallNew roofOffice alcoveEntry to bonus room
- 22 hours
- 127
- 10
Listed by:
Property Owner (580) 560-6548
Facts & features
Interior
Bedrooms & bathrooms
- Bedrooms: 3
- Bathrooms: 3
- Full bathrooms: 2
- 1/2 bathrooms: 1
Heating
- Forced air, Electric, Gas
Cooling
- Central
Appliances
- Included: Dishwasher, Garbage disposal, Microwave, Refrigerator
Features
- Flooring: Tile, Carpet, Laminate
- Has fireplace: Yes
- Fireplace features: masonry
Interior area
- Total interior livable area: 2,345 sqft
Property
Parking
- Total spaces: 2
- Parking features: Carport, Garage
Features
- Exterior features: Brick
- View description: None
Lot
- Size: 0.31 Acres
Details
- Parcel number: 139500004003000000
Construction
Type & style
- Home type: SingleFamily
Materials
- Wood
- Foundation: Slab
- Roof: Composition
Condition
- New construction: No
- Year built: 1976
Community & HOA
Location
- Region: Duncan
Financial & listing details
- Price per square foot: $94/sqft
- Tax assessed value: $229,394
- Annual tax amount: $1,875
- Date on market: 11/20/2026
Estimated market value
$253,400
$228,000 - $276,000
$1,782/mo
Price history
| Date | Event | Price |
|---|---|---|
| 11/20/2026 | Listed for sale | $220,000+18.9%$94/sqft |
Source: Owner Report a problem | ||
| 3/20/2019 | Sold | $185,000-3%$79/sqft |
Source: Public Record Report a problem | ||
| 3/7/2019 | Pending sale | $190,800$81/sqft |
Source: Vision Realty Group, Llc #33505 Report a problem | ||
| 1/28/2019 | Price change | $190,800-3.4%$81/sqft |
Source: Vision Realty Group, Llc #33505 Report a problem | ||
| 11/8/2018 | Price change | $197,500-3.1%$84/sqft |
Source: Vision Realty Group, Llc #33505 Report a problem | ||
| 9/19/2018 | Price change | $203,900-4.1%$87/sqft |
Source: Vision Realty Group, Llc #33505 Report a problem | ||
| 8/16/2018 | Price change | $212,700-0.9%$91/sqft |
Source: Vision Realty Group, Llc #33505 Report a problem | ||
| 7/16/2018 | Price change | $214,700-2%$92/sqft |
Source: Vision Realty Group, Llc #33505 Report a problem | ||
| 4/13/2018 | Listed for sale | $219,000-2.7%$93/sqft |
Source: Bridges Realty Group, Llc #33213 Report a problem | ||
| 1/12/2018 | Listing removed | $225,000$96/sqft |
Source: Kay's Real Estate #32778 Report a problem | ||
| 10/7/2017 | Listed for sale | $225,000+50%$96/sqft |
Source: Kay's Real Estate #32778 Report a problem | ||
| 6/29/2005 | Sold | $150,000$64/sqft |
Source: Public Record Report a problem | ||
Public tax history
| Year | Property taxes | Tax assessment |
|---|---|---|
| 2025 | $1,875 +1.5% | $22,226 +2.4% |
| 2024 | $1,848 +4.5% | $21,699 +5% |
| 2023 | $1,769 +5.7% | $20,666 +5% |
| 2022 | $1,673 +4.8% | $19,682 +5% |
| 2021 | $1,596 -10.5% | $18,744 -9.2% |
| 2020 | $1,783 +24.6% | $20,650 +24.9% |
| 2019 | $1,431 +1% | $16,537 -5.5% |
| 2017 | $1,417 | $17,493 +3% |
| 2016 | $1,417 +6.7% | $16,983 +1.4% |
| 2015 | $1,328 | $16,743 +3% |
| 2014 | $1,328 | $16,255 +3% |
| 2013 | $1,328 | $15,782 -2.4% |
| 2012 | $1,328 -9.7% | $16,168 -3% |
| 2011 | $1,471 -4.2% | $16,668 -2.3% |
| 2010 | $1,536 +4.9% | $17,062 -2.6% |
| 2009 | $1,464 -3% | $17,511 -0.4% |
| 2008 | $1,510 +1.1% | $17,585 +1.1% |
| 2007 | $1,493 | $17,400 |
Find assessor info on the county website
Monthly payment
Est. payment
Payment breakdown
Explore the cost of this home by adjusting the details. Changes won't be saved.Climate risks
Neighborhood: 73533
Nearby schools
Schools provided by the listing agent
- Elementary: Emerson
- District: Duncan
Source: The MLS. This data may not be complete. We recommend contacting the local school district to confirm school assignments for this home.

Similar homes
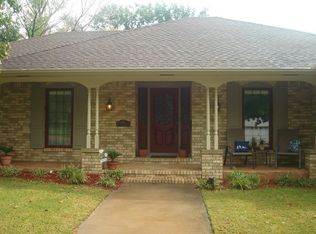
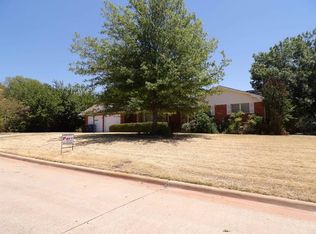
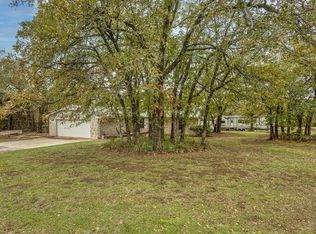
- $224,0003 bd2 ba1.4k sqft5169 Ponderosa Rd, Duncan, OK 73533For Sale
 MLS ID #40642, Cace Robertson. Duncan AOR
- $262,0004 bd3 ba2k sqft2002 W Lynn St, Duncan, OK 73533For Sale
 MLS ID #2641742, Amanda Baker, Keller Williams Ascent. MLS Technology, Inc.
- $203,0004 bd3 ba2.3k sqft903 W Hackberry Ave, Duncan, OK 73533For Sale
 MLS ID #40622, Alicia Molloy. Duncan AOR
- $205,0003 bd2 ba2.6k sqft1325 Normandy Rd, Duncan, OK 73533For Sale
 MLS ID #172190, MISTY JULIAN, MISTY JULIAN REALTY LLC. Lawton BOR
