Skip main navigation
Sold for $161,000
  • $161,000

    1305 N Broom St APT 210, Wilmington, DE 19806

    1beds
    --sqft
    Condominium
    Built in 1929
    -- sqft lot
    $131,100 Zestimate®
    $--/sqft
    $1,639 Estimated rent

    Home value

    $131,100

    $119,000 - $144,000

    $1,639/mo

    Zestimate® history
    Loading
    Loading...

    Owner options

    List your home for rent

    $1,639/mo

    Rent Zestimate®

    Find your next renter with Zillow Rental Manager. Plus, with online applications, you can quickly screen prospective tenants – for free.

    Learn more

    $1,639/mo

    Rent Zestimate®

    Refinance and save

    $972/mo

    Est. payment

    Refinancing to a lower rate could help reduce your monthly payments and save thousands over the life of the loan.

    See today's rates

    $972/mo

    Est. payment

    Explore your selling options

    Work with a Zillow partner agent

    Leverage their expertise and Zillow's premium Showcase listings to get your home seen by more buyers.

    Get started

    List with your own agent

    Get your home in front of millions of buyers by listing it on Zillow.

    Learn how to do it

    Sell it yourself

    Take full control of how buyers see your home on Zillow by listing For Sale by Owner (FSBO).

    List your home

    What's special

    Newly glazed tubOriginal subway tileRemodeled kitchenSun-filled corner condoRefurbished speakman faucetPrivate foyer entrancePremium bosch appliances
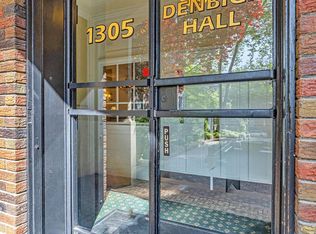
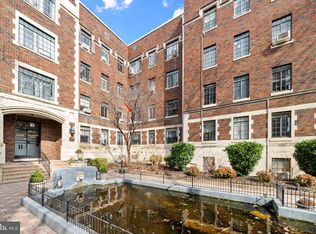
    Welcome to 1305 N. Broom Street Unit 210 – a sun-filled corner condo in Wilmington’s historic Trolley Square neighborhood. This spacious 1-bedroom, 1-bath unit blends vintage charm with modern upgrades, featuring an open living/dining area and oversized rustic windows that fill the space with natural light. The remodeled kitchen includes Caesarstone countertops, a deep restaurant-style stainless sink with a chrome Kohler wall-mounted faucet, and premium Bosch appliances – all set against natural-tone cabinetry, perfect for cooking, entertaining, or everyday living. Original 1930s details include pine hardwood floors, solid mahogany doors with brass hardware, high ceilings, casement windows, and a private foyer entrance. The bathroom preserves period charm with original subway tile, a newly glazed tub, refurbished Speakman faucet, and Kohler pedestal sink and toilet. Enjoy three spacious closets. Additional features: window A/C units, custom blinds, and a built-in bookcase wired for speakers and TV. Denbigh Hall offers secure access, two laundry rooms, bike storage, mail room, patio with grill, and a serene courtyard with koi pond. Just steps from Brandywine Creek trails, top restaurants, and museums, this condo is perfect for first-time buyers, down-sizers, or investors seeking charm, function, and location.

    Zillow last checked:

    Listing updated:

    Listed by:

    Jack Michael 302-220-0324,

    BHHS Fox & Roach-Greenville,

    Listing Team: The Michael Group

    Bought with:

    Gina Bozzo, RS-0023130

    Long & Foster Real Estate, Inc.

    Source: Bright MLS,MLS#: DENC2081522MLS Logo

    Facts & features

    Interior

    Bedrooms & bathrooms
    • Bedrooms: 1
    • Bathrooms: 1
    • Full bathrooms: 1
    • Main level bathrooms: 1
    • Main level bedrooms: 1
    Basement
    • Area: 0
    Heating
    • Hot Water, Natural Gas
    Cooling
    • Window Unit(s), Electric
    Appliances
    • Included: Dishwasher, Gas Water Heater
    • Laundry: Common Area
    Features
    • Built-in Features, Combination Kitchen/Dining, Combination Dining/Living, 9'+ Ceilings
    • Flooring: Hardwood, Wood
    • Has basement: No
    • Has fireplace: No
    Interior area
    • Total structure area: 0
    • Finished area above ground: 0
    • Finished area below ground: 0

    Property

    Parking
    • Parking features: Off Street
    Accessibility
    • Accessibility features: Accessible Doors, Accessible Elevator Installed
    Features
    • Levels: Four
    • Stories: 4
    • Pool features: None
    Details
    • Additional structures: Above Grade, Below Grade
    • Parcel number: 26020.20190.C.0210
    • Zoning: 26R-2A
    • Special conditions: Standard
    • Other equipment: Intercom

    Construction

    Type & style
    • Home type: Condo
    • Architectural style: Traditional
    • Property subtype: Condominium
    • Attached to another structure: Yes
    Materials
    • Brick
    Condition
    • Very Good
    • New construction: No
    • Year built: 1929

    Utilities & green energy

    • Electric: 220 Volts, 100 Amp Service
    • Sewer: Public Sewer
    • Water: Public
    • Utilities for property: Cable

    Community & HOA

    Community
    • Security: Main Entrance Lock
    • Condo and coop fee: $543 monthly
    • Subdivision: Trolley Square
    HOA
    • Has HOA: No
    • Amenities included: Common Grounds, Elevator(s), Laundry, Storage
    • Services included: Common Area Maintenance, All Ground Fee, Electricity, Heat, Sewer, Water, Trash, Snow Removal, Maintenance Structure
    • HOA name: ASSEST MANAGEMENT ALLIANCE
    Location
    • Region: Wilmington

    Financial & listing details

    • Tax assessed value: $43,000
    • Annual tax amount: $2,174
    • Date on market: 5/14/2025
    • Listing agreement: Exclusive Right To Sell
    • Listing terms: FHA,Conventional,Cash,VA Loan
    • Inclusions: Wall Cabinets-bathroom Cabinets Closet Shelving
    • Ownership: Condominium

    Price history

    DateEventPrice
    8/1/2025Sold$161,000+3.9%
    Source: Bright MLS #DENC2081522 Report a problem
    7/21/2025Pending sale$155,000
    Source: Bright MLS #DENC2081522 Report a problem
    7/12/2025Contingent$155,000
    Source: Bright MLS #DENC2081522 Report a problem
    6/30/2025Price change$155,000-3.1%
    Source: Bright MLS #DENC2081522 Report a problem
    6/12/2025Price change$160,000-4.8%
    Source: Bright MLS #DENC2081522 Report a problem
    5/14/2025Listed for sale$168,000+71.4%
    Source: Bright MLS #DENC2081522 Report a problem
    7/25/2005Sold$98,000
    Source: Public Record Report a problem

    Public tax history

    YearProperty taxesTax assessment
    2025-- $134,100 +211.9%
    2024$1,342 +15.1%$43,000
    2023$1,166 -0.5%$43,000
    2022$1,171 +0.2%$43,000
    2021$1,170 -0.6%$43,000
    2020$1,176 -0.5%$43,000
    2019$1,183 +1.2%$43,000
    2017$1,169 -38.6%$43,000
    2016$1,905 $43,000
    2015$1,905 +4.6%$43,000
    2014$1,822 $43,000
    2013-- $43,000
    2012-- $43,000
    2011-- $43,000
    2010-- $43,000
    2009-- $43,000
    2008-- $43,000
    2007-- $43,000
    2006-- $43,000
    2005-- $43,000
    2004-- $43,000
    2003-- $43,000
    2002-- $43,000
    2001-- $43,000
    Find assessor info on the county website

    Neighborhood: Trolley Square

    Nearby schools

    GreatSchools rating
    Schools provided by the listing agent
    • District: Red Clay Consolidated

    Source: Bright MLS. This data may not be complete. We recommend contacting the local school district to confirm school assignments for this home.

    Get a cash offer in 3 minutes
    Find out how much your home could sell for in as little as 3 minutes with a no-obligation cash offer.
    Estimated market value
    $131,100
    Get a cash offer in 3 minutes
    Find out how much your home could sell for in as little as 3 minutes with a no-obligation cash offer.
    Estimated market value
    $131,100