Skip main navigation
Sold for $165,000
  • $165,000

    1305 N Broom St APT 410, Wilmington, DE 19806

    1beds
    --sqft
    Condominium
    Built in 1929
    -- sqft lot
    $167,500 Zestimate®
    $--/sqft
    $1,640 Estimated rent

    Home value

    $167,500

    $151,000 - $186,000

    $1,640/mo

    Zestimate® history
    Loading
    Loading...

    Owner options

    List your home for rent

    $1,640/mo

    Rent Zestimate®

    Find your next renter with Zillow Rental Manager. Plus, with online applications, you can quickly screen prospective tenants – for free.

    Learn more

    $1,640/mo

    Rent Zestimate®

    Refinance and save

    $996/mo

    Est. payment

    Refinancing to a lower rate could help reduce your monthly payments and save thousands over the life of the loan.

    See today's rates

    $996/mo

    Est. payment

    Explore your selling options

    Work with a Zillow partner agent

    Leverage their expertise and Zillow's premium Showcase listings to get your home seen by more buyers.

    Get started

    List with your own agent

    Get your home in front of millions of buyers by listing it on Zillow.

    Learn how to do it

    Sell it yourself

    Take full control of how buyers see your home on Zillow by listing For Sale by Owner (FSBO).

    List your home

    What's special

    Beautiful city viewsGenerous closet spaceGleaming hardwoods throughoutDining spaceCrisp white woodworkWalk-in closet
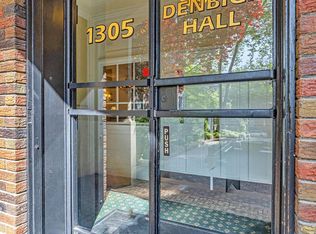
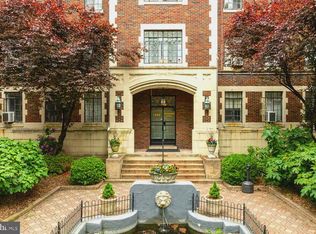
    Welcome to Denbigh Hall — 1305 N. Broom Street, in the heart of Wilmington’s Trolley Square! This top-floor corner 1-bedroom, 1-bath condo (Unit 410) is one of the largest 1 bedroom units in Denbigh Hall and offers beautiful city views. Located in a highly walkable area, you’re just steps from restaurants, cafes, grocery stores, shopping, and Brandywine State Park. Commuters will appreciate the easy access to Wilmington Train Station, the Riverfront, major interstates, and Philadelphia Airport. As you enter, you’ll notice the unit has been freshly painted in custom neutral tones with crisp white woodwork, and gleaming hardwoods throughout. The spacious living room offers versatility for a large seating area and even a home office, with an added bonus of a walk-in closet. Flowing from the living area is the dining space and galley kitchen, perfect for entertaining. The bedroom comfortably fits a king-size bed and provides generous closet space. The retro black-and-white bathroom retains classic Denbigh Hall charm, featuring basket weave flooring and original details. With dual-aspect windows, this condo is bright, airy, and full of natural light. Maintenance-free living is effortless here — the condo fee covers electric, gas, heat, water, sewer, trash, snow removal, interior and exterior common area maintenance, elevator, building management, grounds/pond upkeep, and a master insurance policy. Denbigh Hall is also pet-friendly. If you’re looking for a centrally located, light-filled, low-maintenance home with classic charm and modern updates, this condo is ready for you!

    Zillow last checked:

    Listing updated:

    Listed by:

    R.T. Christopher Jr. 302-351-5001,

    Long & Foster Real Estate, Inc.,

    Listing Team: Christopher Levy Group

    Bought with:

    Cody Hoesterey, RS0038223

    Crown Homes Real Estate

    Source: Bright MLS,MLS#: DENC2098064MLS Logo

    Facts & features

    Interior

    Bedrooms & bathrooms
    • Bedrooms: 1
    • Bathrooms: 1
    • Full bathrooms: 1
    • Main level bathrooms: 1
    • Main level bedrooms: 1
    Basement
    • Area: 0
    Heating
    • Hot Water, Radiator, Natural Gas
    Cooling
    • Wall Unit(s), Electric
    Appliances
    • Included: Oven/Range - Electric, Refrigerator, Gas Water Heater
    • Laundry: Common Area
    Features
    • Breakfast Area, Combination Kitchen/Dining, Kitchen - Galley
    • Flooring: Hardwood, Tile/Brick, Wood
    • Has basement: No
    • Has fireplace: No
    Interior area
    • Total structure area: 0
    • Finished area above ground: 0
    • Finished area below ground: 0

    Property

    Parking
    • Parking features: On Street
    • Has uncovered spaces: Yes
    Accessibility
    • Accessibility features: Accessible Elevator Installed
    Features
    • Levels: One
    • Stories: 1
    • Exterior features: Sidewalks
    • Pool features: None
    Details
    • Additional structures: Above Grade, Below Grade
    • Parcel number: 26020.20190.C.0410
    • Zoning: 26R-2A
    • Special conditions: Standard

    Construction

    Type & style
    • Home type: Condo
    • Architectural style: Traditional
    • Property subtype: Condominium
    • Attached to another structure: Yes
    Materials
    • Brick
    Condition
    • New construction: No
    • Year built: 1929

    Utilities & green energy

    • Electric: Circuit Breakers
    • Sewer: Public Sewer
    • Water: Public

    Community & HOA

    Community
    • Condo and coop fee: $625 monthly
    • Subdivision: Trolley Square
    HOA
    • Has HOA: No
    • Amenities included: Common Grounds
    • Services included: Common Area Maintenance, Maintenance Structure, Insurance, Management, Snow Removal
    • HOA name: Denbigh Hall Management
    Location
    • Region: Wilmington

    Financial & listing details

    • Tax assessed value: $134,100
    • Annual tax amount: $1,519
    • Date on market: 3/6/2026
    • Listing agreement: Exclusive Right To Sell
    • Listing terms: Cash,Conventional
    • Inclusions: All Appliances Included In "as-is" Condition.
    • Ownership: Condominium

    Price history

    DateEventPrice
    4/23/2026Sold$165,000+0.1%
    Source: Bright MLS #DENC2098064 Report a problem
    3/11/2026Contingent$164,900
    Source: Bright MLS #DENC2098064 Report a problem
    3/6/2026Listed for sale$164,900+9.9%
    Source: Bright MLS #DENC2098064 Report a problem
    5/16/2025Sold$150,000-1.3%
    Source: Bright MLS #DENC2075310 Report a problem
    5/9/2025Pending sale$152,000
    Source: Bright MLS #DENC2075310 Report a problem
    4/11/2025Contingent$152,000
    Source: Bright MLS #DENC2075310 Report a problem
    4/2/2025Listed for sale$152,000
    Source: Bright MLS #DENC2075310 Report a problem
    3/26/2025Listing removed$152,000
    Source: Bright MLS #DENC2075310 Report a problem
    3/11/2025Price change$152,000-0.6%
    Source: Bright MLS #DENC2075310 Report a problem
    2/6/2025Listed for sale$152,900
    Source: Bright MLS #DENC2075310 Report a problem

    Public tax history

    YearProperty taxesTax assessment
    2025-- $134,100 +204.8%
    2024$1,373 +15.1%$44,000
    2023$1,193 -0.5%$44,000
    2022$1,199 +50.5%$44,000
    2021$797 -0.8%$44,000
    2020$803 -0.8%$44,000
    2019$810 +1.8%$44,000
    2017$796 -2.5%$44,000
    2016$816 $44,000
    2015$816 $44,000
    2014$816 $44,000
    2013-- $44,000
    2012-- $44,000
    2011-- $44,000
    2010-- $44,000
    2009-- $44,000
    2008-- $44,000
    2007-- $44,000
    2006-- $44,000
    2005-- $44,000
    2004-- $44,000
    2003-- $44,000
    2002-- $44,000
    2001-- $44,000
    Find assessor info on the county website

    Neighborhood: Trolley Square

    Nearby schools

    GreatSchools rating
    Schools provided by the listing agent
    • District: Red Clay Consolidated

    Source: Bright MLS. This data may not be complete. We recommend contacting the local school district to confirm school assignments for this home.

    Get a cash offer in 3 minutes
    Find out how much your home could sell for in as little as 3 minutes with a no-obligation cash offer.
    Estimated market value
    $167,500
    Get a cash offer in 3 minutes
    Find out how much your home could sell for in as little as 3 minutes with a no-obligation cash offer.
    Estimated market value
    $167,500