Skip main navigation
Sold for $173,000
  • $173,000

    1305 N Broom St APT 405, Wilmington, DE 19806

    2beds
    940sqft
    Condominium
    Built in 1929
    -- sqft lot
    $173,100 Zestimate®
    $184/sqft
    $1,847 Estimated rent

    Home value

    $173,100

    $159,000 - $189,000

    $1,847/mo

    Zestimate® history
    Loading
    Loading...

    Owner options

    List your home for rent

    $1,847/mo

    Rent Zestimate®

    Find your next renter with Zillow Rental Manager. Plus, with online applications, you can quickly screen prospective tenants – for free.

    Learn more

    $1,847/mo

    Rent Zestimate®

    Refinance and save

    $1,045/mo

    Est. payment

    Refinancing to a lower rate could help reduce your monthly payments and save thousands over the life of the loan.

    See today's rates

    $1,045/mo

    Est. payment

    Explore your selling options

    Work with a Zillow partner agent

    Leverage their expertise and Zillow's premium Showcase listings to get your home seen by more buyers.

    Get started

    List with your own agent

    Get your home in front of millions of buyers by listing it on Zillow.

    Learn how to do it

    Sell it yourself

    Take full control of how buyers see your home on Zillow by listing For Sale by Owner (FSBO).

    List your home

    What's special

    Timeless architectureOriginal hardwood floorsAbundance of oversized windowsCharming koi pond entryway
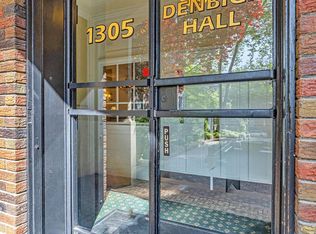
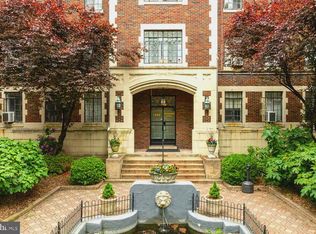
    Rarely available 2-bedroom top-floor end-unit condo in historic Denbigh Hall featuring an abundance of oversized windows and arguably the best views of the City of Wilmington skyline in the entire building! Located in the heart of Trolley Square, this distinctive pre-war landmark is known for its charming koi pond entryway, timeless architecture, and unbeatable walkable location — including the convenience of being able to walk to work, dinner or activities from one of Wilmington’s most desirable in-town neighborhoods. This freshly painted condo is move-in ready with immediate occupancy available. Filled with natural light from multiple exposures, the home offers sweeping skyline and courtyard views, soaring 10-foot ceilings, original hardwood floors, oversized casement windows with deep sills, and bright open living spaces full of classic charm. The bathroom features timeless subway tile, and a brand-new window A/C unit installed in July 2025 adds modern comfort and peace of mind. Just steps from Rockford Park, Brandywine Creek trails, gyms, tennis courts, restaurants, shopping, festivals, and parades, this location offers the best of city living with surprisingly easy street parking due to surrounding professional buildings. The condo fee covers nearly everything: electric, gas, heat, water, sewer, trash, snow removal, common area and exterior maintenance, elevator service, and building insurance. A rare opportunity to own a turn-key top-floor residence in one of Trolley Square’s most iconic buildings.

    Zillow last checked:

    Listing updated:

    Listed by:

    Tom Desper 302-357-7281,

    Compass,

    Listing Team: The Mottola Group

    Bought with:

    Lynn Williams, RS-0038588

    KW Empower

    Source: Bright MLS,MLS#: DENC2103722MLS Logo

    Facts & features

    Interior

    Bedrooms & bathrooms
    • Bedrooms: 2
    • Bathrooms: 1
    • Full bathrooms: 1
    • Main level bathrooms: 1
    • Main level bedrooms: 2
    Rooms
    • Room types: Living Room, Dining Room, Primary Bedroom, Bedroom 2, Kitchen
    Primary bedroom
    • Level: Main
    • Area: 154 Square Feet
    • Dimensions: 14 X 11
    Bedroom 2
    • Level: Main
    • Area: 126 Square Feet
    • Dimensions: 9 X 14
    Dining room
    • Level: Main
    • Area: 49 Square Feet
    • Dimensions: 7 X 7
    Kitchen
    • Level: Main
    • Area: 32 Square Feet
    • Dimensions: 4 X 8
    Living room
    • Level: Main
    • Area: 238 Square Feet
    • Dimensions: 14 X 17
    Heating
    • Hot Water, Natural Gas
    Cooling
    • Window Unit(s), Ceiling Fan(s), Electric
    Appliances
    • Included: Gas Water Heater, Water Heater
    • Laundry: Common Area
    Features
    • Dining Area, Kitchen - Galley, 9'+ Ceilings
    • Flooring: Hardwood, Wood
    • Windows: Casement
    • Has basement: No
    • Has fireplace: No
    Interior area
    • Total structure area: 940
    • Total interior livable area: 940 sqft
    • Finished area above ground: 940
    • Finished area below ground: 0

    Property

    Parking
    • Parking features: On Street
    • Has uncovered spaces: Yes
    Accessibility
    • Accessibility features: Accessible Elevator Installed
    Features
    • Levels: One
    • Stories: 1
    • Patio & porch: Patio, Terrace
    • Pool features: None
    • Has view: Yes
    • View description: City
    Details
    • Additional structures: Above Grade, Below Grade
    • Parcel number: 26020.20190.C.0405
    • Zoning: 26R-2A
    • Special conditions: Standard

    Construction

    Type & style
    • Home type: Condo
    • Architectural style: Traditional
    • Property subtype: Condominium
    • Attached to another structure: Yes
    Materials
    • Brick
    • Roof: Flat
    Condition
    • New construction: No
    • Year built: 1929

    Utilities & green energy

    • Electric: Circuit Breakers
    • Sewer: Public Sewer
    • Water: Public

    Community & HOA

    Community
    • Condo and coop fee: $790 monthly
    • Subdivision: Trolley Square
    HOA
    • Has HOA: No
    • Amenities included: Elevator(s), Common Grounds, Laundry, Meeting Room, Picnic Area
    • Services included: Common Area Maintenance, Electricity, Maintenance Structure, Insurance, Management, Snow Removal, Trash, Water, Heat
    • HOA name: Denbigh Hall Condominium
    Location
    • Region: Wilmington

    Financial & listing details

    • Price per square foot: $184/sqft
    • Tax assessed value: $148,000
    • Annual tax amount: $1,114
    • Date on market: 5/29/2026
    • Listing agreement: Exclusive Right To Sell
    • Listing terms: Cash,Conventional
    • Inclusions: Refrigerator
    • Ownership: Condominium

    Price history

    DateEventPrice
    8/6/2026Sold$173,000-1.1%$184/sqft
    Source: Bright MLS #DENC2103722 Report a problem
    7/21/2026Contingent$174,900$186/sqft
    Source: Bright MLS #DENC2103722 Report a problem
    7/14/2026Price change$174,900-2.8%$186/sqft
    Source: Bright MLS #DENC2103722 Report a problem
    6/22/2026Price change$179,900-2.7%$191/sqft
    Source: Bright MLS #DENC2103722 Report a problem
    5/29/2026Listed for sale$184,900+216.1%$197/sqft
    Source: Bright MLS #DENC2103722 Report a problem
    2/1/1986Sold$58,500$62/sqft
    Source: Agent Provided Report a problem

    Public tax history

    YearProperty taxesTax assessment
    2025-- $148,000 +211.6%
    2024$862 +27.9%$47,500
    2023$674 $47,500
    2022$674 -12.7%$47,500
    2021$772 -0.7%$47,500
    2020$778 $47,500
    2019$778 +0.3%$47,500
    2017$775 -48%$47,500
    2016$1,489 $47,500
    2015$1,489 +4.4%$47,500
    2014$1,426 $47,500
    2013-- $47,500
    2012-- $47,500
    2011-- $47,500
    2010-- $47,500
    2009-- $47,500
    2008-- $47,500
    2007-- $47,500
    2006-- $47,500
    2005-- $47,500
    2004-- $47,500
    2003-- $47,500
    2002-- $47,500
    2001-- $47,500
    Find assessor info on the county website

    Neighborhood: Trolley Square

    Nearby schools

    GreatSchools rating
    Schools provided by the listing agent
    • District: Red Clay Consolidated

    Source: Bright MLS. This data may not be complete. We recommend contacting the local school district to confirm school assignments for this home.

    Get a cash offer in 3 minutes
    Find out how much your home could sell for in as little as 3 minutes with a no-obligation cash offer.
    Estimated market value
    $173,100
    Get a cash offer in 3 minutes
    Find out how much your home could sell for in as little as 3 minutes with a no-obligation cash offer.
    Estimated market value
    $173,100