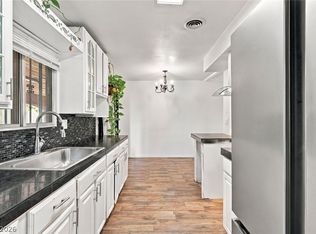
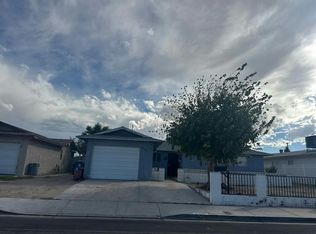
Welcome home to this inviting single-story property offering comfort, privacy, and an ideal Las Vegas location! Featuring 3 bedrooms plus a versatile den/office and a full bath, this home offers a functional layout with **hard flooring throughout—no carpet!** The kitchen features granite countertops, stainless steel appliances, a breakfast nook, and plenty of cabinet and counter space. Step outside to your own private retreat with a sparkling pool, mature bushes creating added privacy, and a spacious covered patio with roll-down shades—perfect for relaxing or entertaining year-round. Conveniently located with easy access to the freeway, Las Vegas Strip, shopping, dining, and more. A great combination of location, functionality, and outdoor living!
Active
$325,000
1305 N Mojave Rd, Las Vegas, NV 89101
3beds
1,230sqft
Single Family Residence
Built in 1965
7,405 Square Feet Lot
$324,400 Zestimate®
$264/sqft
$-- HOA
What's special
- 9 days
- 504
- 56
Likely to sell faster than
Zillow last checked:
Listing updated:
Listed by:
Javier M. Mendez BS.0027361 702-241-0909,
LPT Realty, LLC
Source: LVR,MLS#: 2822000 Originating MLS: Greater Las Vegas Association of Realtors Inc
Originating MLS: Greater Las Vegas Association of Realtors IncFacts & features
Interior
Bedrooms & bathrooms
- Bedrooms: 3
- Bathrooms: 1
- Full bathrooms: 1
Primary bedroom
- Description: Ceiling Fan,Ceiling Light,Closet,Pbr Separate From Other
- Dimensions: 12x11
Bedroom 2
- Description: Ceiling Light,Closet
- Dimensions: 11x10
Bedroom 3
- Description: Ceiling Fan,Ceiling Light,Closet
- Dimensions: 11x10
Den
- Description: Ceiling Light
- Dimensions: 10x9
Kitchen
- Description: Breakfast Bar/Counter,Breakfast Nook/Eating Area,Granite Countertops,Stainless Steel Appliances,Tile Flooring
Heating
- Central, Gas
Cooling
- Central Air, Electric
Appliances
- Included: Built-In Electric Oven, Double Oven, Dryer, Dishwasher, Disposal, Microwave, Refrigerator, Washer
- Laundry: Gas Dryer Hookup, Laundry Room
Features
- Bathroom on Main Level, Bedroom on Main Level, Ceiling Fan(s), Full Bath on Main Level, Primary Downstairs
- Flooring: Laminate, Tile
- Windows: Double Pane Windows
- Has fireplace: No
Interior area
- Total structure area: 1,230
- Total interior livable area: 1,230 sqft
Video & virtual tour
Property
Parking
- Parking features: Open
- Has uncovered spaces: Yes
Features
- Stories: 1
- Patio & porch: Covered, Patio
- Exterior features: Patio, Private Yard
- Has private pool: Yes
- Pool features: In Ground, Private
- Fencing: Block,Back Yard
Lot
- Size: 7,405 Square Feet
- Features: Desert Landscaping, Landscaped, Rocks, < 1/4 Acre
Details
- Parcel number: 13925116028
- Zoning description: Single Family
- Horse amenities: None
Construction
Type & style
- Home type: SingleFamily
- Architectural style: One Story
- Property subtype: Single Family Residence
Materials
- Roof: Composition,Shingle
Condition
- Year built: 1965
Utilities & green energy
- Electric: Photovoltaics None
- Sewer: Public Sewer
- Water: Public
- Utilities for property: Underground Utilities
Green energy
- Energy efficient items: Windows
Community & HOA
Community
- Security: Controlled Access
- Subdivision: College Park #29
HOA
- Has HOA: No
- Amenities included: None
Location
- Region: Las Vegas
Financial & listing details
- Price per square foot: $264/sqft
- Tax assessed value: $135,963
- Annual tax amount: $945
- Date on market: 9/27/2026
- Listing agreement: Exclusive Right To Sell
- Listing terms: Cash,Conventional,FHA,VA Loan
- Road surface type: Paved
Estimated market value
$324,400
$308,000 - $341,000
$2,019/mo
Price history
| Date | Event | Price |
|---|---|---|
| 10/1/2026 | Listed for sale | $325,000+121.1%$264/sqft |
Source:  LVR #2822000 Report a problem LVR #2822000 Report a problem | ||
| 8/20/2004 | Sold | $147,000$120/sqft |
Source: Public Record Report a problem | ||
Public tax history
| Year | Property taxes | Tax assessment |
|---|---|---|
| 2026 | $948 +8% | $47,587 +0.1% |
| 2025 | $877 +7.9% | $47,520 +1.7% |
| 2024 | $813 +8% | $46,722 +14% |
| 2023 | $753 +8% | $40,990 +21.5% |
| 2022 | $697 +7.8% | $33,742 +7% |
| 2021 | $647 +6.8% | $31,549 +4.1% |
| 2020 | $606 +4.8% | $30,293 +11% |
| 2019 | $578 +6.9% | $27,303 |
| 2018 | $541 | $27,303 +4.4% |
| 2017 | $541 | $26,163 +19.9% |
| 2016 | $541 +0.5% | $21,828 +8.2% |
| 2015 | $539 +3% | $20,174 +25% |
| 2014 | $523 | $16,145 |
| 2013 | -- | $16,145 +7.5% |
| 2012 | -- | $15,024 -2% |
| 2011 | -- | $15,324 +3.9% |
| 2010 | -- | $14,754 -34.2% |
| 2009 | -- | $22,438 |
| 2008 | -- | $22,438 -51.8% |
| 2007 | -- | $46,516 +24.1% |
| 2006 | -- | $37,482 +30.8% |
| 2005 | -- | $28,655 +8.5% |
| 2004 | -- | $26,415 +0.3% |
| 2003 | -- | $26,324 -0.9% |
| 2002 | -- | $26,560 +4.2% |
| 2001 | -- | $25,490 |
Find assessor info on the county website
Monthly payment
Est. payment
Payment breakdown
Explore the cost of this home by adjusting the details. Changes won't be saved.Climate risks
Neighborhood: East Las Vegas
Nearby schools
Schools provided by the listing agent
- Elementary: Lunt, Robert,Lunt, Robert
- Middle: Smith J. D.
- High: Rancho
Source: LVR. This data may not be complete. We recommend contacting the local school district to confirm school assignments for this home.

Similar homes
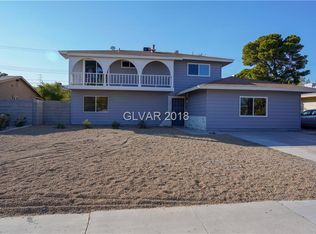
- $350,0003 bd2 ba1.5k sqft921 Macfarlane St, Las Vegas, NV 89101For Sale
 MLS ID #2823906, Joel Adams, Platinum Real Estate Prof. LVR
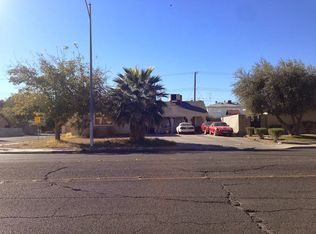
 - $339,0003 bd2 ba1.2k sqft2828 Willoughby Ave, Las Vegas, NV 89101For Sale
 MLS ID #2823821, Evelyn Castro Escobar, LPT Realty, LLC. LVR
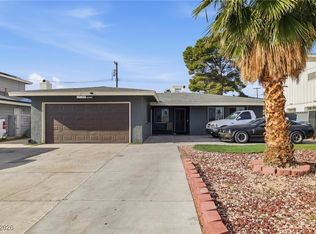
 - $--3 bd2 ba1.1k sqft2228 Brady Ave, Las Vegas, NV 89101Auction
 Auction.com 2
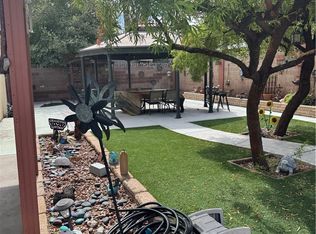
 - $325,0003 bd2 ba1.4k sqft3224 Venus Cir, Las Vegas, NV 89101For Sale
 MLS ID #2800914, Rosa A. Flores, Real Broker LLC. LVR
