***STUNNING, COMPLETELY RENOVATED HOME***OWNED SOLAR PANELS!! Move-in ready and beautifully updated, this home offers modern upgrades and inviting spaces designed for comfortable living and entertaining. Enjoy new water piping, a tankless water heater, and a convenient pot filler in the kitchen. Fresh Painted. New windows and doors, updated light fixtures and electrical outlets, and a brand-new driveway add to the home’s fresh appeal. A connected water softener provides an added touch of comfort. The roof is in good condition, and the AC is only a few years old. Step outside to a spacious backyard featuring a sparkling pool and plenty of room for BBQs, gatherings, and unforgettable memories. A beautifully renovated home with desirable upgrades and outdoor entertaining space—come see all it has to offer!
Active
$399,990
1217 Vaughn St, Las Vegas, NV 89101
4beds
1,368sqft
Single Family Residence
Built in 1970
8,276 Square Feet Lot
$-- Zestimate®
$292/sqft
$-- HOA
What's special
Sparkling poolModern upgradesSpacious backyardBrand-new drivewayConnected water softenerStunning completely renovated homeFresh painted
- 4 days
- 468
- 59
Likely to sell faster than
Zillow last checked:
Listing updated:
Listed by:
Carmen Abraham S.0073942 (702)982-9423,
Barrett & Co, Inc
Source: LVR,MLS#: 2826003 Originating MLS: Greater Las Vegas Association of Realtors Inc
Originating MLS: Greater Las Vegas Association of Realtors IncFacts & features
Interior
Bedrooms & bathrooms
- Bedrooms: 4
- Bathrooms: 2
- Full bathrooms: 1
- 3/4 bathrooms: 1
Primary bedroom
- Description: Ceiling Fan
- Dimensions: 13x12
Bedroom 2
- Description: Ceiling Fan
- Dimensions: 11x10
Bedroom 3
- Description: Ceiling Fan
- Dimensions: 11x10
Primary bathroom
- Description: Double Sink,Shower Only
Dining room
- Description: Kitchen/Dining Room Combo
- Dimensions: 9x9
Kitchen
- Description: Breakfast Bar/Counter,Island,Quartz Countertops,Tile Flooring
- Dimensions: 9x9
Living room
- Description: Front
- Dimensions: 14X12
Heating
- Central, Gas
Cooling
- Central Air, Electric
Appliances
- Included: Disposal, Microwave
- Laundry: Gas Dryer Hookup, Main Level
Features
- Ceiling Fan(s), Primary Downstairs
- Flooring: Tile
- Has fireplace: No
Interior area
- Total structure area: 1,368
- Total interior livable area: 1,368 sqft
Video & virtual tour
Property
Parking
- Total spaces: 2
- Parking features: Detached, Garage, Garage Door Opener, Inside Entrance, Private
- Garage spaces: 2
Features
- Stories: 1
- Patio & porch: Patio
- Exterior features: Handicap Accessible, Patio, Private Yard
- Has private pool: Yes
- Pool features: In Ground, Private
- Fencing: Back Yard,Wood
Lot
- Size: 8,276 Square Feet
- Features: Desert Landscaping, Landscaped, < 1/4 Acre
Details
- Parcel number: 13925211005
- Zoning description: Single Family
- Other equipment: Water Softener Loop
- Horse amenities: None
Construction
Type & style
- Home type: SingleFamily
- Architectural style: One Story
- Property subtype: Single Family Residence
Materials
- Roof: Composition,Shingle
Condition
- Resale
- Year built: 1970
Utilities & green energy
- Electric: Photovoltaics Seller Owned
- Sewer: Public Sewer
- Water: Public
Green energy
- Energy efficient items: Solar Panel(s)
Community & HOA
Community
- Subdivision: College Park #32
HOA
- Has HOA: No
- Amenities included: None
Location
- Region: Las Vegas
Financial & listing details
- Price per square foot: $292/sqft
- Tax assessed value: $142,537
- Annual tax amount: $1,190
- Date on market: 10/12/2026
- Listing agreement: Exclusive Right To Sell
- Listing terms: Cash,Conventional,VA Loan
- Ownership: Single Family Residential
Estimated market value
Not available
Estimated sales range
Not available
Not available
Price history
| Date | Event | Price |
|---|---|---|
| 10/12/2026 | Listed for sale | $399,990+100%$292/sqft |
Source:  LVR #2826003 Report a problem LVR #2826003 Report a problem | ||
| 8/10/2026 | Sold | $200,000$146/sqft |
Source: Public Record Report a problem | ||
Public tax history
| Year | Property taxes | Tax assessment |
|---|---|---|
| 2026 | $1,612 +8% | $49,888 +0.2% |
| 2025 | $1,493 -40.1% | $49,799 +2% |
| 2024 | $2,492 +194.2% | $48,839 +14.2% |
| 2023 | $847 -56.1% | $42,762 +20.7% |
| 2022 | $1,931 +137% | $35,439 +6.8% |
| 2021 | $815 -46.3% | $33,187 +0.9% |
| 2020 | $1,517 +8.3% | $32,901 +7.1% |
| 2019 | $1,401 +8.9% | $30,709 |
| 2018 | $1,286 | $30,709 +0.8% |
| 2017 | $1,286 | $30,479 +9.6% |
| 2016 | $1,286 -14.6% | $27,805 +8.4% |
| 2015 | $1,506 +10.6% | $25,644 +24.4% |
| 2014 | $1,361 | $20,621 |
| 2013 | -- | $20,621 +8.9% |
| 2012 | -- | $18,933 -0.6% |
| 2011 | -- | $19,055 +4.8% |
| 2010 | -- | $18,181 -30.9% |
| 2009 | -- | $26,313 |
| 2008 | -- | $26,313 -48.7% |
| 2007 | -- | $51,332 +20.5% |
| 2006 | -- | $42,599 +28.5% |
| 2005 | -- | $33,149 +7.2% |
| 2004 | -- | $30,926 +0.7% |
| 2003 | -- | $30,702 -0.7% |
| 2002 | -- | $30,930 +2.7% |
| 2001 | -- | $30,110 |
Find assessor info on the county website
Monthly payment
Est. payment
Payment breakdown
Explore the cost of this home by adjusting the details. Changes won't be saved.Climate risks
Neighborhood: East Las Vegas
Nearby schools
Schools provided by the listing agent
- Elementary: Lunt, Robert,Lunt, Robert
- Middle: Smith J. D.
- High: Rancho
Source: LVR. This data may not be complete. We recommend contacting the local school district to confirm school assignments for this home.

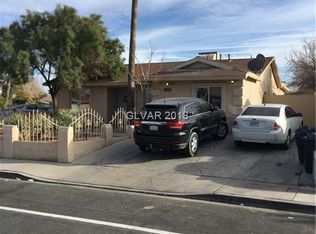
Similar homes
- $--4 bd2 ba1.3k sqft3420 Drover Ave, Las Vegas, NV 89101Auction
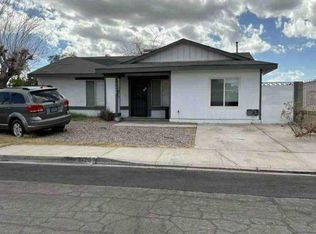 Auction.com 1
 - $--3 bd2 ba1.1k sqft3132 Brady Ave, Las Vegas, NV 89101AuctionAuction.com 2
- $395,0005 bd3 ba1.7k sqft1304 Melissa St, Las Vegas, NV 89101For Sale
 MLS ID #2726345, Onairam Valdivieso, DH Capital Realty. LVR
 - $370,0003 bd2 ba1k sqft1424 Teton St, Las Vegas, NV 89101For Sale
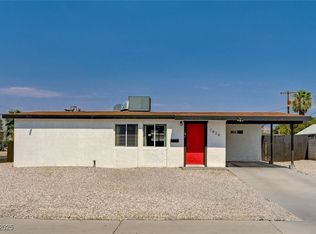 MLS ID #2699922, Zachary Taylor, Signature Real Estate Group. LVR