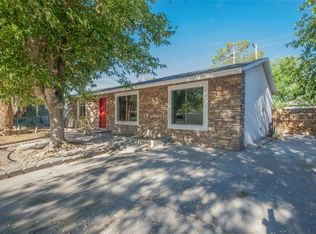
***Nice single story Home, Kitchen and bathrooms recently renovated, entire house stuccoed about a year ago, very convenient location, don’t miss touring this house .
Active
$469,000
905 Vaughn St, Las Vegas, NV 89101
5beds
1,792sqft
Single Family Residence
Built in 1970
8,712 Square Feet Lot
$-- Zestimate®
$262/sqft
$-- HOA
What's special
Single story homeBathrooms recently renovatedEntire house stuccoed
- 252 days
- 133
- 9
Zillow last checked:
Listing updated:
Listed by:
Hilda Rodriguez S.0065039 (702)301-0697,
BHHS Nevada Properties
Source: LVR,MLS#: 2750972 Originating MLS: Greater Las Vegas Association of Realtors Inc
Originating MLS: Greater Las Vegas Association of Realtors IncFacts & features
Interior
Bedrooms & bathrooms
- Bedrooms: 5
- Bathrooms: 3
- Full bathrooms: 3
Primary bedroom
- Description: Ceiling Fan,Ceiling Light,Closet
- Dimensions: 16x17
Bedroom 2
- Description: Ceiling Fan,Ceiling Light,Closet
- Dimensions: 14x12
Bedroom 3
- Description: Ceiling Fan,Ceiling Light,Closet
- Dimensions: 12x11
Bedroom 4
- Description: Ceiling Fan,Ceiling Light,Closet
- Dimensions: 11x11
Kitchen
- Description: Breakfast Bar/Counter,Tile Flooring
- Dimensions: 10x13
Living room
- Description: Formal
- Dimensions: 16x15
Loft
- Description: Other
- Dimensions: 10x13
Heating
- Central, Gas
Cooling
- Central Air, Electric
Appliances
- Included: Dryer, Disposal, Gas Range, Washer
- Laundry: Electric Dryer Hookup, Gas Dryer Hookup, Main Level
Features
- Ceiling Fan(s), Primary Downstairs, Window Treatments
- Flooring: Ceramic Tile, Tile
- Windows: Blinds, Double Pane Windows
- Has fireplace: No
Interior area
- Total structure area: 1,792
- Total interior livable area: 1,792 sqft
Video & virtual tour
Property
Parking
- Parking features: Open
- Has uncovered spaces: Yes
Features
- Stories: 1
- Exterior features: Handicap Accessible, Shed
- Fencing: Block,Back Yard
Lot
- Size: 8,712 Square Feet
- Features: Desert Landscaping, Landscaped, < 1/4 Acre
Details
- Additional structures: Shed(s)
- Parcel number: 13925213071
- Zoning description: Single Family
- Horse amenities: None
Construction
Type & style
- Home type: SingleFamily
- Architectural style: One Story
- Property subtype: Single Family Residence
Materials
- Drywall
- Roof: Composition,Shingle
Condition
- Resale
- Year built: 1970
Utilities & green energy
- Electric: Photovoltaics None
- Sewer: Public Sewer
- Water: Public
- Utilities for property: Underground Utilities
Green energy
- Energy efficient items: Windows
Community & HOA
Community
- Subdivision: College Park #33
HOA
- Has HOA: No
- Amenities included: None
Location
- Region: Las Vegas
Financial & listing details
- Price per square foot: $262/sqft
- Tax assessed value: $151,403
- Annual tax amount: $1,333
- Date on market: 2/5/2026
- Listing agreement: Exclusive Right To Sell
- Listing terms: Cash,Conventional,Owner Will Carry
Estimated market value
Not available
Estimated sales range
Not available
Not available
Price history
| Date | Event | Price |
|---|---|---|
| 6/3/2026 | Price change | $469,000-4.7%$262/sqft |
Source:  LVR #2750972 Report a problem LVR #2750972 Report a problem | ||
| 2/5/2026 | Listed for sale | $492,000+92.9%$275/sqft |
Source: LVR #2750972 Report a problem | ||
| 2/19/2008 | Sold | $255,000+109%$142/sqft |
Source: Public Record Report a problem | ||
| 8/1/2000 | Sold | $122,000$68/sqft |
Source: Public Record Report a problem | ||
Public tax history
| Year | Property taxes | Tax assessment |
|---|---|---|
| 2026 | $1,336 +8% | $52,991 +0% |
| 2025 | $1,237 -52.1% | $52,987 +2.5% |
| 2024 | $2,579 +143.1% | $51,709 +14.1% |
| 2023 | $1,061 +8% | $45,329 +19.8% |
| 2022 | $983 +7.7% | $37,842 +6.5% |
| 2021 | $912 -20.8% | $35,519 +0.8% |
| 2020 | $1,151 +41.2% | $35,243 +6.9% |
| 2019 | $815 -21.3% | $32,979 |
| 2018 | $1,036 | $32,979 +0.4% |
| 2017 | $1,036 | $32,857 +8.4% |
| 2016 | $1,036 +0.7% | $30,324 +8.2% |
| 2015 | $1,029 -4.7% | $28,020 +22.5% |
| 2014 | $1,079 | $22,874 |
| 2013 | -- | $22,874 +9.4% |
| 2012 | -- | $20,912 -0.5% |
| 2011 | -- | $21,009 +4.6% |
| 2010 | -- | $20,079 -29.6% |
| 2009 | -- | $28,514 |
| 2008 | -- | $28,514 -48.8% |
| 2007 | -- | $55,712 +22.8% |
| 2006 | -- | $45,352 +26.4% |
| 2005 | -- | $35,872 +6.5% |
| 2004 | -- | $33,695 +0.8% |
| 2003 | -- | $33,439 -0.6% |
| 2002 | -- | $33,650 +3% |
| 2001 | -- | $32,660 |
Find assessor info on the county website
Monthly payment
Est. payment
Payment breakdown
Explore the cost of this home by adjusting the details. Changes won't be saved.Climate risks
Neighborhood: East Las Vegas
Nearby schools
Schools provided by the listing agent
- Elementary: Lunt, Robert,Lunt, Robert
- Middle: Smith J. D.
- High: Rancho
Source: LVR. This data may not be complete. We recommend contacting the local school district to confirm school assignments for this home.


Similar homes
- $378,9004 bd2 ba1.7k sqft3216 Osage Ave, Las Vegas, NV 89101For Sale
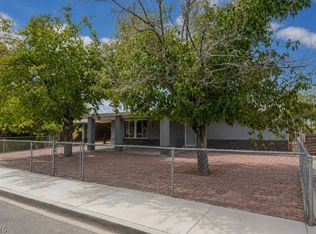 MLS ID #2804411, Laura E. Ahumada, ERA Brokers Consolidated. LVR
 - $469,0004 bd3 ba2.2k sqft3913 Harris Ave, Las Vegas, NV 89110For Sale
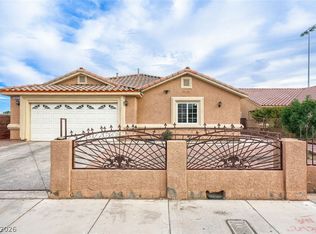 MLS ID #2790803, Adrian Aguilar, Las Vegas Realty Group. LVR
 - $489,0004 bd3 ba2.1k sqft4468 El Pito Ln, Las Vegas, NV 89121For Sale
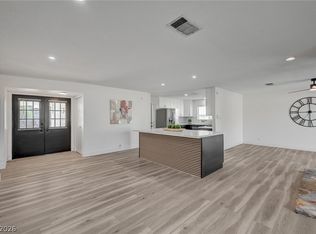 MLS ID #2823164, Tamara Heidel, Heidel Realty. LVR
 - $460,0004 bd2 ba1.9k sqft4005 Ridgewood Ave, Las Vegas, NV 89120For Sale
 MLS ID #2821541, Arthur Chung, Las Vegas Realty LLC. LVR
