Discover one of the most unique homes in the neighborhood! This semi-custom built, 4-bedroom residence offers approximately twice the living space of comparable homes in the area, providing room to live, entertain, and grow. Inside, you'll find expansive living areas highlighted by vaulted ceilings, ceiling fans throughout the home and beautiful decorative tile flooring that flows through the main living spaces, creating a distinctive look and easy maintenance. Fresh paint and New carpet installed through out. The kitchen features abundant cabinetry, generous counter space, and an open layout that connects seamlessly to the living and dining areas.
The oversized floor plan offers flexibility for entertaining guests, or creating dedicated work and hobby spaces. Natural light fills the home, enhancing its bright and welcoming atmosphere.
Step outside to enjoy the covered backyard patio perfect for relaxing or hosting gatherings year-round. The property also includes a custom-built storage shed, providing valuable extra space for tools, equipment, or storage needs.
Conveniently located near shopping, dining, schools, parks, and major roadways, this home combines exceptional size, character, and functionality in a location that puts everything Las Vegas has to offer within easy reach.
Don't miss the opportunity to own one of the largest homes in the neighborhood at 3913 Harris Ave!
Active
Price cut: $16K (9/28)
$469,000
3913 Harris Ave, Las Vegas, NV 89110
4beds
2,245sqft
Single Family Residence
Built in 2006
6,534 Square Feet Lot
$468,600 Zestimate®
$209/sqft
$-- HOA
What's special
Vaulted ceilingsKitchen features abundant cabinetryBright and welcoming atmosphereBeautiful decorative tile flooringNew carpet installed throughoutFresh paintGenerous counter space
- 127 days
- 516
- 24
Zillow last checked:
Listing updated:
Listed by:
Adrian Aguilar S.0177203 702-533-0635,
Las Vegas Realty Group
Source: LVR,MLS#: 2790803 Originating MLS: Greater Las Vegas Association of Realtors Inc
Originating MLS: Greater Las Vegas Association of Realtors IncFacts & features
Interior
Bedrooms & bathrooms
- Bedrooms: 4
- Bathrooms: 3
- Full bathrooms: 3
Primary bedroom
- Description: Walk-In Closet(s)
- Dimensions: 12x11
Bedroom 2
- Description: Ceiling Fan
- Dimensions: 12x11
Bedroom 3
- Description: Ceiling Fan
- Dimensions: 11x11
Bedroom 4
- Description: Ceiling Fan
- Dimensions: 12x11
Kitchen
- Description: Stainless Steel Appliances,Tile Flooring
Heating
- Central, Gas
Cooling
- Central Air, Electric, 2 Units
Appliances
- Included: Disposal, Gas Range, Refrigerator
- Laundry: Gas Dryer Hookup, Laundry Room
Features
- Primary Downstairs, None
- Flooring: Tile
- Number of fireplaces: 1
- Fireplace features: Gas, Living Room
Interior area
- Total structure area: 2,245
- Total interior livable area: 2,245 sqft
Video & virtual tour
Property
Parking
- Total spaces: 2
- Parking features: Attached, Garage, Private
- Attached garage spaces: 2
Features
- Stories: 1
- Exterior features: None
- Fencing: Block,Front Yard
Lot
- Size: 6,534 Square Feet
- Features: Desert Landscaping, Landscaped, < 1/4 Acre
Details
- Parcel number: 14030401006
- Zoning description: Single Family
- Horse amenities: None
Construction
Type & style
- Home type: SingleFamily
- Architectural style: One Story
- Property subtype: Single Family Residence
Materials
- Roof: Tile
Condition
- Resale
- Year built: 2006
Utilities & green energy
- Electric: Photovoltaics None
- Sewer: Public Sewer
- Water: Public
- Utilities for property: Cable Available
Community & HOA
Community
- Subdivision: knolls
HOA
- Has HOA: No
- Amenities included: None
Location
- Region: Las Vegas
Financial & listing details
- Price per square foot: $209/sqft
- Tax assessed value: $395,794
- Annual tax amount: $2,657
- Date on market: 6/11/2026
- Listing agreement: Exclusive Right To Sell
- Listing terms: Cash,Conventional,FHA,VA Loan
- Ownership: Single Family Residential
Estimated market value
$468,600
$445,000 - $492,000
$2,085/mo
Price history
| Date | Event | Price |
|---|---|---|
| 9/28/2026 | Price change | $469,000-3.3%$209/sqft |
Source:  LVR #2790803 Report a problem LVR #2790803 Report a problem | ||
| 7/9/2026 | Price change | $485,000-3%$216/sqft |
Source: LVR #2790803 Report a problem | ||
| 6/11/2026 | Listed for sale | $500,000+1150%$223/sqft |
Source: LVR #2790803 Report a problem | ||
| 4/22/1999 | Sold | $40,000$18/sqft |
Source: Public Record Report a problem | ||
Public tax history
| Year | Property taxes | Tax assessment |
|---|---|---|
| 2026 | $2,660 +3% | $138,528 -1.2% |
| 2025 | $2,582 +3% | $140,223 +4.1% |
| 2024 | $2,507 +3% | $134,663 +11.1% |
| 2023 | $2,434 -1.5% | $121,180 +6.6% |
| 2022 | $2,471 +7.7% | $113,651 +1.7% |
| 2021 | $2,294 +6.7% | $111,706 +5% |
| 2020 | $2,150 +4.8% | $106,387 +5.3% |
| 2019 | $2,051 +6.9% | $101,008 |
| 2018 | $1,919 | $101,008 +1.4% |
| 2017 | $1,919 | $99,566 +3.3% |
| 2016 | $1,919 +3.4% | $96,353 +53.5% |
| 2015 | $1,855 | $62,778 +13.2% |
| 2014 | $1,855 | $55,439 |
| 2013 | -- | $55,439 +5.2% |
| 2012 | -- | $52,689 -3.3% |
| 2011 | -- | $54,500 +13.1% |
| 2010 | -- | $48,196 -46.6% |
| 2009 | -- | $90,306 |
| 2008 | -- | $90,306 -20.8% |
| 2007 | -- | $114,048 |
Find assessor info on the county website
Monthly payment
Est. payment
Payment breakdown
Explore the cost of this home by adjusting the details. Changes won't be saved.Climate risks
Neighborhood: East Las Vegas
Nearby schools
Schools provided by the listing agent
- Elementary: Moore, William,Moore, William
- Middle: Martin Roy
- High: Desert Pines
Source: LVR. This data may not be complete. We recommend contacting the local school district to confirm school assignments for this home.


Similar homes
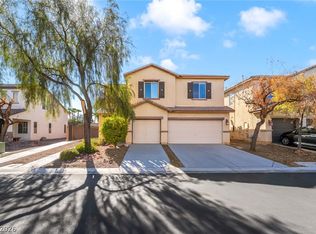
- $450,0004 bd2 ba1.9k sqft5968 Pavilion Lakes Ave, Las Vegas, NV 89122For Sale
 MLS ID #2821540, Steve P. Hawks, Platinum Real Estate Prof. LVR
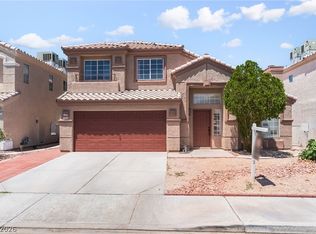
 - $489,0004 bd3 ba2.3k sqft6041 Sundial Crest Ct, Las Vegas, NV 89120For Sale
 MLS ID #2816244, Steve P. Hawks, Platinum Real Estate Prof. LVR
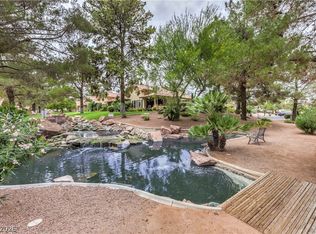
 - $440,0003 bd3 ba2k sqft7918 Embarcadero Ave, Las Vegas, NV 89129For Sale
 MLS ID #2795280, Vanessa Avila, Realty ONE Group, Inc. LVR
 - $439,9993 bd2 ba1.8k sqft7812 Canoe Ln, Las Vegas, NV 89145For Sale
 MLS ID #2827028, Jessica L. Beyer, Precision Realty. LVR
