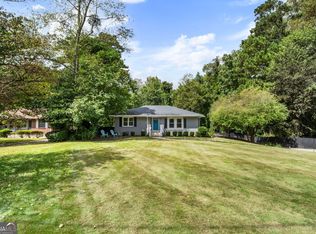
Discover the possibilities in this spacious brick ranch located in the Cascades! Situated on a generous lot with plenty of front and backyard space, this home offers room to enjoy both indoors and out. The main level features a spacious family room with a sunroom just off the living area, a separate dining room, and two generously sized bedrooms. Recent improvements include new windows, a new HVAC system, and a newer water heater, adding value to some of the home's major components. The lower level expands the home's versatility with a second full bathroom, three bonus rooms, and abundant storage space, ideal for a home office, hobby room, studio, recreation area, or other flexible uses. With its solid brick construction, generous interior space, flexible floor plan, and important updates already completed, this property presents an exciting opportunity for the creative buyer, investor, or homeowner ready to bring their vision to life. Update and personalize the remaining spaces to make this Cascades home your own while taking advantage of all the possibilities it has to offer. NO blind offers.
Active
$199,000
1305 Pollard Dr SW, Atlanta, GA 30311
2beds
1,276sqft
Single Family Residence
Built in 1950
0.38 Acres Lot
$-- Zestimate®
$156/sqft
$-- HOA
What's special
Solid brick constructionSpacious family roomGenerous interior spaceSeparate dining roomNew hvac systemSpacious brick ranchNewer water heater
- 29 days
- 1,296
- 208
Zillow last checked:
Listing updated:
Listed by:
Brenda Dollar 678-300-4855,
Keller Williams Atlanta Classic
Source: GAMLS,MLS#: 10879007
Facts & features
Interior
Bedrooms & bathrooms
- Bedrooms: 2
- Bathrooms: 2
- Full bathrooms: 2
- Main level bathrooms: 1
- Main level bedrooms: 2
Rooms
- Room types: Bonus Room, Foyer, Great Room, Laundry
Dining room
- Features: Dining Rm/Living Rm Combo
Kitchen
- Features: Breakfast Area
Heating
- Central, Forced Air
Cooling
- Central Air
Appliances
- Included: Dishwasher, Dryer, Gas Water Heater, Microwave, Refrigerator, Washer
- Laundry: In Basement
Features
- Bookcases, Master On Main Level
- Flooring: Carpet, Hardwood
- Basement: Bath Finished,Exterior Entry,Finished,Full,Interior Entry
- Has fireplace: No
- Common walls with other units/homes: No Common Walls
Interior area
- Total structure area: 1,276
- Total interior livable area: 1,276 sqft
- Finished area above ground: 1,276
- Finished area below ground: 0
Property
Parking
- Total spaces: 1
- Parking features: Carport
- Has carport: Yes
Features
- Levels: One
- Stories: 1
- Patio & porch: Porch
- Body of water: None
Lot
- Size: 0.38 Acres
- Features: Level
Details
- Parcel number: 14 016900050078
Construction
Type & style
- Home type: SingleFamily
- Architectural style: Brick 4 Side,Ranch
- Property subtype: Single Family Residence
Materials
- Block, Stone
- Foundation: Block
- Roof: Composition
Condition
- Resale
- New construction: No
- Year built: 1950
Utilities & green energy
- Sewer: Public Sewer
- Water: Public
- Utilities for property: Cable Available, Electricity Available, Natural Gas Available, Sewer Available, Water Available
Community & HOA
Community
- Features: None
- Subdivision: Centra Villa
HOA
- Has HOA: No
- Services included: None
Location
- Region: Atlanta
Financial & listing details
- Price per square foot: $156/sqft
- Tax assessed value: $191,800
- Annual tax amount: $41
- Date on market: 10/24/2026
- Cumulative days on market: 29 days
- Listing agreement: Exclusive Right To Sell
- Listing terms: Cash,Conventional
- Electric utility on property: Yes
Estimated market value
Not available
Estimated sales range
Not available
$1,781/mo
Price history
| Date | Event | Price |
|---|---|---|
| 10/24/2026 | Listed for sale | $199,000$156/sqft |
Source:  FMLS GA #7855303 Report a problem | ||
Public tax history
| Year | Property taxes | Tax assessment |
|---|---|---|
| 2025 | $41 -91.9% | $76,720 -19.6% |
| 2024 | $504 +485.3% | $95,480 +2.3% |
| 2023 | $86 -58.9% | $93,360 +15.1% |
| 2022 | $210 +145.6% | $81,080 +24.1% |
| 2021 | $85 -94.2% | $65,320 +83.1% |
| 2020 | $1,477 +260.2% | $35,680 +60.4% |
| 2019 | $410 | $22,240 +2.4% |
| 2018 | $410 | $21,720 +82.2% |
| 2017 | $410 +6.6% | $11,920 |
| 2016 | $385 +2.1% | $11,920 |
| 2015 | $377 +2441.7% | $11,920 |
| 2014 | $15 | $11,920 -22.8% |
| 2013 | -- | $15,440 |
| 2012 | -- | $15,440 -34.2% |
| 2011 | -- | $23,480 -39.5% |
| 2010 | $107 | $38,840 |
| 2009 | -- | $38,840 -10.2% |
| 2008 | -- | $43,240 |
| 2007 | $112 | $43,240 |
| 2005 | -- | $43,240 +3.2% |
| 2004 | $229 -0.1% | $41,880 +3.4% |
| 2003 | $230 +18.1% | $40,520 +9% |
| 2002 | $195 -64.2% | $37,160 +15.8% |
| 2001 | $544 | $32,080 |
Find assessor info on the county website
Monthly payment
Est. payment
Payment breakdown
Explore the cost of this home by adjusting the details. Changes won't be saved.Climate risks
Neighborhood: Adams Park
Nearby schools
Schools provided by the listing agent
- Elementary: Tuskegee
- Middle: Herman J Russell
- High: Booker T Washington
Source: GAMLS. This data may not be complete. We recommend contacting the local school district to confirm school assignments for this home.


Similar homes
- $--3 bd2 ba1.7k sqft2377 Beecher Rd SW, Atlanta, GA 30311Auction
 ServiceLink Auction
- $200,0002 bd1 ba1.3k sqft1784 Willis Mill Rd SW, Atlanta, GA 30311Active
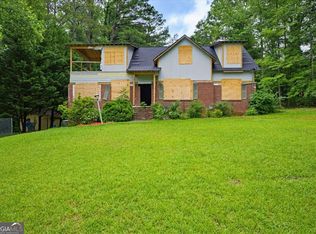
 MLS ID #10882218, Courtney Jackson, Fathom Realty GA, LLC. GAMLS
- $215,0003 bd2 ba1.9k sqft1800 Sandtown Rd SW, Atlanta, GA 30311Active
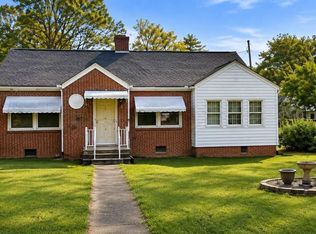 MLS ID #10886291, Elena A Gist, Keller Williams Realty Buckhead. GAMLS
- $165,0003 bd2 ba1.5k sqft1812 Fort Valley Dr SW, Atlanta, GA 30311ActiveMLS ID #10891784, Kimberly P Bashir, All Properties Professionals Realty. GAMLS
- $240,0003 bd2 ba1.2k sqft1342 Woodland Ter SW, Atlanta, GA 30311For Sale
 MLS ID #3637115, Prisavia Croft. RealTracs MLS as distributed by MLS GRID
- $180,0003 bd2 ba1k sqft1940 Windsor Dr SW, Atlanta, GA 30311ActiveMLS ID #10873004, Bridgette Haygood, Azure Realty. GAMLS
- $222,7503 bd2 ba1k sqft1986 Marvin Ln SW, Atlanta, GA 30311ActiveMLS ID #10890800, Desari Jabbar, Desari Jabbar Realty Group. GAMLS
- $199,7004 bd2 ba1.3k sqft1991 Marvin Ln SW, Atlanta, GA 30311ActiveMLS ID #10446980, Chris Hurd, Blue Mountain Realty GA LLC. GAMLS
- $190,0003 bd2 ba960 sqft1672 Stanton Rd SW, Atlanta, GA 30311Active Under ContractMLS ID #10854619, Kent Tagge, HOMEGA. GAMLS
- $210,0003 bd2 ba1.2k sqft880 Cascade Ave SW, Atlanta, GA 30311ActiveMLS ID #10831704, Velma Moore, Bryan Realtors. GAMLS
- $200,0003 bd2 ba1.2k sqft1375 Graymont Dr SW, Atlanta, GA 30310ActiveMLS ID #10841841, Lenore A. Smith, Virtual Properties Realty.com. GAMLS
- $230,0003 bd2 ba1.3k sqft1774 Campbellton Rd SW, Atlanta, GA 30311ActiveMLS ID #10871453, Ambriya Neal, Compass. GAMLS
- $185,0002 bd1 ba1.1k sqft1790 Stanton Rd SW, Atlanta, GA 30311Active Under ContractMLS ID #10709602, Kim S Russell, Coldwell Banker Realty. GAMLS
- $171,8004 bd2 ba1.5k sqft2431 Ivydale Dr SW, Atlanta, GA 30311ActiveMLS ID #10774351, Chris Hurd, Blue Mountain Realty GA LLC. GAMLS
- $172,0003 bd2 ba1.2k sqft1573 Campbellton Rd SW, Atlanta, GA 30311ActiveMLS ID #10667672, Terrence Redd, T. Redd & Associates Atlanta Realty. GAMLS
- $135,0002 bd2 ba1.2k sqft1285 Cahaba Dr SW, Atlanta, GA 30311For Sale
 MLS ID #7840252, Stefan Swanson, Virtual Properties Realty.com. FMLS GA
- $180,0003 bd2 ba1.4k sqft2700 Head Rd SW, Atlanta, GA 30311ActiveMLS ID #10720495, Elena A Gist, Keller Williams Realty Buckhead. GAMLS
