SELLER OPEN TO HELP WITH BUYER CLOSING COSTS WITH THE RIGHT DEAL. Rare opportunity to own a 4 bedroom home in this well established Timber Bend neighborhood. Convenient to Hwy 75 yet far enough away from the traffic. 4th bedroom is separate from the rest and has the perfect set up for a home office. Upon entering the home you come in to a very large open living area with the dining area attached behind it. Custom rug that sits on top of the wood floor in living room is available in garage in case you prefer carpet. Kitchen has lots of additional cabinets and storage and beautiful granite countertops. Refrigerator stays as well. Newly replaced quartz countertops in both bathrooms and fresh paint. Good size walk in-closet in master . So much shopping close by such as Allen Premium Outlets, HEB, The Village and so many restaurants too. Outdoor enthusiasts you will love the hike and bike trail system that is easily accessible in the neighborhood and connects to the surrounding cities and goes for miles. Seller has taken extra care of this home as it was one of their personal children's first home.
Sold
Price Unknown
1305 Thoreau Ln, Allen, TX 75002
4beds
1,729sqft
Single Family Residence
Built in 1983
7,405 Square Feet Lot
$344,500 Zestimate®
$--/sqft
$2,417 Estimated rent
Home value
$344,500
$327,000 - $365,000
$2,417/mo
Zestimate® history
Owner options
List your home for rent
$2,417/mo
Rent Zestimate®
Find your next renter with Zillow Rental Manager. Plus, with online applications, you can quickly screen prospective tenants – for free.
$2,417/mo
Rent Zestimate®
Refinance and save
Refinancing to a lower rate could help reduce your monthly payments and save thousands over the life of the loan.
Explore your selling options
Work with a Zillow partner agent
Leverage their expertise and Zillow's premium Showcase listings to get your home seen by more buyers.
Get startedList with your own agent
Get your home in front of millions of buyers by listing it on Zillow.
Learn how to do itSell it yourself
Take full control of how buyers see your home on Zillow by listing For Sale by Owner (FSBO).
List your homeWhat's special
Fresh paintRefrigerator stays
Zillow last checked:
Listing updated:
Listed by:
Shirley Jennings 0412180 888-455-6040,
Fathom Realty 888-455-6040
Bought with:
Micah Evans, 0719896
Coldwell Banker Realty Frisco
Source: NTREIS,MLS#: 21249157
Facts & features
Interior
Bedrooms & bathrooms
- Bedrooms: 4
- Bathrooms: 2
- Full bathrooms: 2
Primary bedroom
- Features: Ceiling Fan(s), Walk-In Closet(s)
- Level: First
- Dimensions: 16 x 12
Bedroom
- Features: Ceiling Fan(s)
- Level: First
- Dimensions: 12 x 11
Bedroom
- Features: Ceiling Fan(s)
- Level: First
- Dimensions: 11 x 10
Bedroom
- Features: Ceiling Fan(s)
- Level: First
- Dimensions: 14 x 13
Dining room
- Level: First
- Dimensions: 13 x 8
Kitchen
- Level: First
- Dimensions: 14 x 13
Living room
- Features: Ceiling Fan(s), Fireplace
- Level: First
- Dimensions: 19 x 16
Heating
- Central, Electric
Cooling
- Central Air, Ceiling Fan(s), Electric
Appliances
- Included: Dishwasher, Electric Range, Electric Water Heater, Disposal
- Laundry: Common Area, Washer Hookup, Dryer Hookup, ElectricDryer Hookup
Features
- Vaulted Ceiling(s), Walk-In Closet(s)
- Flooring: Carpet, Laminate, Tile
- Has basement: No
- Number of fireplaces: 1
- Fireplace features: Living Room, Wood Burning
Interior area
- Total interior livable area: 1,729 sqft
Property
Parking
- Total spaces: 2
- Parking features: Alley Access, Door-Single, Garage, Garage Door Opener, Garage Faces Rear
- Attached garage spaces: 2
Features
- Levels: One
- Stories: 1
- Patio & porch: Covered
- Exterior features: Private Yard
- Pool features: None
- Fencing: Wood
Lot
- Size: 7,405 Square Feet
- Dimensions: 64 x 116 x 67 x 116
- Features: Irregular Lot
Details
- Parcel number: R114001600301
Construction
Type & style
- Home type: SingleFamily
- Architectural style: Traditional,Detached
- Property subtype: Single Family Residence
Materials
- Brick, Vinyl Siding
- Foundation: Slab
- Roof: Composition
Condition
- Year built: 1983
Utilities & green energy
- Sewer: Public Sewer
- Water: Public
- Utilities for property: Cable Available, Electricity Connected, Sewer Available, Water Available
Community & HOA
Community
- Subdivision: Timber Bend Second Increment
HOA
- Has HOA: No
Location
- Region: Allen
Financial & listing details
- Tax assessed value: $350,763
- Annual tax amount: $6,215
- Date on market: 5/1/2026
- Cumulative days on market: 36 days
- Listing terms: Cash,Conventional,FHA,VA Loan
- Exclusions: none
Price history
| Date | Event | Price |
|---|---|---|
| 7/8/2026 | Sold | -- |
Source: NTREIS #21249157 Report a problem | ||
| 6/15/2026 | Pending sale | $345,000$200/sqft |
Source: NTREIS #21249157 Report a problem | ||
| 6/7/2026 | Contingent | $345,000$200/sqft |
Source: NTREIS #21249157 Report a problem | ||
| 6/4/2026 | Price change | $345,000-1.4%$200/sqft |
Source: NTREIS #21249157 Report a problem | ||
| 5/11/2026 | Listed for sale | $350,000$202/sqft |
Source: NTREIS #21249157 Report a problem | ||
| 5/7/2026 | Contingent | $350,000$202/sqft |
Source: NTREIS #21249157 Report a problem | ||
| 5/1/2026 | Listed for sale | $350,000+163.4%$202/sqft |
Source: NTREIS #21249157 Report a problem | ||
| 5/27/2010 | Sold | -- |
Source: Agent Provided Report a problem | ||
| 4/17/2010 | Listed for sale | $132,900$77/sqft |
Source: First Premier Realty, Inc. #11385974 Report a problem | ||
Public tax history
| Year | Property taxes | Tax assessment |
|---|---|---|
| 2025 | $6,215 -12% | $350,763 -11.9% |
| 2024 | $7,061 +9.7% | $398,065 +10.9% |
| 2023 | $6,434 +0.2% | $359,000 +11% |
| 2022 | $6,419 +20.3% | $323,335 +28.9% |
| 2021 | $5,334 +4% | $250,879 +6.2% |
| 2020 | $5,130 +0% | $236,289 +1.5% |
| 2019 | $5,130 -3.7% | $232,761 +0.9% |
| 2018 | $5,327 +14.4% | $230,608 +8% |
| 2017 | $4,656 | $213,438 +10% |
| 2016 | $4,656 +28.4% | $194,042 +23.1% |
| 2015 | $3,626 | $157,599 +8.5% |
| 2014 | $3,626 | $145,205 +6.4% |
| 2013 | -- | $136,410 +2.8% |
| 2012 | -- | $132,646 -0.3% |
| 2011 | -- | $133,016 -9.5% |
| 2010 | -- | $146,968 +5.8% |
| 2009 | -- | $138,901 +0% |
| 2008 | -- | $138,869 +0.1% |
| 2007 | -- | $138,691 +1.6% |
| 2006 | -- | $136,554 +3.1% |
| 2005 | -- | $132,403 +3.3% |
| 2004 | -- | $128,130 -1.6% |
| 2003 | -- | $130,163 +5.9% |
| 2002 | -- | $122,896 +9% |
| 2001 | -- | $112,795 +13.1% |
| 2000 | -- | $99,698 |
Find assessor info on the county website
Neighborhood: Timberbend
Nearby homes
- $299,8003 bd2 ba1.4k sqft1303 Thoreau Ln, Allen, TX 75002Off Market
- $334,6003 bd2 ba1.4k sqft1307 Thoreau Ln, Allen, TX 75002Off Market
- $448,7003 bd2 ba1.8k sqft1301 Thoreau Ln, Allen, TX 75002Off Market
- $350,0003 bd2 ba1.4k sqft1309 Thoreau Ln, Allen, TX 75002Pending
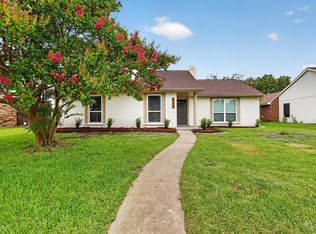
- $301,9003 bd2 ba1.3k sqft1304 Mistywood Ln, Allen, TX 75002Off Market
- $--4 bd2 ba2k sqft1306 Mistywood Ln, Allen, TX 75002Sold
- $316,7003 bd2 ba1.9k sqft1302 Mistywood Ln, Allen, TX 75002Off Market
- $314,6003 bd2 ba1.5k sqft1304 Thoreau Ln, Allen, TX 75002Off Market
Nearby schools
GreatSchools rating
- 6/10Gene M Reed Elementary SchoolGrades: K-6Distance: 0.2 mi
- 10/10Walter & Lois Curtis Middle SchoolGrades: 7-8Distance: 0.7 mi
- 8/10Allen High SchoolGrades: 9-12Distance: 1.3 mi
Schools provided by the listing agent
- Elementary: Reed
- Middle: Curtis,Lowery Freshman Center
- High: Allen
- District: Allen ISD
Source: NTREIS. This data may not be complete. We recommend contacting the local school district to confirm school assignments for this home.
Get a cash offer in 3 minutes
Find out how much your home could sell for in as little as 3 minutes with a no-obligation cash offer.
Estimated market value
$344,500
Get a cash offer in 3 minutes
Find out how much your home could sell for in as little as 3 minutes with a no-obligation cash offer.
Estimated market value
$344,500
- Texas
- Collin County
- Allen
- 75002
- Timberbend
- 1305 Thoreau Ln
