Welcome to your future home! This property is a wonderful blend of elegance and comfort, boasting a charming fireplace, perfect for quiet evenings. The interior has a neutral color paint scheme, complementing the fresh exterior paint and contributing to an overall atmosphere of calm and symmetry. The primary bathroom provides double sinks for ample space and convenience. It's a culinary dream in the kitchen, as all appliances are stainless steel and brand new. The new flooring throughout the home underscores the flow and blend of the spaces. Stepping outside, you'll find a secure, fenced-in backyard with a patio area, ideal for enjoying sunshine or social gatherings. This embodies indoor and outdoor living at its finest. You won't have to worry about upkeep with fresh interior and exterior paint. This property offers the perfect setting to establish your new sanctuary. Envision your life here and make this house your dream home.
Sold
Price Unknown
1306 Mistywood Ln, Allen, TX 75002
4beds
2,073sqft
Single Family Residence
Built in 1984
7,426 Square Feet Lot
$397,000 Zestimate®
$--/sqft
$2,370 Estimated rent
Home value
$397,000
$373,000 - $425,000
$2,370/mo
Zestimate® history
Owner options
List your home for rent
$2,370/mo
Rent Zestimate®
Find your next renter with Zillow Rental Manager. Plus, with online applications, you can quickly screen prospective tenants – for free.
$2,370/mo
Rent Zestimate®
Refinance and save
Refinancing to a lower rate could help reduce your monthly payments and save thousands over the life of the loan.
Explore your selling options
Work with a Zillow partner agent
Leverage their expertise and Zillow's premium Showcase listings to get your home seen by more buyers.
Get startedList with your own agent
Get your home in front of millions of buyers by listing it on Zillow.
Learn how to do itSell it yourself
Take full control of how buyers see your home on Zillow by listing For Sale by Owner (FSBO).
List your homeWhat's special
Charming fireplacePatio areaNew flooringFresh exterior paintNeutral color paint schemeSecure fenced-in backyard
Zillow last checked:
Listing updated:
Listed by:
Anyiesa Johnson 0731561 480-462-5392,
Opendoor Brokerage, LLC 480-462-5392,
Israel Varela 0605963 254-455-6846,
Opendoor Brokerage, LLC
Bought with:
Jackeline Portillo
Central Metro Realty
Source: NTREIS,MLS#: 20644916
Facts & features
Interior
Bedrooms & bathrooms
- Bedrooms: 4
- Bathrooms: 2
- Full bathrooms: 2
Primary bedroom
- Level: First
Living room
- Level: First
Heating
- Central
Cooling
- Central Air, Electric
Appliances
- Included: Dishwasher
Features
- Other
- Flooring: Ceramic Tile, Luxury Vinyl Plank
- Has basement: No
- Number of fireplaces: 1
- Fireplace features: Wood Burning
Interior area
- Total interior livable area: 2,073 sqft
Property
Parking
- Total spaces: 2
- Parking features: Garage
- Attached garage spaces: 2
Features
- Levels: One
- Stories: 1
- Pool features: None
Lot
- Size: 7,426 Square Feet
Details
- Parcel number: R114001603001
Construction
Type & style
- Home type: SingleFamily
- Architectural style: Detached
- Property subtype: Single Family Residence
Materials
- Brick, Wood Siding
- Foundation: Slab
Condition
- Year built: 1984
Utilities & green energy
- Sewer: Public Sewer
- Water: Public
- Utilities for property: Sewer Available, Water Available
Community & HOA
Community
- Subdivision: Timber Bend Second Increment
HOA
- Has HOA: No
Location
- Region: Allen
Financial & listing details
- Tax assessed value: $357,529
- Annual tax amount: $6,845
- Date on market: 6/15/2024
- Cumulative days on market: 252 days
- Listing terms: Cash,Conventional,FHA,VA Loan
- Exclusions: Security system does not convey. Kwikset lock replaced at close.
Price history
| Date | Event | Price |
|---|---|---|
| 3/7/2025 | Sold | -- |
Source: NTREIS #20644916 Report a problem | ||
| 2/28/2025 | Pending sale | $430,000$207/sqft |
Source: NTREIS #20644916 Report a problem | ||
| 2/20/2025 | Contingent | $430,000$207/sqft |
Source: NTREIS #20644916 Report a problem | ||
| 1/16/2025 | Price change | $430,000-0.9%$207/sqft |
Source: NTREIS #20644916 Report a problem | ||
| 11/7/2024 | Price change | $434,000-0.2%$209/sqft |
Source: NTREIS #20644916 Report a problem | ||
| 10/24/2024 | Price change | $435,000-0.5%$210/sqft |
Source: NTREIS #20644916 Report a problem | ||
| 9/30/2024 | Price change | $437,000-0.7%$211/sqft |
Source: NTREIS #20644916 Report a problem | ||
| 9/12/2024 | Price change | $440,000-1.1%$212/sqft |
Source: NTREIS #20644916 Report a problem | ||
| 8/22/2024 | Price change | $445,000-1.1%$215/sqft |
Source: NTREIS #20644916 Report a problem | ||
| 8/8/2024 | Price change | $450,000-0.9%$217/sqft |
Source: NTREIS #20644916 Report a problem | ||
| 7/25/2024 | Price change | $454,000-1.3%$219/sqft |
Source: NTREIS #20644916 Report a problem | ||
| 7/11/2024 | Price change | $460,000-1.1%$222/sqft |
Source: NTREIS #20644916 Report a problem | ||
| 6/27/2024 | Price change | $465,000-2.1%$224/sqft |
Source: NTREIS #20644916 Report a problem | ||
| 6/16/2024 | Price change | $475,000+3.3%$229/sqft |
Source: NTREIS #20644916 Report a problem | ||
| 6/13/2024 | Price change | $460,000-3.2%$222/sqft |
Source: My State MLS #11278379 Report a problem | ||
| 6/13/2024 | Price change | $475,000+2.2%$229/sqft |
Source: NTREIS #20644916 Report a problem | ||
| 5/30/2024 | Price change | $465,000-2.1%$224/sqft |
Source: My State MLS #11278379 Report a problem | ||
| 5/10/2024 | Listed for sale | $475,000$229/sqft |
Source: My State MLS #11278379 Report a problem | ||
Public tax history
| Year | Property taxes | Tax assessment |
|---|---|---|
| 2025 | $6,335 -10.5% | $357,529 -10.4% |
| 2024 | $7,075 +3.4% | $398,836 +4.4% |
| 2023 | $6,845 +3.8% | $381,930 +15% |
| 2022 | $6,593 +23.9% | $332,082 +32.7% |
| 2021 | $5,321 +2.7% | $250,274 +4.9% |
| 2020 | $5,183 +0.8% | $238,697 +2.4% |
| 2019 | $5,139 -4.5% | $233,176 +0.1% |
| 2018 | $5,381 +11.5% | $232,952 +6.7% |
| 2017 | $4,826 | $218,380 +8.6% |
| 2016 | $4,826 +27% | $201,121 +23.2% |
| 2015 | $3,802 | $163,251 +7.2% |
| 2014 | $3,802 | $152,246 +7.5% |
| 2013 | -- | $141,644 +2.8% |
| 2012 | -- | $137,793 -0.4% |
| 2011 | -- | $138,279 -2.3% |
| 2010 | -- | $141,463 -1% |
| 2009 | -- | $142,856 +0% |
| 2008 | -- | $142,822 -0.2% |
| 2007 | -- | $143,091 +1.6% |
| 2006 | -- | $140,868 +3.2% |
| 2005 | -- | $136,549 +3.4% |
| 2004 | -- | $132,101 -1.6% |
| 2003 | -- | $134,217 +6% |
| 2002 | -- | $126,675 +8.8% |
| 2001 | -- | $116,389 +7.1% |
| 2000 | -- | $108,688 |
Find assessor info on the county website
Neighborhood: Timberbend
Nearby homes
- $303,0003 bd2 ba1.3k sqft1304 Mistywood Ln, Allen, TX 75002Off Market
- $2,2954 bd3 ba1.9k sqft1308 Mistywood Ln, Allen, TX 75002For Rent
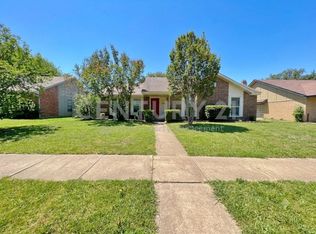
- $316,6003 bd2 ba1.9k sqft1302 Mistywood Ln, Allen, TX 75002Off Market
- $334,0003 bd2 ba1.4k sqft1307 Thoreau Ln, Allen, TX 75002Off Market
- $--4 bd2 ba1.7k sqft1305 Thoreau Ln, Allen, TX 75002Sold
- $343,4004 bd2 ba1.7k sqft1310 Mistywood Ln, Allen, TX 75002Off Market
- $350,0003 bd2 ba1.4k sqft1309 Thoreau Ln, Allen, TX 75002For Sale
- $--3 bd2 ba2.2k sqft901 Rocky Creek Ln, Allen, TX 75002Sold
Nearby schools
GreatSchools rating
- 6/10Gene M Reed Elementary SchoolGrades: K-6Distance: 0.3 mi
- 10/10Walter & Lois Curtis Middle SchoolGrades: 7-8Distance: 0.7 mi
- 8/10Allen High SchoolGrades: 9-12Distance: 1.3 mi
Schools provided by the listing agent
- Elementary: Reed
- Middle: Curtis
- High: Allen
- District: Allen ISD
Source: NTREIS. This data may not be complete. We recommend contacting the local school district to confirm school assignments for this home.
Get a cash offer in 3 minutes
Find out how much your home could sell for in as little as 3 minutes with a no-obligation cash offer.
Estimated market value
$397,000
Get a cash offer in 3 minutes
Find out how much your home could sell for in as little as 3 minutes with a no-obligation cash offer.
Estimated market value
$397,000
- Texas
- Collin County
- Allen
- 75002
- Timberbend
- 1306 Mistywood Ln
