Welcome to your dream home with a sparkling in ground pool! This stunning 3 bed 2 bath residence offers an abundance of natural light, upgrades, and a host of other custom designed features. This beautifully updated home boasts new LVP flooring throughout bedrooms & living areas, completely reimagined bathrooms, and fresh paint inside & out. The spacious kitchen features stainless steel appliances, quartz countertops, and sleek white cabinets. New windows, new water heater, and 4 year old roof. Schedule a showing today!
Pending
Price cut: $10K (8/20)
$350,000
1309 Thoreau Ln, Allen, TX 75002
3beds
1,430sqft
Single Family Residence
Built in 1983
7,405 Square Feet Lot
$341,500 Zestimate®
$245/sqft
$-- HOA
What's special
Sleek white cabinetsSparkling in ground poolNew windowsStainless steel appliancesAbundance of natural lightQuartz countertopsSpacious kitchen
- 87 days
- 402
- 20
Zillow last checked:
Listing updated:
Listed by:
Garrett Lamb 0696703 832-477-0637,
Southern Hills Realty 214-817-0880
Source: NTREIS,MLS#: 21313739
Facts & features
Interior
Bedrooms & bathrooms
- Bedrooms: 3
- Bathrooms: 2
- Full bathrooms: 2
Primary bedroom
- Level: First
- Dimensions: 11 x 17
Living room
- Level: First
- Dimensions: 15 x 16
Heating
- Central
Cooling
- Central Air
Appliances
- Included: Dishwasher, Electric Range, Disposal, Microwave
Features
- Other
- Flooring: Luxury Vinyl Plank, Tile
- Has basement: No
- Number of fireplaces: 1
- Fireplace features: Living Room, Masonry
Interior area
- Total interior livable area: 1,430 sqft
Video & virtual tour
Property
Parking
- Total spaces: 2
- Parking features: Driveway, Garage
- Attached garage spaces: 2
Features
- Levels: One
- Stories: 1
- Pool features: In Ground, Pool
Lot
- Size: 7,405 Square Feet
Details
- Parcel number: R114001600501
Construction
Type & style
- Home type: SingleFamily
- Architectural style: Traditional,Detached
- Property subtype: Single Family Residence
Materials
- Brick
- Foundation: Slab
- Roof: Composition
Condition
- Resale
- Year built: 1983
Utilities & green energy
- Sewer: Public Sewer
- Water: Public
- Utilities for property: Electricity Connected, Sewer Available, Water Available
Community & HOA
Community
- Subdivision: Timber Bend Second Increment
HOA
- Has HOA: No
Location
- Region: Allen
Financial & listing details
- Price per square foot: $245/sqft
- Tax assessed value: $333,251
- Annual tax amount: $5,904
- Date on market: 7/17/2026
- Cumulative days on market: 79 days
- Listing terms: Cash,Conventional,FHA,VA Loan
- Exclusions: Staging Items
Estimated market value
$341,500
$324,000 - $359,000
$2,572/mo
Price history
| Date | Event | Price |
|---|---|---|
| 9/25/2026 | Pending sale | $350,000$245/sqft |
Source: NTREIS #21313739 Report a problem | ||
| 9/17/2026 | Contingent | $350,000$245/sqft |
Source: NTREIS #21313739 Report a problem | ||
| 9/2/2026 | Listed for sale | $350,000$245/sqft |
Source: NTREIS #21313739 Report a problem | ||
| 8/25/2026 | Contingent | $350,000$245/sqft |
Source: NTREIS #21313739 Report a problem | ||
| 8/20/2026 | Price change | $350,000-2.8%$245/sqft |
Source: NTREIS #21313739 Report a problem | ||
| 8/2/2026 | Listed for sale | $360,000$252/sqft |
Source: NTREIS #21313739 Report a problem | ||
| 7/25/2026 | Contingent | $360,000$252/sqft |
Source: NTREIS #21313739 Report a problem | ||
| 7/17/2026 | Listed for sale | $360,000$252/sqft |
Source: NTREIS #21313739 Report a problem | ||
| 5/26/2005 | Sold | -- |
Source: Agent Provided Report a problem | ||
Public tax history
| Year | Property taxes | Tax assessment |
|---|---|---|
| 2025 | $4,180 -0.8% | $333,251 +7.4% |
| 2024 | $4,212 +12.1% | $310,357 +10% |
| 2023 | $3,756 -17.1% | $282,143 +10% |
| 2022 | $4,532 -1.1% | $256,494 +10% |
| 2021 | $4,582 +4% | $233,176 +5.8% |
| 2020 | $4,405 +1.3% | $220,434 +2.6% |
| 2019 | $4,348 +6% | $214,850 +10% |
| 2018 | $4,101 +18.6% | $195,318 -1.4% |
| 2017 | $3,457 | $198,092 +10.3% |
| 2016 | $3,457 +11.2% | $179,617 +22.4% |
| 2015 | $3,108 | $146,745 +8.7% |
| 2014 | $3,108 | $134,952 +6.4% |
| 2013 | -- | $126,845 +2.8% |
| 2012 | -- | $123,371 -0.2% |
| 2011 | -- | $123,667 -2.9% |
| 2010 | -- | $127,365 -4.1% |
| 2009 | -- | $132,746 +1.1% |
| 2008 | -- | $131,290 -0.2% |
| 2007 | -- | $131,517 +0% |
| 2006 | -- | $131,495 +10% |
| 2005 | -- | $119,499 +4.8% |
| 2004 | -- | $114,041 -1.9% |
| 2003 | -- | $116,196 +5.3% |
| 2002 | -- | $110,363 +8.8% |
| 2001 | -- | $101,429 +5.9% |
| 2000 | -- | $95,750 |
Find assessor info on the county website
Monthly payment
Est. payment
Payment breakdown
Explore the cost of this home by adjusting the details. Changes won't be saved.Climate risks
Neighborhood: Timberbend
Nearby schools
Schools provided by the listing agent
- Elementary: Reed
- Middle: Curtis
- High: Allen
- District: Allen ISD
Source: NTREIS. This data may not be complete. We recommend contacting the local school district to confirm school assignments for this home.


Similar homes
- $345,0003 bd2 ba1.9k sqft907 Rush Creek Dr, Allen, TX 75002For Sale
 MLS ID #21397132, Sharon Allen. NTREIS
 - $320,0004 bd2 ba1.4k sqft630 Valley View Dr, Allen, TX 75002For Sale
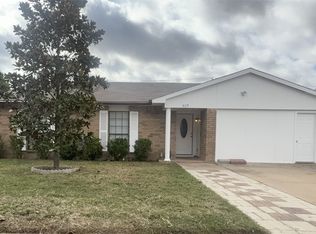 MLS ID #21402779, Ahmed Alawsi. NTREIS
 - $390,0003 bd2 ba1.8k sqft902 N Allen Heights Dr, Allen, TX 75002For Sale
 MLS ID #21394396, Elizabeth Hardwick. NTREIS
 - $350,0003 bd2 ba1.7k sqft924 Thistle Cir, Allen, TX 75002For Sale
 MLS ID #21347220, Flor Alvarado. NTREIS
