Welcome to this exceptional 'Montis' floor plan ideally located in Trilogy at Vistancia's highly popular ''ISLAND'' NEIGHBORHOOD! The PRIVATE backyard oasis features an extended paver patio, low maintenance artificial turf, no neighbors behind, beautiful illuminated custom rock waterfall, mountain & sunset VIEWS for outdoor enjoyment day & night. Spacious open-concept great room with dining area & built-in cabinetry enhanced with surround sound creates an inviting atmosphere for entertaining & everyday living. Thoughtfully designed kitchen includes convenience cabinet package with roll-out shelves for added functionality & storage also located in the pantry cabinets. Stainless appliances with GAS stove, engineered stone on counters, island & backsplash plus sliding glass door to courtyard --all add to the kitchen's beauty & functionality. Additional highlights include leased solar system-$29.13/mo.-for energy efficiency & LOW monthly utility costs-average electric bill $49/year, new HVAC in 2023, bay window in primary bedroom & EXTENDED 2-car garage with epoxy floor & built-in cabinets. This home offers the perfect blend of comfort, quality, and low-maintenance living in highly sought-after Trilogy at Vistancia.
Located in award-winning gated, 55+ Trilogy at Vistancia with 5-star-resort style amenities at the 35,000 SF Kiva Club with indoor & outdoor pools, fitness center, day spa, cafe, billiards, meeting rooms, library, tennis courts, pickle ball, bocce ball, events & a plethora of activities to choose from. Outstanding Gary Panks-designed golf course is woven throughout the neighborhood. The Mita Club has additional community amenities. Easy access from Trilogy to the 303, shopping, restaurants, entertainment, Lake Pleasant & Paloma Park.
For sale
$550,000
13055 W Redbird Road W, Peoria, AZ 85383
3beds
1,682sqft
:
Get pre-qualified$3,579/mo
Single Family Residence
Built in 2006
6,125 Square Feet Lot
$537,300 Zestimate®
$327/sqft
$340/mo HOA
What's special
Extended paver patioLow maintenance artificial turfMountain and sunset viewsPantry cabinetsBuilt-in cabinetrySurround soundPrivate backyard oasis
- 26 days |
- 695 |
- 30 |
Zillow last checked:
Listing updated:
Listed by:
Ted Friedman 623-824-9016,
Friedman Realty Associates,
Jolene Miller 602-740-1390,
Friedman Realty Associates
Source: ARMLS,MLS#: 7055854
Facts & features
Interior
Bedrooms & bathrooms
- Bedrooms: 3
- Bathrooms: 2
- Full bathrooms: 2
Heating
- Forced Air, Natural Gas
Cooling
- Central Air, Ceiling Fan(s), Programmable Thmstat
Appliances
- Included: Dryer, Washer, Water Softener Owned, Built In Recycling, Reverse Osmosis, Refrigerator, Built-in Microwave, Dishwasher, Disposal, Gas Range, Gas Cooktop
- Laundry: Inside
Features
- Non-laminate Counter, High Speed Internet, Double Vanity, Eat-in Kitchen, Breakfast Bar, 9+ Flat Ceilings, No Interior Steps, Kitchen Island, Pantry, 3/4 Bath Master Bdrm
- Flooring: Carpet, Tile
- Windows: Low Emissivity Windows, Double Pane Windows, Vinyl Frame
- Has basement: No
- Has fireplace: No
- Furnished: Yes
Interior area
- Total structure area: 1,682
- Total interior livable area: 1,682 sqft
Property
Parking
- Total spaces: 4
- Parking features: Attached, Garage Door Opener, Extended Length Garage, Direct Access, Attch'd Gar Cabinets
- Attached garage spaces: 2
- Uncovered spaces: 2
Accessibility
- Accessibility features: Mltpl Entries/Exits, Lever Handles, Exterior Curb Cuts, Bath Raised Toilet, Bath Lever Faucets, Bath Grab Bars, Accessible Hallway(s)
Features
- Stories: 1
- Patio & porch: Covered, Patio
- Exterior features: Misting System, Private Street(s), Private Yard
- Spa features: None
- Fencing: Block
- Has view: Yes
- View description: Desert, Mountain(s)
Lot
- Size: 6,125 Square Feet
- Features: North/South Exposure, Borders Preserve/Public Land, Sprinklers In Rear, Sprinklers In Front, Desert Back, Desert Front, Synthetic Grass Back, Auto Timer H2O Front, Auto Timer H2O Back
Details
- Parcel number: 51003455
- Special conditions: Age Restricted (See Remarks)
Construction
Type & style
- Home type: SingleFamily
- Property subtype: Single Family Residence
Materials
- Stucco, Wood Frame, Painted
- Foundation: Slab
- Roof: Tile
Condition
- Year built: 2006
Details
- Builder name: Shea Homes
Utilities & green energy
- Sewer: Public Sewer
- Water: City Water
Green energy
- Energy efficient items: Solar Panels
- Water conservation: Recirculation Pump
Community & HOA
Community
- Features: Pool, Golf, Pickleball, Gated, Community Spa, Community Spa Htd, Community Media Room, Concierge, Tennis Court(s), Playground, Biking/Walking Path, Fitness Center
- Security: Fire Sprinkler System, Security Guard
- Senior community: Yes
- Subdivision: TRILOGY AT VISTANCIA PARCEL C26
HOA
- Has HOA: Yes
- Services included: Maintenance Grounds, Street Maint
- HOA fee: $1,019 quarterly
- HOA name: Trilogy at Vistancia
- HOA phone: 623-215-6259
Location
- Region: Peoria
Financial & listing details
- Price per square foot: $327/sqft
- Tax assessed value: $440,000
- Annual tax amount: $2,439
- Date on market: 7/18/2026
- Cumulative days on market: 26 days
- Listing terms: Cash,Conventional,VA Loan
- Ownership: Fee Simple
- Road surface type: Asphalt
Estimated market value
$537,300
$510,000 - $564,000
$2,412/mo
Price history
| Date | Event | Price |
|---|---|---|
| 7/18/2026 | Listed for sale | $550,000+57.1%$327/sqft |
Source:  ARMLS #7055854 Report a problem ARMLS #7055854 Report a problem | ||
| 6/4/2020 | Sold | $350,000-1.4%$208/sqft |
Source: ARMLS #6054794 Report a problem | ||
| 5/6/2020 | Pending sale | $355,000$211/sqft |
Source: Keller Williams Northeast Realty #6054794 Report a problem | ||
| 3/22/2020 | Listed for sale | $355,000+29.1%$211/sqft |
Source: Keller Williams Northeast Realty #6054794 Report a problem | ||
| 5/26/2016 | Sold | $275,000-4.8%$163/sqft |
Source: ARMLS #5320215 Report a problem | ||
| 3/17/2016 | Price change | $289,000-3.6%$172/sqft |
Source: RE/MAX Professionals #5320215 Report a problem | ||
| 1/6/2016 | Price change | $299,900-4.8%$178/sqft |
Source: RE/MAX PROFESSIONALS #5320215 Report a problem | ||
| 8/13/2015 | Listed for sale | $315,000+7.4%$187/sqft |
Source: RE/MAX Professionals #5320215 Report a problem | ||
| 2/28/2007 | Sold | $293,231$174/sqft |
Source: Public Record Report a problem | ||
Public tax history
| Year | Property taxes | Tax assessment |
|---|---|---|
| 2025 | $1,972 +2.8% | $44,000 -2.3% |
| 2024 | $1,919 -33.3% | $45,020 +55.4% |
| 2023 | $2,875 -16.6% | $28,963 -3.2% |
| 2022 | $3,449 -2.8% | $29,920 +5.1% |
| 2021 | $3,550 +3.4% | $28,470 +6.9% |
| 2020 | $3,433 +3.3% | $26,620 +7.4% |
| 2019 | $3,322 | $24,780 +5.4% |
| 2018 | $3,322 +0.9% | $23,520 +1.3% |
| 2017 | $3,292 +24.1% | $23,220 +5.5% |
| 2016 | $2,652 +9.8% | $22,000 -0.7% |
| 2015 | $2,414 | $22,160 +18.7% |
| 2014 | -- | $18,670 +3.7% |
| 2013 | -- | $18,010 -7.3% |
| 2012 | -- | $19,430 -4.2% |
| 2011 | -- | $20,280 +11.4% |
| 2010 | -- | $18,210 -24.2% |
| 2009 | -- | $24,010 +142% |
| 2008 | -- | $9,920 |
Find assessor info on the county website
Monthly payment
Est. payment
Payment breakdown
Explore the cost of this home by adjusting the details. Changes won't be saved.Climate risks
Neighborhood: 85383
Nearby schools
GreatSchools rating
- 8/10Lake Pleasant Elementary SchoolGrades: PK-8Distance: 2.8 mi
- 6/10Liberty High SchoolGrades: 7-12Distance: 5.3 mi
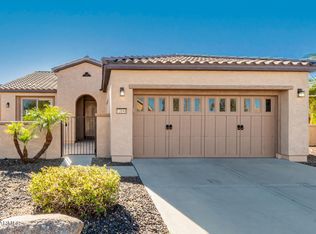
- $405,0002 bd2 ba1.6k sqft13049 W Red Bird Rd, Peoria, AZ 85383Sold

- $464,9002 bd2 ba1.6k sqft13061 W Red Bird Rd, Peoria, AZ 85383Off Market
- $494,300-- bd2 ba1.6k sqft13043 W Red Bird Rd, Peoria, AZ 85383Off Market

- $646,9002 bd2 ba2.1k sqft13067 W Red Bird Rd, Peoria, AZ 85383Off Market
- $599,000-- bd2 ba1.6k sqft27010 N 130th Ln, Peoria, AZ 85383Sold
- $465,0002 bd2 ba1.3k sqft27023 N 130th Gln, Peoria, AZ 85383Sold
- $598,2002 bd2 ba2.1k sqft13037 W Red Bird Rd, Peoria, AZ 85383Off Market
- $477,5002 bd2 ba1.8k sqft27041 N 130th Gln, Peoria, AZ 85383Off Market
A local agent can set up tours, give advice and negotiate with sellers.
Similar homes
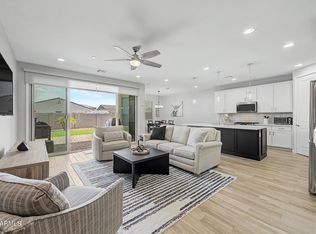
- $549,0003 bd3 ba1.9k sqft13187 W REDSTONE Drive, Peoria, AZ 85383For Sale
 MLS ID #7056001, Julie Brubaker, HomeSmart. ARMLS
 - $579,9992 bd2 ba2.1k sqft12445 W FETLOCK Trail, Peoria, AZ 85383For Sale
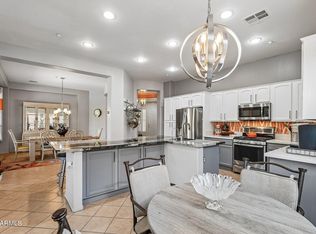 MLS ID #7058045, Allan Harsh, HomeSmart. ARMLS
 - $599,0002 bd2 ba2.1k sqft12830 W JASMINE Trail, Peoria, AZ 85383For Sale
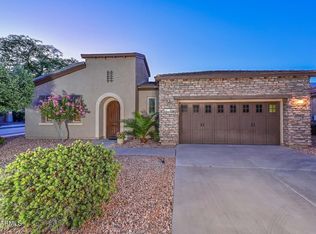 MLS ID #7032621, Benjamin J. Katz, Lake Pleasant Real Estate. ARMLS
 - $585,0002 bd2 ba2.1k sqft13047 W PLUM Road, Peoria, AZ 85383For Sale
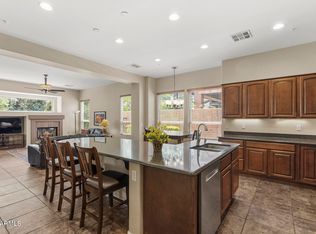 MLS ID #7028226, Kim Panozzo, HomeSmart. ARMLS
 - $587,0002 bd2 ba1.8k sqft12395 W ROSEWOOD Lane, Peoria, AZ 85383For SaleMLS ID #7058588, Beth McCabe, RETSY. ARMLS
- $540,0002 bd2 ba2.1k sqft13054 W RUNNING DEER Trail, Peoria, AZ 85383For SaleMLS ID #7006015, Aaron Ellsaesser, My Home Group Real Estate. ARMLS
- $495,0003 bd3 ba1.9k sqft13329 W LARIAT Lane, Peoria, AZ 85383For SaleMLS ID #7046126, James Wehner, West USA Realty. ARMLS
- $554,9995 bd3 ba2.4k sqft13106 W EL CORTEZ Place, Peoria, AZ 85383For SaleMLS ID #7052640, Tanner Love, HomeSmart. ARMLS
- $595,0002 bd2 ba2.1k sqft12536 W JASMINE Trail, Peoria, AZ 85383For SaleMLS ID #7059244, Jeff K Mitchell, HomeSmart. ARMLS
- $565,0002 bd2 ba1.5k sqft28582 N 127TH Lane, Peoria, AZ 85383For SaleMLS ID #7032619, Shannon Proffer, Avenue 3 Realty, LLC. ARMLS
- $475,0003 bd2 ba1.8k sqft25930 N Langley Drive, Peoria, AZ 85383For SaleMLS ID #7050383, Marcelle McGee, Keller Williams Realty Sonoran Living. ARMLS
- $599,0004 bd3 ba2.4k sqft12655 W ASHBY Drive, Peoria, AZ 85383For SaleMLS ID #7055145, Kelly Jeffrey, RETSY. ARMLS
- $499,9983 bd2 ba1.8k sqft13335 W BRILES Road, Peoria, AZ 85383For SaleMLS ID #7005565, Evan Loo, Real Broker. ARMLS
- $525,0005 bd3 ba2.2k sqft13523 W BRILES Road, Peoria, AZ 85383For SaleMLS ID #7034005, Danielle L Dror, West USA Realty. ARMLS
- $565,0002 bd2 ba2.1k sqft28599 N 123RD Lane, Peoria, AZ 85383For SaleMLS ID #6973816, Jay Patel, RETHINK Real Estate. ARMLS
- $464,9003 bd2 ba2k sqft13544 W DESERT MOON Way, Peoria, AZ 85383For SaleMLS ID #7051436, Kristina Parrish, Realty ONE Group. ARMLS
- $489,9003 bd2 ba2k sqft26034 N 137TH Avenue, Peoria, AZ 85383For SaleMLS ID #7034768, Steven Bauman, Coldwell Banker Realty. ARMLS
- $525,0005 bd3 ba2.2k sqft13642 W DESERT MOON Way, Peoria, AZ 85383For SaleMLS ID #7034223, George Laughton, EveryPlace. ARMLS
- $479,0004 bd3 ba2.1k sqft12136 W Tether Trail, Peoria, AZ 85383For SaleMLS ID #7056819, Maxwell W Patton, Realty ONE Group. ARMLS
- $499,0004 bd2 ba2.3k sqft12659 W BLACKSTONE Lane, Peoria, AZ 85383For SaleMLS ID #7043024, John Fuller, My Home Group Real Estate. ARMLS
