If you're looking for the perfect desert living, look no further. This home offers 2 bed + 2 bath, 2 car garage, with a papered driveway. Garage has 4' extension for a golf cart, and plenty of garage cabinets lining one wall. A large covered back patio, and built in BBQ are perfect for those pleasant desert evenings. Beautiful mature, and well maintained landscaping makes this home a stunner. The amenities that are included in this Trilogy at Vistancia community are outstanding. Welcome home.
For sale
Price cut: $25K (7/31)
$540,000
13054 W RUNNING DEER Trail, Peoria, AZ 85383
2beds
2,101sqft
Single Family Residence
Built in 2007
6,900 Square Feet Lot
$-- Zestimate®
$257/sqft
$379/mo HOA
What's special
Large covered back patio
- 141 days |
- 231 |
- 8 |
Zillow last checked:
Listing updated:
Listed by:
Aaron Ellsaesser 602-617-6058,
My Home Group Real Estate
Source: ARMLS,MLS#: 7006015
Facts & features
Interior
Bedrooms & bathrooms
- Bedrooms: 2
- Bathrooms: 2
- Full bathrooms: 2
Heating
- Natural Gas
Cooling
- Central Air, Ceiling Fan(s)
Appliances
- Included: Reverse Osmosis, Built-in Microwave, Dishwasher, Disposal, Gas Range, Gas Oven
- Laundry: Inside
Features
- High Speed Internet, Granite Counters, Double Vanity, Master Downstairs, Eat-in Kitchen, Breakfast Bar, No Interior Steps, Kitchen Island, Pantry, Full Bth Master Bdrm
- Flooring: Carpet, Tile
- Windows: Solar Screens, Double Pane Windows
- Has basement: No
- Number of fireplaces: 1
- Fireplace features: Exterior Fireplace, Gas
Interior area
- Total structure area: 2,101
- Total interior livable area: 2,101 sqft
Property
Parking
- Total spaces: 4
- Parking features: Extended Length Garage, Attch'd Gar Cabinets
- Garage spaces: 2
- Uncovered spaces: 2
Features
- Stories: 1
- Patio & porch: Covered, Patio
- Exterior features: Private Yard, Built-in Barbecue
- Spa features: None
- Fencing: Wrought Iron
Lot
- Size: 6,900 Square Feet
- Features: Sprinklers In Rear, Sprinklers In Front, Desert Back, Desert Front, Synthetic Grass Back
Details
- Parcel number: 51003895
- Special conditions: Age Restricted (See Remarks)
Construction
Type & style
- Home type: SingleFamily
- Property subtype: Single Family Residence
Materials
- Stucco, Wood Frame, Painted
- Roof: Tile,Concrete
Condition
- Year built: 2007
Details
- Builder name: Shea Homes
Utilities & green energy
- Sewer: Public Sewer
- Water: City Water
Community & HOA
Community
- Features: Pool, Golf, Gated, Guarded Entry, Playground, Biking/Walking Path, Fitness Center
- Security: Fire Sprinkler System, Security Guard
- Senior community: Yes
- Subdivision: TRILOGY AT VISTANCIA PARCEL C10
HOA
- Has HOA: Yes
- Services included: Maintenance Grounds, Street Maint
- HOA fee: $1,136 quarterly
- HOA name: Trilogy at Vistancia
- HOA phone: 623-215-6258
Location
- Region: Peoria
Financial & listing details
- Price per square foot: $257/sqft
- Tax assessed value: $499,000
- Annual tax amount: $4,156
- Date on market: 3/30/2026
- Cumulative days on market: 141 days
- Listing terms: Cash,Conventional,1031 Exchange,FHA,VA Loan
- Ownership: Fee Simple
Estimated market value
Not available
Estimated sales range
Not available
Not available
Price history
| Date | Event | Price |
|---|---|---|
| 7/31/2026 | Price change | $540,000-4.4%$257/sqft |
Source:  ARMLS #7006015 Report a problem ARMLS #7006015 Report a problem | ||
| 5/11/2026 | Price change | $565,000-8.8%$269/sqft |
Source: ARMLS #7006015 Report a problem | ||
| 3/30/2026 | Listed for sale | $619,500-8.9%$295/sqft |
Source: ARMLS #7006015 Report a problem | ||
| 10/25/2022 | Sold | $680,000-2.4%$324/sqft |
Source: ARMLS #6420483 Report a problem | ||
| 9/11/2022 | Pending sale | $696,900$332/sqft |
Source: ARMLS #6420483 Report a problem | ||
| 9/6/2022 | Price change | $696,900-0.4%$332/sqft |
Source: ARMLS #6420483 Report a problem | ||
| 8/2/2022 | Listed for sale | $699,900-2.8%$333/sqft |
Source: ARMLS #6420483 Report a problem | ||
| 7/15/2022 | Listing removed | $719,900$343/sqft |
Source: ARMLS #6420483 Report a problem | ||
| 6/22/2022 | Listed for sale | $719,900+47.4%$343/sqft |
Source: ARMLS #6420483 Report a problem | ||
| 3/10/2021 | Sold | $488,500$233/sqft |
Source: ARMLS #6189136 Report a problem | ||
| 2/4/2021 | Pending sale | $488,500$233/sqft |
Source: ARMLS #6189136 Report a problem | ||
| 2/3/2021 | Listed for sale | $488,500+34.6%$233/sqft |
Source: ARMLS #6189136 Report a problem | ||
| 11/2/2007 | Sold | $363,000$173/sqft |
Source: Public Record Report a problem | ||
Public tax history
| Year | Property taxes | Tax assessment |
|---|---|---|
| 2025 | $3,473 +2.8% | $49,900 -2.6% |
| 2024 | $3,379 -1% | $51,220 +49% |
| 2023 | $3,413 -3.4% | $34,378 +0.3% |
| 2022 | $3,533 -4.5% | $34,270 +3.1% |
| 2021 | $3,699 +3.6% | $33,230 +7.5% |
| 2020 | $3,569 +3.7% | $30,900 +6.9% |
| 2019 | $3,443 | $28,900 +4.3% |
| 2018 | $3,443 +0.8% | $27,710 +1.1% |
| 2017 | $3,417 +8.6% | $27,420 +4.4% |
| 2016 | $3,147 +9.8% | $26,260 +0.5% |
| 2015 | $2,866 | $26,130 +17.9% |
| 2014 | -- | $22,160 +4.9% |
| 2013 | -- | $21,130 -7% |
| 2012 | -- | $22,720 -3.2% |
| 2011 | -- | $23,460 +11.3% |
| 2010 | -- | $21,080 -14.9% |
| 2009 | -- | $24,770 |
Find assessor info on the county website
Monthly payment
Est. payment
Payment breakdown
Explore the cost of this home by adjusting the details. Changes won't be saved.Climate risks
Neighborhood: 85383
Nearby schools
GreatSchools rating
- 8/10Lake Pleasant Elementary SchoolGrades: PK-8Distance: 2.2 mi
- 6/10Liberty High SchoolGrades: 7-12Distance: 5.7 mi
Schools provided by the listing agent
- Elementary: Lake Pleasant Elementary
- Middle: Vistancia Elementary School
- High: Liberty High School
- District: Peoria Unified School District
Source: ARMLS. This data may not be complete. We recommend contacting the local school district to confirm school assignments for this home.
- $590,7002 bd2 ba2.3k sqft13058 W Running Deer Trl, Peoria, AZ 85383Off Market

- $554,0002 bd2 ba1.8k sqft13050 W Running Deer Trl, Peoria, AZ 85383Sold

- $637,3003 bd3 ba2.3k sqft13065 W Running Deer Trl, Peoria, AZ 85383Off Market
- $434,9002 bd2 ba1.3k sqft13062 W Running Deer Trl, Peoria, AZ 85383Off Market

- $527,8002 bd2 ba1.8k sqft13049 W Eagle Talon Trl, Peoria, AZ 85383Off Market
- $505,0002 bd2 ba2.1k sqft13055 W Eagle Talon Trl, Peoria, AZ 85383Sold
- $689,3002 bd3 ba2.6k sqft13046 W Running Deer Trl, Peoria, AZ 85383Off Market
- $571,300-- bd2 ba2.1k sqft13043 W Eagle Talon Trl, Peoria, AZ 85383Off Market
A local agent can set up tours, give advice and negotiate with sellers.
Similar homes
- $585,0002 bd2 ba2.1k sqft13047 W PLUM Road, Peoria, AZ 85383For Sale
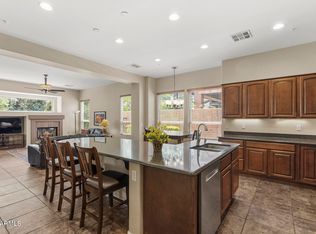 MLS ID #7028226, Kim Panozzo, HomeSmart. ARMLS
 - $579,0002 bd2 ba1.8k sqft12395 W ROSEWOOD Lane, Peoria, AZ 85383For Sale
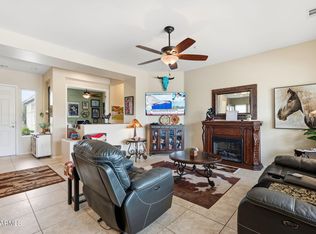 MLS ID #7058588, Beth McCabe, RETSY. ARMLS
 - $535,0004 bd2 ba2.5k sqft13388 W CHAPAROSA Way, Peoria, AZ 85383For Sale
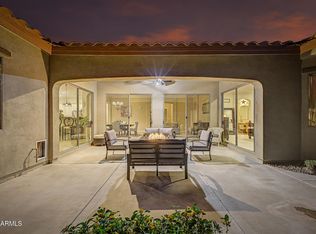 MLS ID #7045337, Cam Morrier, Occasio Realty. ARMLS
 - $499,0004 bd3 ba2.3k sqft25809 N 107TH Drive, Peoria, AZ 85383For Sale
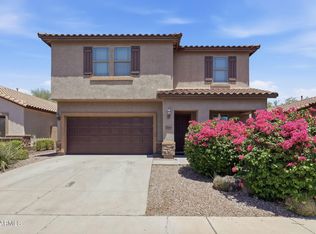 MLS ID #7042072, Erik Gocken, Global Real Estate Investments. ARMLS
 - $540,0003 bd3 ba1.9k sqft13141 W JUNIPERO Drive, Sun City West, AZ 85375For SaleMLS ID #7062445, Vonnie Bayard, HomeSmart. ARMLS
- $570,0005 bd3 ba2.5k sqft29736 N 69TH Drive, Peoria, AZ 85383For SaleMLS ID #7060432, Melinda Muller, Arizona Best Real Estate. ARMLS
- $549,9002 bd3 ba2.3k sqft18846 N 88th Drive, Peoria, AZ 85382For SaleMLS ID #7063295, Kent Potts, Award Realty. ARMLS
- $595,0002 bd3 ba2.2k sqft12108 W DESERT MIRAGE Drive, Peoria, AZ 85383For SaleMLS ID #7022111, Frank May, eXp Realty. ARMLS
- $519,9994 bd3 ba2.5k sqft25422 N 68th Drive, Peoria, AZ 85383For SaleMLS ID #7027839, Barbara Haggerty, Lake Pleasant Real Estate. ARMLS
- $499,0002 bd3 ba2.2k sqft14215 W DUSTY TRAIL Boulevard, Sun City West, AZ 85375For SaleMLS ID #7041360, Andrea Hochstetter, HomeSmart. ARMLS
- $524,9003 bd2 ba1.9k sqft7990 W YUKON Drive, Peoria, AZ 85382For SaleMLS ID #7037306, Lesley Porter, My Home Group Real Estate. ARMLS
- $519,0002 bd2 ba1.9k sqft15497 W MOONLIGHT Way, Surprise, AZ 85374For SaleMLS ID #7056002, Laura O'Guinn, Berkshire Hathaway HomeServices Arizona Properties. ARMLS
- $499,9002 bd2 ba2.1k sqft22413 N LAS VEGAS Drive, Sun City West, AZ 85375For SaleMLS ID #7032916, Kevin Wurgler, eXp Realty. ARMLS
- $514,9993 bd2 ba1.8k sqft7928 W BEAUBIEN Drive, Peoria, AZ 85382For SaleMLS ID #7042955, Crystal Weyers, HomeSmart. ARMLS
- $789,0004 bd3 ba3.1k sqft31498 N 129TH Drive, Peoria, AZ 85383For SaleMLS ID #7054868, John Rowan, HomeSmart. ARMLS
- $433,9002 bd2 ba1.6k sqft13836 W SOLA Drive, Sun City West, AZ 85375For SaleMLS ID #7066286, Gail Burgoni, Realty ONE Group. ARMLS
- $522,0002 bd2 ba1.8k sqft18607 N DIAMOND Drive, Surprise, AZ 85374For SaleMLS ID #7038320, Catherine Barton, Realty ONE Group. ARMLS
- $659,0004 bd3 ba2.9k sqft29682 N 69TH Lane, Peoria, AZ 85383For SaleMLS ID #7062537, Patti Moore-McClane, Arizona Premier Realty Homes & Land, LLC. ARMLS
- $670,0003 bd3 ba2.3k sqft7475 W REMUDA Drive, Peoria, AZ 85383For SaleMLS ID #7031988, Eric DuFriend, Oak Realty. ARMLS
- $573,0003 bd3 ba2.2k sqft16262 W TAMARACK Lane, Surprise, AZ 85374For SaleMLS ID #7032913, Catherine Barton, Realty ONE Group. ARMLS
