Some homes have a bit of a story to tell, but this remarkable McKeesport classic has been collecting chapters for generations. Originally built as a duplex, it now offers an incredibly versatile floorplan with 5 bedrooms and 3.5 baths, creating endless possibilities for a large household, multigenerational living, or an investor searching for exceptional potential. For added perspective, the property was successfully operated as a licensed group home since 1989. From the moment you step inside through the convenient level entry, the home's historic character makes an unforgettable impression. The living room showcases a decorative fireplace framed by the original lacquered oilcloth hand painted wall coverings which is an extraordinary feature that is rarely found and impossible to duplicate. Hardwood floors flow throughout much of the home adding to the timeless craftsmanship. The main level offers the convenience of 2 bedrooms and a full bath making one level living a realistic option while still leaving plenty of room for everyone else. The partially equipped kitchen includes the stove and refrigerator and is only missing a dishwasher. The charming pantry complete with hidden secret storage built right into the door makes a delightful conversation piece that reflects the personality of the home. Upstairs, the story continues with 3 additional bedrooms including a spacious primary suite featuring its own private bath and a beautiful decorative fireplace that creates an elegant retreat. Another full bathroom serves the remaining bedrooms. The expansive lower level offers tremendous additional space along with a convenient powder room, making it ideal for recreation, hobbies, storage, a workshop, or future finishing possibilities. Practical updates blend seamlessly with the home's vintage appeal including updated electrical service, a fire alarm system, Traco replacement windows, and central air conditioning for year round comfort. One of the most significant improvements is the new roof installed in 2024 at a cost of $28,574.51 (receipt available). Outside, a cozy fenced yard offers manageable outdoor space, while the detached garage provides a place to keep your car out of the weather and plenty of off street parking. Whether the vision is restoring a grand historic residence, creating flexible living arrangements, continuing a care related use where permitted, or exploring the possibilities offered by its original duplex design, this property presents a rare opportunity to own a home rich with character, architectural details, and future potential. Are you ready to write its next chapter?
Under contract
$70,000
1306 Park St, McKeesport, PA 15132
5beds
3,224sqft
:
Get pre-qualified$506/mo
Single Family Residence
Built in 1915
6,969 Square Feet Lot
$-- Zestimate®
$22/sqft
$-- HOA
What's special
Historic characterLevel entryDetached garageUpdated electrical serviceFire alarm systemCozy fenced yardHardwood floors
- 12 days |
- 2,342 |
- 281 |
Likely to sell faster than
Zillow last checked:
Listing updated:
Listed by:
Lori Maffeo 412-833-7700,
BERKSHIRE HATHAWAY THE PREFERRED REALTY 412-833-7700
Source: WPMLS,MLS#: 1766548 Originating MLS: West Penn Multi-List
Originating MLS: West Penn Multi-ListFacts & features
Interior
Bedrooms & bathrooms
- Bedrooms: 5
- Bathrooms: 4
- Full bathrooms: 3
- 1/2 bathrooms: 1
Primary bedroom
- Level: Main
- Dimensions: 12x20
Bedroom 2
- Level: Main
- Dimensions: 13x17
Bedroom 3
- Level: Upper
- Dimensions: 13x14
Bedroom 4
- Level: Upper
- Dimensions: 13x14
Bedroom 5
- Level: Upper
- Dimensions: 10x16
Dining room
- Level: Main
- Dimensions: 13x18
Entry foyer
- Level: Main
- Dimensions: 6x14
Kitchen
- Level: Main
- Dimensions: 12x14
Laundry
- Level: Lower
- Dimensions: 20x28
Living room
- Level: Main
- Dimensions: 14x21
Heating
- Gas, Hot Water
Cooling
- Central Air, Electric
Appliances
- Included: Some Electric Appliances, Refrigerator, Stove
Features
- Flooring: Hardwood, Carpet
- Windows: Multi Pane
- Basement: Full,Walk-Up Access
- Number of fireplaces: 2
- Fireplace features: Decorative
Interior area
- Total structure area: 3,224
- Total interior livable area: 3,224 sqft
Video & virtual tour
Property
Parking
- Total spaces: 1
- Parking features: Detached, Garage
- Has garage: Yes
Features
- Levels: Three Or More
- Stories: 3
Lot
- Size: 6,969 Square Feet
- Dimensions: 39 x 167 x 40 x 167 Fenced
Details
- Parcel number: 0382D00149000000
Construction
Type & style
- Home type: SingleFamily
- Architectural style: Colonial,Three Story
- Property subtype: Single Family Residence
Materials
- Aluminum Siding
- Roof: Composition
Condition
- Resale
- Year built: 1915
Details
- Warranty included: Yes
Utilities & green energy
- Sewer: Public Sewer
- Water: Public
Community & HOA
Community
- Features: Public Transportation
- Subdivision: E Park
Location
- Region: Mckeesport
Financial & listing details
- Price per square foot: $22/sqft
- Tax assessed value: $29,500
- Annual tax amount: $1,164
- Date on market: 7/28/2026
Estimated market value
Not available
Estimated sales range
Not available
$1,843/mo
Price history
| Date | Event | Price |
|---|---|---|
| 8/5/2026 | Pending sale | $70,000$22/sqft |
Source:  WPMLS #1766548 Report a problem WPMLS #1766548 Report a problem | ||
| 7/28/2026 | Listed for sale | $70,000+62.8%$22/sqft |
Source: WPMLS #1766548 Report a problem | ||
| 8/1/1989 | Sold | $43,000$13/sqft |
Source: Agent Provided Report a problem | ||
Public tax history
| Year | Property taxes | Tax assessment |
|---|---|---|
| 2025 | $1,223 | $29,500 |
| 2024 | $1,223 | $29,500 |
| 2023 | -- | $29,500 |
| 2022 | -- | $29,500 |
| 2021 | -- | $29,500 |
| 2020 | -- | $29,500 |
| 2019 | -- | $29,500 |
| 2018 | -- | $29,500 |
| 2017 | -- | $29,500 |
| 2016 | $140 -76.8% | $29,500 |
| 2015 | $603 | $29,500 |
| 2014 | -- | $29,500 |
| 2013 | -- | $29,500 -44.3% |
| 2012 | -- | $53,000 |
| 2011 | -- | $53,000 |
| 2010 | -- | $53,000 |
| 2009 | -- | $53,000 |
| 2008 | -- | $53,000 |
| 2007 | -- | $53,000 |
| 2006 | -- | $53,000 |
| 2005 | -- | $53,000 |
| 2004 | -- | $53,000 |
| 2003 | -- | $53,000 |
| 2002 | -- | $53,000 |
Find assessor info on the county website
Monthly payment
Est. payment
Payment breakdown
Explore the cost of this home by adjusting the details. Changes won't be saved.Climate risks
Neighborhood: 15132
Nearby schools
GreatSchools rating
- 3/10Twin Rivers Elementary SchoolGrades: K-5Distance: 0.4 mi
- 3/10Founders Hall SchoolGrades: 6-8Distance: 0.9 mi
- 3/10McKeesport Area Senior High SchoolGrades: 9-12Distance: 1 mi
Schools provided by the listing agent
- District: McKeesport Area
Source: WPMLS. This data may not be complete. We recommend contacting the local school district to confirm school assignments for this home.
- $5,2006 bd2 ba1.2k sqft1304 Park St, McKeesport, PA 15132Off Market
- $72,2004 bd1 ba2.1k sqft1310 Park St, McKeesport, PA 15132Off Market
- $24,1004 bd1 ba2.4k sqft1312 Park St, McKeesport, PA 15132Off Market
- $116,0004 bd2 ba3.3k sqft1300 Park St #1302, McKeesport, PA 15132Off Market
- $6,200-- bd-- ba-- sqftBank St, Mckeesport, PA 15132Off Market
- $26,5004 bd1 ba2k sqft1250 Park St, McKeesport, PA 15132Off Market
- $33,1008 bd2 ba2.2k sqft1320 Park St, McKeesport, PA 15132Off Market
- $155,8003 bd2 ba2.1k sqft1236 Park St, McKeesport, PA 15132Off Market
A local agent can set up tours, give advice and negotiate with sellers.
Similar homes
- $70,0006 bd1 ba1.9k sqft2812 Jenny Lind St, McKeesport, PA 15132For Sale
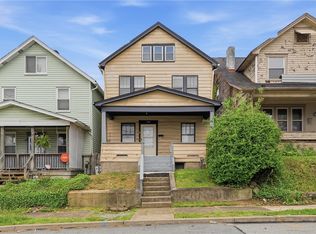 MLS ID #1752543, Mark Carr. WPMLS
 - $75,0004 bd1 ba1.6k sqft2917 Boyd St, McKeesport, PA 15132For Sale
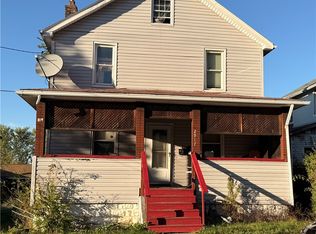 MLS ID #1748976, Danielle Croumbles. WPMLS
 - $80,0003 bd2 ba1.9k sqft2705 Cleveland St, McKeesport, PA 15132For Sale
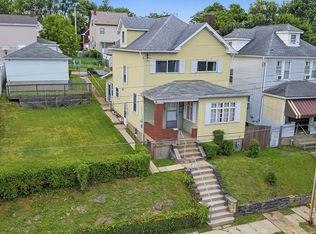 MLS ID #1760684, Cindy Andrekanic. WPMLS
 - $70,0003 bd1 ba1.9k sqft2419 Banker St, McKeesport, PA 15132For Sale
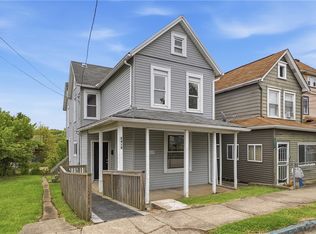 MLS ID #1752469, Mark Carr. WPMLS
 - $73,9003 bd1 ba1.8k sqft2622 Milburn St, McKeesport, PA 15132For SaleMLS ID #1720243, Jessica Milko. WPMLS
- $69,9004 bd2 ba1.8k sqft180 Cody Rd, Herminie, PA 15637For SaleMLS ID #1768147, Corey Burns. WPMLS
- $37,9004 bd1 ba2.1k sqft1209 Scott St, McKeesport, PA 15132For SaleMLS ID #1757085, Ryan Shedlock. WPMLS
- $74,9004 bd1 ba2k sqft5147 Lytle St, Pittsburgh, PA 15207For SaleMLS ID #1767106, Tatjana Douglas. WPMLS
- $69,0006 bd3 ba2.3k sqft422 Charles St, Pittsburgh, PA 15210For SaleMLS ID #1768496, Georgeann Reid. WPMLS
- $70,0003 bd2 ba1.7k sqft1322 Louise St, Homestead, PA 15120For SaleMLS ID #1766867, Ryan Scialabba. WPMLS
- $69,9003 bd2 ba1.7k sqft306 Moore Ave, Pittsburgh, PA 15210For SaleMLS ID #1768092, Paul Bergman. WPMLS
- $70,0003 bd2 ba2.2k sqft303 Agnew Rd, Jeannette, PA 15644For SaleMLS ID #1746092, Patricia Livengood. WPMLS
- $69,9003 bd2 ba1.6k sqft210 Munson Ave, Mc Kees Rocks, PA 15136For SaleMLS ID #1768678, Michael Fedorowich. WPMLS
- $49,9003 bd1 ba1.6k sqft3006 Bowman Ave, McKeesport, PA 15132For SaleMLS ID #1732436, Craig Kostelac. WPMLS
- $64,9002 bd2 ba1.9k sqft515 Indiana Ave, Glassport, PA 15045For SaleMLS ID #1737872, Janna Sandleitner. WPMLS
- $95,0003 bd2 ba1.9k sqft362 Kenney Ave, Pitcairn, PA 15140For SaleMLS ID #1767161, DJ Fairley. WPMLS
- $67,5004 bd2 ba1.6k sqft1812 Maplewood Ave, Pittsburgh, PA 15221For SaleMLS ID #1725277, Richard Creo. WPMLS
- $79,9002 bd2 ba1.6k sqft467 Maderia St, New Eagle, PA 15067For SaleMLS ID #1767766, Derek Greene. WPMLS
- $64,0003 bd2 ba1.6k sqft201 Comrie Ave, Braddock, PA 15104For SaleMLS ID #1749430, Ted Block. WPMLS
- $85,0003 bd2 ba1.6k sqft147 Auriles St, Duquesne, PA 15110For SaleMLS ID #1749984, Kevin Honsberger. WPMLS
