Tremendous Potential:
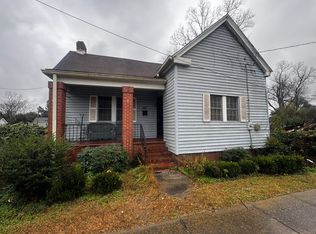
INVESTMENT OPPORTUNITY IN DOWNTOWN AUGUSTA! This spacious home is located in the heart of downtown Augusta, where revitalization, renovations, and new construction are taking place throughout the surrounding area.
Offering plenty of space and potential, this fixer-upper features large bedrooms, a spacious floor plan, an inviting large front porch, and a generously sized, flat lot--an increasingly attractive find in a downtown location.
The property is being sold AS-IS and is perfect for an investor looking for their next renovation project or a homebuyer with the vision to restore and customize a large home of their own.
With its size, lot, location, and surrounding neighborhood improvements, this property offers tremendous potential at an affordable price. Bring your ideas and make this home your own!
Property is priced to sell--schedule your showing and bring an offer!
For sale
$60,000
1307 10th Street, Augusta, GA 30901
5beds
1,702sqft
Single Family Residence
Built in 1921
4,792 Square Feet Lot
$-- Zestimate®
$35/sqft
$-- HOA
What's special
Inviting large front porchSpacious floor planLarge bedroomsGenerously sized flat lot
- 23 days
- 835
- 54
Likely to sell faster than
Zillow last checked:
Listing updated:
Listed by:
David Avery 706-373-8697,
Real Broker, LLC
Source: Hive MLS,MLS#: 100601941 Originating MLS: REALTORS® of Greater Augusta
Originating MLS: REALTORS® of Greater AugustaFacts & features
Interior
Bedrooms & bathrooms
- Bedrooms: 5
- Bathrooms: 2
- Full bathrooms: 2
Rooms
- Room types: Living Room, Master Bedroom, Bedroom 1, Bedroom 2, Bedroom 4, Bedroom 5
Primary bedroom
- Dimensions: 9 x 13
Bedroom 1
- Dimensions: 10 x 12
Bedroom 2
- Dimensions: 11 x 11
Bedroom 4
- Dimensions: 9 x 9
Bedroom 5
- Dimensions: 10 x 11
Living room
- Dimensions: 8 x 12
Heating
- None
Cooling
- None
Appliances
- Included: None
Features
- None, Eat-in Kitchen, Other, See Remarks
- Basement: None
- Attic: Partially Finished
- Has fireplace: Yes
Interior area
- Total structure area: 1,702
- Total interior livable area: 1,702 sqft
Property
Parking
- Total spaces: 2
- Parking features: Asphalt
Features
- Levels: One
- Patio & porch: Deck, Front Porch
- Fencing: Chain Link
- Has view: Yes
- View description: See Remarks
- Frontage type: See Remarks
Lot
- Size: 4,792 Square Feet
- Dimensions: 1
- Features: See Remarks
Details
- Parcel number: 0592211000
- Zoning: R1
Construction
Type & style
- Home type: SingleFamily
- Property subtype: Single Family Residence
Materials
- Vinyl Siding, Wood Siding
- Foundation: Crawl Space
- Roof: Shingle
Condition
- Fixer
- New construction: No
- Year built: 1921
Utilities & green energy
- Sewer: County Sewer
- Water: County Water
- Utilities for property: Cable Available, Natural Gas Available, Sewer Available, Water Available, See Remarks
Community & HOA
Community
- Subdivision: Laney Walker
HOA
- Has HOA: No
Location
- Region: Augusta
Financial & listing details
- Price per square foot: $35/sqft
- Tax assessed value: $24,420
- Annual tax amount: $706
- Date on market: 9/8/2026
- Cumulative days on market: 23 days
- Listing agreement: Exclusive Agency
- Listing terms: Cash,Conventional,Lease Purchase,Other,See Remarks
Estimated market value
Not available
Estimated sales range
Not available
$1,695/mo
Price history
| Date | Event | Price |
|---|---|---|
| 9/8/2026 | Listed for sale | $60,000+17.6%$35/sqft |
Source:  Hive MLS #100601941 Report a problem Hive MLS #100601941 Report a problem | ||
| 10/14/2021 | Sold | $51,000-7.1%$30/sqft |
Source: Hive MLS #98033416 Report a problem | ||
| 9/22/2021 | Pending sale | $54,900$32/sqft |
Source:  REALTORS® of Greater Augusta #471530 Report a problem REALTORS® of Greater Augusta #471530 Report a problem | ||
| 8/27/2021 | Listed for sale | $54,900$32/sqft |
Source: REALTORS® of Greater Augusta #471530 Report a problem | ||
| 8/18/2021 | Pending sale | $54,900$32/sqft |
Source: REALTORS® of Greater Augusta #471530 Report a problem | ||
| 7/28/2021 | Price change | $54,900-5.2%$32/sqft |
Source: REALTORS® of Greater Augusta #471530 Report a problem | ||
| 6/18/2021 | Listed for sale | $57,900$34/sqft |
Source: REALTORS® of Greater Augusta #471530 Report a problem | ||
Public tax history
| Year | Property taxes | Tax assessment |
|---|---|---|
| 2025 | $1,084 +16.6% | $24,420 +14.5% |
| 2024 | $929 -22.1% | $21,320 +1.1% |
| 2023 | $1,194 +27.8% | $21,097 +3.4% |
| 2022 | $934 +34.9% | $20,400 +76.4% |
| 2021 | $693 -4.4% | $11,566 -1% |
| 2020 | $724 -0.5% | $11,686 |
| 2019 | $728 +116% | $11,686 |
| 2018 | $337 +0% | $11,686 |
| 2017 | $337 -17% | $11,686 |
| 2016 | $406 | $11,686 |
| 2015 | $406 +23% | $11,686 +3.9% |
| 2014 | $330 | $11,245 |
| 2013 | -- | -- |
| 2012 | -- | -- |
| 2011 | -- | -- |
| 2010 | -- | -- |
| 2009 | -- | -- |
| 2008 | -- | -- |
| 2007 | -- | -- |
| 2005 | -- | -- |
| 2004 | -- | -- |
| 2001 | -- | -- |
| 2000 | -- | -- |
Find assessor info on the county website
Monthly payment
Est. payment
Payment breakdown
Explore the cost of this home by adjusting the details. Changes won't be saved.Climate risks
Neighborhood: Laney Walker
Nearby schools
Schools provided by the listing agent
- Elementary: Jenkins Elementary
- Middle: Hornsby WS
- High: Lucy Laney
Source: Hive MLS. This data may not be complete. We recommend contacting the local school district to confirm school assignments for this home.

Similar homes
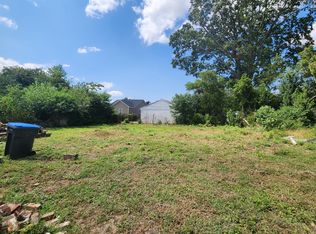
- $60,0002 bd1 ba1.2k sqft1025 7th Ave, Augusta, GA 30901For Sale By Owner
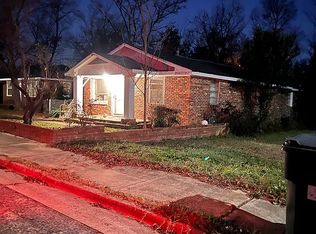
- $50,0002 bd1 ba936 sqft1300 Bruce Street, Augusta, GA 30901For Sale
 MLS ID #100593734, Daniel Demers, Sell Your Home Services. Hive MLS
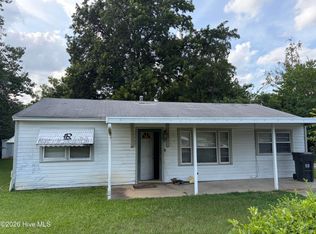
 - $49,9003 bd2 ba1.2k sqft2020 1st Avenue, Augusta, GA 30901For Sale
 MLS ID #98256935, Brandy Sutton, Firethorn Realty. LLC. Hive MLS
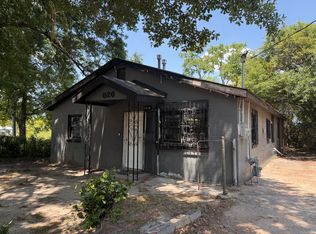
 - $42,0003 bd1 ba1.2k sqft1630 Old Savannah Road, Augusta, GA 30901For Sale
 MLS ID #98251886, Stacy Pulliam, Jhani Realty. Hive MLS
 - $49,9002 bd1 ba896 sqft1873 Kissingbower Road, Augusta, GA 30904For SaleMLS ID #100605518, Michelle Lovett Lockhart, Blanchard & Calhoun - WA. Hive MLS
- $74,9002 bd1 ba1.2k sqft2716 Hazel Street, Augusta, GA 30909For SaleMLS ID #100605657, Michelle Lovett Lockhart, Blanchard & Calhoun - WA. Hive MLS
- $68,5003 bd1 ba1k sqft2488 Reese Avenue, Augusta, GA 30906For SaleMLS ID #100574780, Christie Glisson, Century 21 Jeff Keller Realty. Hive MLS
- $89,9002 bd1 ba1.2k sqft411 Orange St, Augusta, GA 30901Active
 MLS ID #10788001, Francisco Mejia, Next Move Real Estate. GAMLS
 - $49,9002 bd1 ba1.1k sqft617 Weed Street, Augusta, GA 30904For SaleMLS ID #100593947, Ryan Widener, Auben Realty, LLC. Hive MLS
- $35,0002 bd1 ba1.1k sqft1924 Cherry Road, Augusta, GA 30906For SaleMLS ID #100600605, April Foster, Realty One Group Visionaries. Hive MLS
- $35,0002 bd1 ba900 sqft2135 Shirley Avenue, Augusta, GA 30904For SaleMLS ID #100605510, Michelle Lovett Lockhart, Blanchard & Calhoun - WA. Hive MLS
- $80,0002 bd2 ba1.3k sqft2834 Cornelia Road, Augusta, GA 30906For SaleMLS ID #100592737, Carrie Burkett, Burkett Real Estate Group. Hive MLS
- $80,0003 bd1 ba1.4k sqft2415 Dickey Road, Augusta, GA 30906For SaleMLS ID #100592720, Carrie Burkett, Burkett Real Estate Group. Hive MLS
- $89,0004 bd2 ba1.3k sqft2370 Dublin Drive, Augusta, GA 30906For SaleMLS ID #100603225, Lanorris Carey, EXP Realty, LLC. Hive MLS
- $80,0002 bd1 ba872 sqft2033 Shirley Ave, Augusta, GA 30904ActiveMLS ID #10769210, Jasmin Bradley, The Bradley Real Estate Group. GAMLS
- $90,0004 bd2 ba1.3k sqft2914 Audubon Place, Augusta, GA 30906For SaleMLS ID #100582760, Ralph Harvey, Listwithfreedom.com. Hive MLS
- $77,0003 bd2 ba1.4k sqft2914 Meadowbrook Dr, Augusta, GA 30906ActiveMLS ID #10811623, Andrea A Butcher, RealHome Services & Solutions. GAMLS
- $89,9004 bd2 ba1.3k sqft3636 Meadowlark Rd, Augusta, GA 30906ActiveMLS ID #10820573, Shontay Rose, Trelora Realty, Inc.. GAMLS
- $77,0003 bd1 ba1.3k sqft2939 Shelby Drive, Augusta, GA 30906For SaleMLS ID #100594285, CHRISTOPHER MAJORS, Jim Hadden Real Estate. Hive MLS
