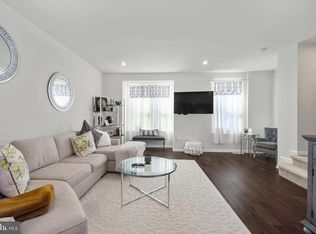
Welcome to 1307 Kohana Dr – Pride of ownership shines in this meticulously maintained 3-bedroom, 2.5-bath interior-unit townhome with nearly 2,000 sq ft of stylish, comfortable living space. Built in 2018 and showing like a model home, this Mozart model offers the perfect blend of modern design, thoughtful upgrades, and serene pond views in the desirable Villages at Berkley Square. Step through the front door into a welcoming foyer that sets the tone with warmth and functionality. This level features two spacious coat closets—a rare and convenient upgrade—plus a finished flex space ideal for a home office, workout room, man cave, play room, or casual den. From here, upgraded French doors lead to your private patio, where peaceful views of the community’s scenic pond and fountain make every moment feel like a retreat. The first level also includes a utility room housing the high-efficiency HVAC system and tankless hot water heater, along with convenient interior access to the attached garage. Upstairs, the main level is an entertainer’s dream. Hardwood flooring flows throughout the open-concept living, dining, and kitchen spaces. The gourmet eat-in kitchen steals the spotlight with an upgraded 9-foot island featuring a breakfast bar overhang, an oversized sink, white subway tile backsplash, 42-inch cabinetry, and a full suite of stainless steel appliances. Enjoy meals with a view or step out onto the deck to sip your morning coffee while taking in the calming water feature. A conveniently located half bath on this floor adds practicality, while fresh paint throughout enhances the home’s clean, modern feel. Upstairs, retreat to the primary suite complete with a tray ceiling, spacious layout, large walk-in closet, and a spa-inspired en-suite bath featuring an upgraded tile shower floor with dual shower heads and dual vanities. Two additional bedrooms, a full hall bath, and laundry area complete this level, providing ample space for family, guests, or working from home. Whether you're seeking low-maintenance living, room to entertain, or simply a peaceful setting to unwind, 1307 Kohana Dr checks every box with style, function, and care you can feel from the moment you walk in. Ideally located for commuters, this home is just 20 minutes from Philadelphia and offers quick access to major highways, I-295, and bridges to PA and DE. Nestled within the highly regarded Kingsway School District and surrounded by local favorites including charming eateries, a cozy coffee shop, and a nearby brewery, this home offers more than just a place to live—it’s a lifestyle. Come experience everything this exceptional property has to offer—schedule your tour today!
Sold for $415,000
$415,000
1307 Kohana Dr, Clarksboro, NJ 08020
3beds
1,960sqft
Townhouse
Built in 2018
2,004 Square Feet Lot
$435,200 Zestimate®
$212/sqft
$2,985 Estimated rent
Home value
$435,200
$396,000 - $479,000
$2,985/mo
Zestimate® history
Owner options
List your home for rent
$2,985/mo
Rent Zestimate®
Find your next renter with Zillow Rental Manager. Plus, with online applications, you can quickly screen prospective tenants – for free.
$2,985/mo
Rent Zestimate®
Refinance and save
$3,285/mo
Est. payment
Refinancing to a lower rate could help reduce your monthly payments and save thousands over the life of the loan.
$3,285/mo
Est. payment
Explore your selling options
Work with a Zillow partner agent
Leverage their expertise and Zillow's premium Showcase listings to get your home seen by more buyers.
Get startedList with your own agent
Get your home in front of millions of buyers by listing it on Zillow.
Learn how to do itSell it yourself
Take full control of how buyers see your home on Zillow by listing For Sale by Owner (FSBO).
List your homeWhat's special
Tray ceilingDual vanitiesModern designStylish comfortable living spaceSpacious coat closetsGourmet eat-in kitchenSpa-inspired en-suite bath
Zillow last checked:
Listing updated:
Listed by:
Keith Fisher JR. 609-694-6979,
Keller Williams Realty - Washington Township
Bought with:
Andrew M Knox, 1111520
Keller Williams Realty - Cherry Hill
Source: Bright MLS,MLS#: NJGL2058216
Facts & features
Interior
Bedrooms & bathrooms
- Bedrooms: 3
- Bathrooms: 3
- Full bathrooms: 2
- 1/2 bathrooms: 1
- Main level bathrooms: 3
- Main level bedrooms: 3
Basement
- Area: 0
Heating
- Forced Air, Natural Gas
Cooling
- Central Air, Natural Gas
Appliances
- Included: Tankless Water Heater
Features
- Has basement: No
- Has fireplace: No
Interior area
- Total structure area: 1,960
- Total interior livable area: 1,960 sqft
- Finished area above ground: 1,960
- Finished area below ground: 0
Property
Parking
- Total spaces: 1
- Parking features: Inside Entrance, Garage Door Opener, Attached
- Attached garage spaces: 1
Accessibility
- Accessibility features: Accessible Entrance
Features
- Levels: Three
- Stories: 3
- Pool features: None
Lot
- Size: 2,004 Square Feet
Details
- Additional structures: Above Grade, Below Grade
- Parcel number: 0300304 0100013X
- Zoning: RES
- Special conditions: Standard
Construction
Type & style
- Home type: Townhouse
- Architectural style: Traditional
- Property subtype: Townhouse
Materials
- Mixed, Stone, Vinyl Siding
- Foundation: Slab
Condition
- New construction: No
- Year built: 2018
Utilities & green energy
- Sewer: No Septic System
- Water: Public
Community & HOA
Community
- Subdivision: Villages Of Berkley Square
HOA
- Has HOA: Yes
- HOA fee: $272 quarterly
Location
- Region: Clarksboro
- Municipality: EAST GREENWICH TWP
Financial & listing details
- Price per square foot: $212/sqft
- Tax assessed value: $233,000
- Annual tax amount: $7,407
- Date on market: 6/9/2025
- Listing agreement: Exclusive Right To Sell
- Listing terms: Cash,Conventional,FHA,VA Loan
- Ownership: Fee Simple
Price history
| Date | Event | Price |
|---|---|---|
| 7/18/2025 | Sold | $415,000+6.7%$212/sqft |
Source:  Bright MLS #NJGL2058216 Report a problem Bright MLS #NJGL2058216 Report a problem | ||
| 6/24/2025 | Pending sale | $389,000$198/sqft |
Source: Bright MLS #NJGL2058216 Report a problem | ||
| 6/18/2025 | Contingent | $389,000$198/sqft |
Source: Bright MLS #NJGL2058216 Report a problem | ||
| 6/9/2025 | Listed for sale | $389,000+44.4%$198/sqft |
Source: Bright MLS #NJGL2058216 Report a problem | ||
| 11/7/2018 | Sold | $269,477$137/sqft |
Source: Public Record Report a problem | ||
Public tax history
| Year | Property taxes | Tax assessment |
|---|---|---|
| 2025 | $7,407 | $233,000 |
| 2024 | $7,407 +293.2% | $233,000 +280.7% |
| 2023 | $1,884 +2.9% | $61,200 |
| 2022 | $1,830 -0.7% | $61,200 |
| 2021 | $1,843 +0.6% | $61,200 |
| 2020 | $1,832 | $61,200 |
| 2019 | -- | $61,200 |
Find assessor info on the county website
Neighborhood: 08020
Nearby homes
- $3,0003 bd3 ba2k sqft1305 Kohana Dr, Clarksboro, NJ 08020For Rent
- $364,0003 bd3 ba1.7k sqft1309 Kohana Dr, Clarksboro, NJ 08020Sold

- $369,000-- bd-- ba1.7k sqft1303 Kohana Dr, Clarksboro, NJ 08020Off Market
- $374,3003 bd3 ba1.9k sqft1311 Kohana Dr, Clarksboro, NJ 08020Off Market

- $427,600-- bd-- ba1.9k sqft1301 Kohana Dr, Clarksboro, NJ 08020Off Market
- $391,0003 bd3 ba1.9k sqft1313 Kohana Dr, Clarksboro, NJ 08020Sold
- $400,0003 bd3 ba1.9k sqft1503 Kohana Dr, Clarksboro, NJ 08020Sold
- $415,0003 bd3 ba2.3k sqft1315 Kohana Dr, Clarksboro, NJ 08020Sold
Nearby schools
GreatSchools rating
- NAJeffrey Clark SchoolGrades: PK-2Distance: 2 mi
- 5/10Kingsway Regional Middle SchoolGrades: 7-8Distance: 4.8 mi
- 8/10Kingsway Regional High SchoolGrades: 9-12Distance: 5 mi
Schools provided by the listing agent
- District: East Greenwich Township Public Schools
Source: Bright MLS. This data may not be complete. We recommend contacting the local school district to confirm school assignments for this home.
Get a cash offer in 3 minutes
Find out how much your home could sell for in as little as 3 minutes with a no-obligation cash offer.
Estimated market value
$435,200
Get a cash offer in 3 minutes
Find out how much your home could sell for in as little as 3 minutes with a no-obligation cash offer.
Estimated market value
$435,200
- New Jersey
- Gloucester County
- Clarksboro
- 08020
- 1307 Kohana Dr
Nearby cities
Nearby zip codes
Other Clarksboro Topics
