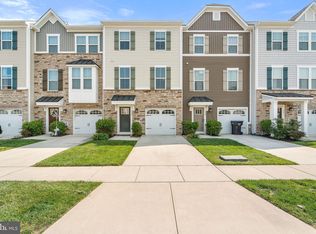
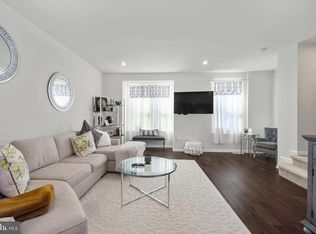
Welcome to 1309 Kohana Drive — Modern Living in the Highly Desired Villages at Berkley Square! Built in 2018, this Beethoven model townhome offers 3 levels and over 1,700 sq. ft. of stylish living space, combining comfort, efficiency, and convenience. Located in the sought-after Villages at Berkley Square community in Clarksboro, NJ, this 3 bedroom, 2.5 bath interior unit showcases a craftsman-style exterior that instantly adds charm and curb appeal. Step inside to find a flexible ground level, featuring garage access for storage, plus a spacious recreation room—perfect for a home office, playroom, gym, or lounge. Sliding doors lead to your private fenced-in backyard with no neighbors directly behind. Enjoy a 6-ft white vinyl fence for privacy and a travertine patio ideal for outdoor dining and quiet evenings. Continue upstairs to the main living floor, where an open-concept layout effortlessly blends the living and dining spaces. The modern kitchen is the heart of this level—featuring tall 42-inch cabinetry, a generous 7-foot island, stainless steel fixtures and sliding doors leading to your second-level deck with serene pond views. The third floor hosts three bedrooms, a conveniently located laundry area, and two full baths. Retreat to your Primary Suite, complete with crown molding, a walk-in closet, and a private full bath with a stand-up shower. With all utilities under 7 years old and solar panels for added energy savings, this home offers peace of mind and efficiency. Parking is plentiful with garage + driveway + additional off-street spaces. Prime Location — Close to Everything! Just minutes to local favorites like Death of the Fox Brewery, Cinder Bar, and Thompson Family Park, plus shopping and dining in Mullica Hill and Swedesboro. Commuters will love the easy access to I-295 (2 mins), Route 55, NJ Turnpike, and the Commodore Barry Bridge—placing you 15 minutes to Philadelphia, 30 minutes to Delaware, and just over an hour to the Jersey Shore. Don’t miss your chance to own this modern townhome in one of Clarksboro’s most desirable communities — schedule your private tour today!
Sold for $364,000
$364,000
1309 Kohana Dr, Clarksboro, NJ 08020
3beds
1,734sqft
Townhouse
Built in 2018
2,004 Square Feet Lot
$376,000 Zestimate®
$210/sqft
$2,990 Estimated rent
Home value
$376,000
$342,000 - $414,000
$2,990/mo
Zestimate® history
Owner options
List your home for rent
$2,990/mo
Rent Zestimate®
Find your next renter with Zillow Rental Manager. Plus, with online applications, you can quickly screen prospective tenants – for free.
$2,990/mo
Rent Zestimate®
Refinance and save
$2,725/mo
Est. payment
Refinancing to a lower rate could help reduce your monthly payments and save thousands over the life of the loan.
$2,725/mo
Est. payment
Explore your selling options
Work with a Zillow partner agent
Leverage their expertise and Zillow's premium Showcase listings to get your home seen by more buyers.
Get startedList with your own agent
Get your home in front of millions of buyers by listing it on Zillow.
Learn how to do itSell it yourself
Take full control of how buyers see your home on Zillow by listing For Sale by Owner (FSBO).
List your homeWhat's special
Modern kitchenPrivate fenced-in backyardCharm and curb appealCraftsman-style exteriorCrown moldingWalk-in closetPrimary suite
Zillow last checked:
Listing updated:
Listed by:
Delicia Sample 856-203-5166,
Weichert Realtors-Haddonfield
Bought with:
Amanda reilly, 2189192
Tealestate LLC
Source: Bright MLS,MLS#: NJGL2065164
Facts & features
Interior
Bedrooms & bathrooms
- Bedrooms: 3
- Bathrooms: 3
- Full bathrooms: 2
- 1/2 bathrooms: 1
- Main level bathrooms: 1
Rooms
- Room types: Living Room, Dining Room, Kitchen, Laundry, Recreation Room, Utility Room
Dining room
- Level: Main
Kitchen
- Level: Main
Laundry
- Level: Upper
Living room
- Level: Main
Recreation room
- Level: Lower
Utility room
- Level: Lower
Heating
- Forced Air, Natural Gas
Cooling
- Central Air, Electric
Appliances
- Included: Electric Water Heater
- Laundry: Upper Level, Laundry Room
Features
- Walk-In Closet(s), Recessed Lighting, Kitchen Island, Eat-in Kitchen, Open Floorplan, Family Room Off Kitchen, Dining Area, Ceiling Fan(s), 9'+ Ceilings, Dry Wall
- Flooring: Carpet, Laminate
- Has basement: No
- Has fireplace: No
Interior area
- Total structure area: 1,734
- Total interior livable area: 1,734 sqft
- Finished area above ground: 1,734
- Finished area below ground: 0
Property
Parking
- Total spaces: 1
- Parking features: Garage Door Opener, Storage, Attached, Off Street, Driveway
- Attached garage spaces: 1
- Has uncovered spaces: Yes
Accessibility
- Accessibility features: Accessible Entrance
Features
- Levels: Three
- Stories: 3
- Patio & porch: Patio, Deck
- Pool features: None
- Has view: Yes
- View description: Pond
- Has water view: Yes
- Water view: Pond
Lot
- Size: 2,004 Square Feet
Details
- Additional structures: Above Grade, Below Grade
- Parcel number: 0300304 0100014
- Zoning: RES
- Special conditions: Standard
Construction
Type & style
- Home type: Townhouse
- Architectural style: Craftsman
- Property subtype: Townhouse
Materials
- Vinyl Siding
- Foundation: Slab
- Roof: Shingle
Condition
- Very Good
- New construction: No
- Year built: 2018
Utilities & green energy
- Sewer: No Septic System
- Water: Public
- Utilities for property: Electricity Available, Cable Connected, Water Available
Community & HOA
Community
- Subdivision: Villages Of Berkley Square
HOA
- Has HOA: Yes
- HOA fee: $90 monthly
- HOA name: BERKLEY SQUARE HOA
Location
- Region: Clarksboro
- Municipality: EAST GREENWICH TWP
Financial & listing details
- Price per square foot: $210/sqft
- Tax assessed value: $213,600
- Annual tax amount: $6,790
- Date on market: 10/20/2025
- Listing agreement: Exclusive Right To Sell
- Listing terms: Conventional,FHA,Cash
- Inclusions: Dishwasher, Stove, Microwave
- Ownership: Fee Simple
Price history
| Date | Event | Price |
|---|---|---|
| 12/5/2025 | Sold | $364,000+4%$210/sqft |
Source:  Bright MLS #NJGL2065164 Report a problem Bright MLS #NJGL2065164 Report a problem | ||
| 11/9/2025 | Pending sale | $350,000$202/sqft |
Source: Bright MLS #NJGL2065164 Report a problem | ||
| 10/29/2025 | Contingent | $350,000$202/sqft |
Source: Bright MLS #NJGL2065164 Report a problem | ||
| 10/20/2025 | Listed for sale | $350,000+46.3%$202/sqft |
Source: Bright MLS #NJGL2065164 Report a problem | ||
| 10/29/2018 | Sold | $239,215$138/sqft |
Source: Public Record Report a problem | ||
Public tax history
| Year | Property taxes | Tax assessment |
|---|---|---|
| 2025 | $6,790 | $213,600 |
| 2024 | $6,790 +260.5% | $213,600 +249% |
| 2023 | $1,884 +2.9% | $61,200 |
| 2022 | $1,830 -0.7% | $61,200 |
| 2021 | $1,843 +0.6% | $61,200 |
| 2020 | $1,832 | $61,200 |
| 2019 | -- | $61,200 |
Find assessor info on the county website
Neighborhood: 08020
Nearby homes
- $374,3003 bd3 ba1.9k sqft1311 Kohana Dr, Clarksboro, NJ 08020Off Market

- $415,0003 bd3 ba1.9k sqft1307 Kohana Dr, Clarksboro, NJ 08020Sold
- $3,0003 bd3 ba2k sqft1305 Kohana Dr, Clarksboro, NJ 08020For Rent
- $369,000-- bd-- ba1.7k sqft1303 Kohana Dr, Clarksboro, NJ 08020Off Market
- $391,0003 bd3 ba1.9k sqft1313 Kohana Dr, Clarksboro, NJ 08020Sold
- $415,0003 bd3 ba2.3k sqft1315 Kohana Dr, Clarksboro, NJ 08020Sold
- $400,0003 bd3 ba1.9k sqft1503 Kohana Dr, Clarksboro, NJ 08020Sold
- $427,600-- bd-- ba1.9k sqft1301 Kohana Dr, Clarksboro, NJ 08020Off Market
Nearby schools
GreatSchools rating
- NAJeffrey Clark SchoolGrades: PK-2Distance: 2 mi
- 5/10Kingsway Regional Middle SchoolGrades: 7-8Distance: 4.8 mi
- 8/10Kingsway Regional High SchoolGrades: 9-12Distance: 5 mi
Schools provided by the listing agent
- Elementary: Jeffrey Clark School
- Middle: Kingsway Reg
- High: Kingsway Regional H.s.
- District: East Greenwich Township Public Schools
Source: Bright MLS. This data may not be complete. We recommend contacting the local school district to confirm school assignments for this home.
Get a cash offer in 3 minutes
Find out how much your home could sell for in as little as 3 minutes with a no-obligation cash offer.
Estimated market value
$376,000
Get a cash offer in 3 minutes
Find out how much your home could sell for in as little as 3 minutes with a no-obligation cash offer.
Estimated market value
$376,000
- New Jersey
- Gloucester County
- Clarksboro
- 08020
- 1309 Kohana Dr
Nearby cities
Nearby zip codes
Other Clarksboro Topics
