Shows like a model home! Move right into this 6 years young, 3 story Mozart model modern townhome w/ 3 bedrooms, 2.5 bathrooms w/ an ideal location backing to the picturesque pond w/ the fountain (running most times) in the desirable Villages at Berkley Square in Clarksboro! You will notice captivating details throughout the home which include, many windows for natural light to stream through, neutral décor, 2 panel doors w/ lever handles, recessed lighting & stylish LVP wide plank wood flooring. The first floor offers a welcoming entry w/ coat closet, stylish powder room w/ pedestal sink, versatile bonus area (exercise room, office, play room, media room, guest bedroom, etc.) w/ French glass door opening to the backyard & entry to the garage. The second floor features a light, bright & airy open-concept floor plan w/ a gourmet eat-in kitchen w/ an abundance of expresso colored 42” cabinetry, upgraded white quartz counters & undermount sink, white subway tile backsplash, 9 ft island w/ overhang for extra seating, stainless steel appliances included (sellers offering $600 credit towards new dishwasher), pantry, spacious eating area w/ French glass door opening to a NEWER DECK (approx. 2 years new) where you can enjoy your morning coffee or evening cocktail & kitchen opens to the spacious family room w/ an extra nook (great for decorating, bookcases, office area w/ a desk, etc.). The third floor boasts of a main bedroom suite w/ an upgraded tray ceiling w/ crown molding, ceiling fan, large walk-in closet & luxurious main bathroom w/ dual sinks, two other generously sized bedrooms, share a well-appointed hall bathroom w/ a linen closet & convenient laundry area in hall w/ washer and dryer included. Entertain in the large fully fenced backyard! EVERYTHING IS ONLY 6 YEARS OLD including the major systems - heater, AC, TANKLESS Hot Water Heater & roof! Enjoy easy living w/ the association maintaining the lawns (even the backyard fenced area!) This is definitely a place you will want to call home and it is close proximity to just about everything including shopping (Gloucester County Outlets, Deptford Mall & many other stores), eateries, coffee shop, brewery, parks, major highways (NJ Turnpike, Atlantic City Expressway, Rt. 295, Rt 42, Rt 55, Rt 47, Rt 322 & Rt 130), Philly, DE & Jersey Shore Points!
Sold for $400,000
$400,000
1503 Kohana Dr, Clarksboro, NJ 08020
3beds
1,960sqft
Townhouse
Built in 2018
2,004 Square Feet Lot
$415,100 Zestimate®
$204/sqft
$2,985 Estimated rent
Home value
$415,100
$394,000 - $436,000
$2,985/mo
Zestimate® history
Owner options
List your home for rent
$2,985/mo
Rent Zestimate®
Find your next renter with Zillow Rental Manager. Plus, with online applications, you can quickly screen prospective tenants – for free.
$2,985/mo
Rent Zestimate®
Refinance and save
$3,179/mo
Est. payment
Refinancing to a lower rate could help reduce your monthly payments and save thousands over the life of the loan.
$3,179/mo
Est. payment
Explore your selling options
Work with a Zillow partner agent
Leverage their expertise and Zillow's premium Showcase listings to get your home seen by more buyers.
Get startedList with your own agent
Get your home in front of millions of buyers by listing it on Zillow.
Learn how to do itSell it yourself
Take full control of how buyers see your home on Zillow by listing For Sale by Owner (FSBO).
List your homeWhat's special
Recessed lightingLuxurious main bathroomLarge walk-in closetGourmet eat-in kitchenFully fenced backyardMain bedroom suiteSpacious family room
Zillow last checked:
Listing updated:
Listed by:
Jennifer D'Alesandro 609-320-3122,
Keller Williams Realty - Moorestown
Bought with:
Scott Zielinski, 1645364
EXP Realty, LLC
Lisa Marie Gavin, 2079257
EXP Realty, LLC
Source: Bright MLS,MLS#: NJGL2048326
Facts & features
Interior
Bedrooms & bathrooms
- Bedrooms: 3
- Bathrooms: 3
- Full bathrooms: 2
- 1/2 bathrooms: 1
Basement
- Area: 0
Heating
- Central, Forced Air, Natural Gas
Cooling
- Ceiling Fan(s), Central Air, Electric
Appliances
- Included: Microwave, Self Cleaning Oven, Refrigerator, Stainless Steel Appliance(s), Washer, Dryer, Gas Water Heater
- Laundry: Upper Level
Features
- Bathroom - Stall Shower, Bathroom - Walk-In Shower, Bathroom - Tub Shower, Combination Kitchen/Living, Dining Area, Family Room Off Kitchen, Open Floorplan, Eat-in Kitchen, Kitchen - Gourmet, Kitchen Island, Kitchen - Table Space, Pantry, Primary Bath(s), Recessed Lighting, Upgraded Countertops, Walk-In Closet(s)
- Flooring: Carpet, Wood
- Basement: Full,Finished,Garage Access,Interior Entry,Walk-Out Access
- Has fireplace: No
Interior area
- Total structure area: 1,960
- Total interior livable area: 1,960 sqft
- Finished area above ground: 1,960
- Finished area below ground: 0
Property
Parking
- Total spaces: 2
- Parking features: Built In, Garage Faces Front, Inside Entrance, Concrete, Attached, Driveway, Off Street, Parking Lot
- Attached garage spaces: 1
- Uncovered spaces: 1
Accessibility
- Accessibility features: None
Features
- Levels: Three
- Stories: 3
- Patio & porch: Deck, Patio
- Exterior features: Lighting, Sidewalks, Street Lights, Water Fountains
- Pool features: None
- Fencing: Full,Privacy,Vinyl
- Has view: Yes
- View description: Pond, Water
- Has water view: Yes
- Water view: Pond,Water
- Waterfront features: Pond
Lot
- Size: 2,004 Square Feet
- Features: Backs - Open Common Area, Landscaped, Rear Yard
Details
- Additional structures: Above Grade, Below Grade
- Parcel number: 0300304 0100019X
- Zoning: RES
- Special conditions: Standard
Construction
Type & style
- Home type: Townhouse
- Architectural style: Contemporary
- Property subtype: Townhouse
Materials
- Frame
- Foundation: Concrete Perimeter
Condition
- New construction: No
- Year built: 2018
Utilities & green energy
- Sewer: Public Sewer
- Water: Public
- Utilities for property: Cable Connected, Phone
Community & HOA
Community
- Subdivision: Villages Of Berkley Square
HOA
- Has HOA: Yes
- Services included: Common Area Maintenance, Maintenance Grounds
- HOA fee: $272 quarterly
Location
- Region: Clarksboro
- Municipality: EAST GREENWICH TWP
Financial & listing details
- Price per square foot: $204/sqft
- Tax assessed value: $231,600
- Annual tax amount: $7,363
- Date on market: 10/2/2024
- Listing agreement: Exclusive Right To Sell
- Ownership: Fee Simple
Price history
| Date | Event | Price |
|---|---|---|
| 11/27/2024 | Sold | $400,000$204/sqft |
Source:  Bright MLS #NJGL2048326 Report a problem Bright MLS #NJGL2048326 Report a problem | ||
| 11/15/2024 | Pending sale | $400,000$204/sqft |
Source: Bright MLS #NJGL2048326 Report a problem | ||
| 10/26/2024 | Contingent | $400,000$204/sqft |
Source: Bright MLS #NJGL2048326 Report a problem | ||
| 10/3/2024 | Listed for sale | $400,000+27%$204/sqft |
Source: Bright MLS #NJGL2048326 Report a problem | ||
| 8/13/2021 | Sold | $315,000-3.1%$161/sqft |
Source: Bright MLS #NJGL2000482 Report a problem | ||
| 7/16/2021 | Pending sale | $325,000$166/sqft |
Source: Bright MLS #NJGL2000482 Report a problem | ||
| 6/25/2021 | Listed for sale | $325,000+10.5%$166/sqft |
Source: Bright MLS #NJGL2000482 Report a problem | ||
| 12/14/2020 | Listing removed | $294,000$150/sqft |
Source: Redfin #NJGL267158 Report a problem | ||
| 12/3/2020 | Price change | $294,000-1.7%$150/sqft |
Source: Redfin #NJGL267158 Report a problem | ||
| 11/6/2020 | Listed for sale | $299,000+20%$153/sqft |
Source: Redfin #NJGL267158 Report a problem | ||
| 11/20/2018 | Sold | $249,225+242.6%$127/sqft |
Source: Public Record Report a problem | ||
| 7/9/2018 | Sold | $72,750$37/sqft |
Source: Public Record Report a problem | ||
Public tax history
| Year | Property taxes | Tax assessment |
|---|---|---|
| 2025 | $7,363 | $231,600 |
| 2024 | $7,363 +290.8% | $231,600 +278.4% |
| 2023 | $1,884 +2.9% | $61,200 |
| 2022 | $1,830 -0.7% | $61,200 |
| 2021 | $1,843 +0.6% | $61,200 |
| 2020 | $1,832 | $61,200 |
| 2019 | -- | $61,200 |
Find assessor info on the county website
Neighborhood: 08020
Nearby homes
- $391,0003 bd3 ba1.9k sqft1313 Kohana Dr, Clarksboro, NJ 08020Sold

- $415,0003 bd3 ba2.3k sqft1315 Kohana Dr, Clarksboro, NJ 08020Sold
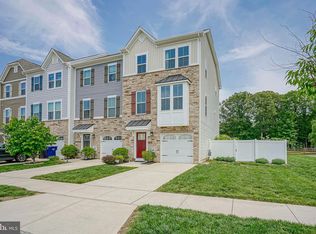
- $382,8003 bd3 ba1.9k sqft1311 Kohana Dr, Clarksboro, NJ 08020Off Market

- $484,4004 bd3 ba2.3k sqft1501 Kohana Dr, Clarksboro, NJ 08020Off Market
- $364,0003 bd3 ba1.7k sqft1309 Kohana Dr, Clarksboro, NJ 08020Sold
- $415,0003 bd3 ba1.9k sqft1307 Kohana Dr, Clarksboro, NJ 08020Sold
- $3,0003 bd3 ba2k sqft1305 Kohana Dr, Clarksboro, NJ 08020For Rent
- $372,600-- bd-- ba1.7k sqft1303 Kohana Dr, Clarksboro, NJ 08020Off Market
Nearby schools
GreatSchools rating
- NAJeffrey Clark SchoolGrades: PK-2Distance: 2 mi
- 5/10Kingsway Regional Middle SchoolGrades: 7-8Distance: 4.8 mi
- 8/10Kingsway Regional High SchoolGrades: 9-12Distance: 4.9 mi
Schools provided by the listing agent
- District: East Greenwich Township Public Schools
Source: Bright MLS. This data may not be complete. We recommend contacting the local school district to confirm school assignments for this home.
Get a cash offer in 3 minutes
Find out how much your home could sell for in as little as 3 minutes with a no-obligation cash offer.
Estimated market value
$415,100
Get a cash offer in 3 minutes
Find out how much your home could sell for in as little as 3 minutes with a no-obligation cash offer.
Estimated market value
$415,100
- New Jersey
- Gloucester County
- Clarksboro
- 08020
- 1503 Kohana Dr
Nearby cities
Nearby zip codes
Other Clarksboro Topics
