LIVE THE FLORIDA LIFESTYLE" Rare opportunity to own this totally remodeled villa with vistas of the Pasadena Yacht and County Club, living on the 6th hole of the golf course you can enjoy your morning coffee or evening cocktail watching the many different birds and wildlife. Located on 8 acres with lots of area to walk your pet, stroll or ride your bike. You will feel like you are living in a park. Featured high end upgrades, luxury vinyl flooring thru out, GE Profile appliances, GE cafe microwave, Sub-zero refrigerator, LG washer and dryer. All new high impact doors and windows, nothing was overlooked on this renovation. Soaring vaulted ceilings, light bright open floor plan, large Lanai 23x10. Located just 3 miles from beautiful St Pete beach, quick 30-minute ride to Tampa international Airport, 15 minutes to Vibrant downtown St Petersburg with its museums, theatre, restaurant's and so much more. just 5-minute drive to the quaint town of Gulfport offering restaurants, shopping and entertainment. Don't miss the opportunity to preview this lovely home it shows "true pride of ownership
Sold for $590,000
$590,000
1307 PELICAN CREEK CROSSING #1307, ST PETERSBURG, FL 33707
2beds
1,560sqft
Condominium
Built in 1979
-- sqft lot
$585,400 Zestimate®
$378/sqft
$3,067 Estimated rent
Home value
$585,400
$533,000 - $638,000
$3,067/mo
Zestimate® history
Owner options
List your home for rent
$3,067/mo
Rent Zestimate®
Find your next renter with Zillow Rental Manager. Plus, with online applications, you can quickly screen prospective tenants – for free.
$3,067/mo
Rent Zestimate®
Refinance and save
$5,568/mo
Est. payment
Refinancing to a lower rate could help reduce your monthly payments and save thousands over the life of the loan.
$5,568/mo
Est. payment
Explore your selling options
Work with a Zillow partner agent
Leverage their expertise and Zillow's premium Showcase listings to get your home seen by more buyers.
Get startedList with your own agent
Get your home in front of millions of buyers by listing it on Zillow.
Learn how to do itSell it yourself
Take full control of how buyers see your home on Zillow by listing For Sale by Owner (FSBO).
List your homeWhat's special
Totally remodeled villaGe profile appliancesLg washer and dryerSoaring vaulted ceilingsHigh end upgradesGe cafe microwaveSub-zero refrigerator
Zillow last checked:
Listing updated:
Listed by:
Gloria Hunter-Peroni 727-776-5226,
RE/MAX PREFERRED 727-367-3636
Bought with:
Krystal Arnold, 3353914
LUXURY & BEACH REALTY INC
Source: Stellar MLS,MLS#: TB8489927 Originating MLS: Suncoast Tampa
Originating MLS: Suncoast Tampa
Facts & features
Interior
Bedrooms & bathrooms
- Bedrooms: 2
- Bathrooms: 2
- Full bathrooms: 2
Primary bedroom
- Features: Built-In Shower Bench, Exhaust Fan, Shower No Tub, Window/Skylight in Bath, Walk-In Closet(s)
- Level: First
- Area: 208 Square Feet
- Dimensions: 16x13
Bedroom 2
- Features: Built-in Closet
- Level: First
- Area: 192 Square Feet
- Dimensions: 16x12
Great room
- Features: Ceiling Fan(s)
- Level: First
- Area: 544 Square Feet
- Dimensions: 34x16
Kitchen
- Features: Built-In Shelving, Kitchen Island, Stone Counters
- Level: First
- Area: 121 Square Feet
- Dimensions: 11x11
Living room
- Features: Ceiling Fan(s)
- Level: First
- Area: 221 Square Feet
- Dimensions: 17x13
Heating
- Central, Electric
Cooling
- Central Air
Appliances
- Included: Oven, Cooktop, Dishwasher, Disposal, Dryer, Electric Water Heater, Exhaust Fan, Ice Maker, Microwave, Range Hood, Refrigerator, Washer, Wine Refrigerator
- Laundry: In Kitchen
Features
- Cathedral Ceiling(s), Ceiling Fan(s), Crown Molding, Eating Space In Kitchen, High Ceilings, Kitchen/Family Room Combo, Living Room/Dining Room Combo, Open Floorplan, Primary Bedroom Main Floor, Solid Surface Counters, Solid Wood Cabinets, Stone Counters, Thermostat, Vaulted Ceiling(s), Walk-In Closet(s)
- Flooring: Luxury Vinyl
- Doors: Sliding Doors
- Windows: Skylight(s), Window Treatments
- Has fireplace: Yes
- Fireplace features: Wood Burning
Interior area
- Total structure area: 1,560
- Total interior livable area: 1,560 sqft
Property
Parking
- Total spaces: 2
- Parking features: Carport
- Carport spaces: 2
Features
- Levels: One
- Stories: 1
- Exterior features: Irrigation System, Lighting, Private Entrance, Private Mailbox, Storage
- Pool features: In Ground
Lot
- Size: 4.03 Acres
Details
- Parcel number: 293116682620001307
- Special conditions: None
Construction
Type & style
- Home type: Condo
- Property subtype: Condominium
Materials
- Stucco
- Foundation: Slab
- Roof: Tile
Condition
- New construction: No
- Year built: 1979
Utilities & green energy
- Sewer: Public Sewer
- Water: None
- Utilities for property: BB/HS Internet Available, Cable Available, Cable Connected, Electricity Available, Electricity Connected, Public, Sewer Available, Sewer Connected, Sprinkler Meter, Street Lights, Underground Utilities, Water Available, Water Connected
Community & HOA
Community
- Features: Clubhouse, Deed Restrictions, Golf Carts OK, Irrigation-Reclaimed Water, Pool
- Pet fee: $0 monthly
- Subdivision: PELICAN CREEK VILLAGE CONDO
HOA
- Has HOA: Yes
- Amenities included: Cable TV, Clubhouse, Maintenance, Pool
- Services included: Cable TV, Common Area Taxes, Community Pool, Reserve Fund, Internet, Maintenance Structure, Maintenance Grounds, Maintenance Repairs, Pest Control, Pool Maintenance, Private Road, Sewer, Trash, Water
- HOA fee: $1,472 monthly
- HOA name: Camila henao
- HOA phone: 727-573-9300
Location
- Region: Saint Petersburg
Financial & listing details
- Price per square foot: $378/sqft
- Annual tax amount: $2,680
- Date on market: 3/26/2026
- Cumulative days on market: 8 days
- Listing terms: Cash,Conventional
- Ownership: Condominium
- Total actual rent: 0
- Electric utility on property: Yes
- Road surface type: Asphalt
Price history
| Date | Event | Price |
|---|---|---|
| 5/4/2026 | Sold | $590,000-1.7%$378/sqft |
Source:  Stellar MLS #TB8489927 Report a problem Stellar MLS #TB8489927 Report a problem | ||
| 4/4/2026 | Pending sale | $599,900$385/sqft |
Source: Stellar MLS #TB8489927 Report a problem | ||
| 3/26/2026 | Listed for sale | $599,900$385/sqft |
Source: Stellar MLS #TB8489927 Report a problem | ||
Public tax history
Tax history is unavailable.
Neighborhood: 33707
Nearby homes
- $260,0002 bd2 ba994 sqft1310 Pelican Creek Xing, Saint Petersburg, FL 33707Sold
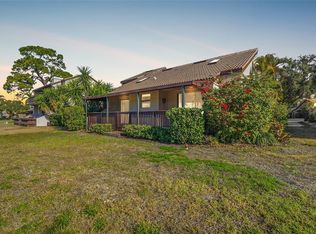
- $375,0002 bd2 ba1.4k sqft1315 Pelican Creek Xing, Saint Petersburg, FL 33707Sold

- $2,3002 bd2 ba940 sqft1320 Pelican Creek Xing, Saint Petersburg, FL 33707For Rent
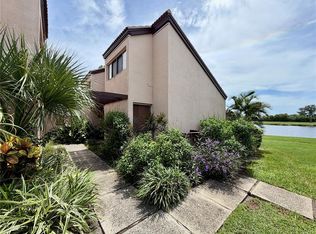
- $309,0002 bd2 ba1.1k sqft1322 Pelican Creek Xing APT C, Saint Petersburg, FL 33707Sold

- $339,5002 bd2 ba1.1k sqft1328 Pelican Creek Xing APT C, Saint Petersburg, FL 33707Sold
- $450,0003 bd3 ba1.6k sqft1328 Pelican Creek Xing APT D, Saint Petersburg, FL 33707For Sale
- $328,0002 bd2 ba1k sqft1322 Pelican Creek Xing APT B, Saint Petersburg, FL 33707Sold
- $356,0002 bd2 ba1k sqft1309 Pelican Creek Xing #1309, Saint Petersburg, FL 33707Sold
Nearby schools
GreatSchools rating
- 7/10Bear Creek Elementary SchoolGrades: PK-5Distance: 1 mi
- 3/10Azalea Middle SchoolGrades: 6-8Distance: 3 mi
- 4/10Boca Ciega High SchoolGrades: 9-12Distance: 1.1 mi
Schools provided by the listing agent
- Elementary: Azalea Elementary-PN
- Middle: Azalea Middle-PN
- High: Boca Ciega High-PN
Source: Stellar MLS. This data may not be complete. We recommend contacting the local school district to confirm school assignments for this home.
Get a cash offer in 3 minutes
Find out how much your home could sell for in as little as 3 minutes with a no-obligation cash offer.
Estimated market value
$585,400
Get a cash offer in 3 minutes
Find out how much your home could sell for in as little as 3 minutes with a no-obligation cash offer.
Estimated market value
$585,400
- Florida
- Pinellas County
- Saint Petersburg
- 33707
- 1307 PELICAN CREEK CROSSING Unit 1307
