Skip main navigation
Sold for $260,000
  • $260,000

    1310 PELICAN CREEK CROSSING, ST PETERSBURG, FL 33707

    2beds
    994sqft
    Townhouse
    Built in 1979
    1 Square Feet Lot
    $264,500 Zestimate®
    $262/sqft
    $2,397 Estimated rent

    Home value

    $264,500

    $251,000 - $278,000

    $2,397/mo

    Zestimate® history
    Loading
    Loading...

    Owner options

    List your home for rent

    $2,397/mo

    Rent Zestimate®

    Find your next renter with Zillow Rental Manager. Plus, with online applications, you can quickly screen prospective tenants – for free.

    Learn more

    $2,397/mo

    Rent Zestimate®

    Refinance and save

    $2,588/mo

    Est. payment

    Refinancing to a lower rate could help reduce your monthly payments and save thousands over the life of the loan.

    See today's rates

    $2,588/mo

    Est. payment

    Explore your selling options

    Work with a Zillow partner agent

    Leverage their expertise and Zillow's premium Showcase listings to get your home seen by more buyers.

    Get started

    List with your own agent

    Get your home in front of millions of buyers by listing it on Zillow.

    Learn how to do it

    Sell it yourself

    Take full control of how buyers see your home on Zillow by listing For Sale by Owner (FSBO).

    List your home

    What's special

    In-unit laundry closet
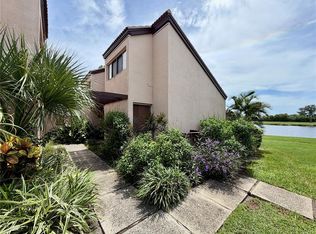
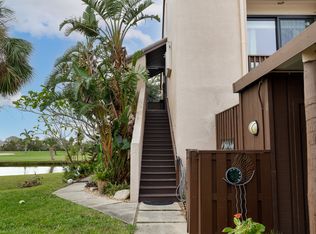
    Virtually Staged. Welcome to Pelican Creek Village, where peaceful golf course living meets everyday convenience! This beautifully maintained 2-bedroom, 2-bathroom home sits just steps away from the community pool and clubhouse, making it incredibly easy to enjoy a swim or gather with neighbors. Inside, you’ll notice the kitchen is thoughtfully designed with granite countertops and ample workspace, making it ideal for both cooking and entertaining. Both bathrooms are upgraded with elegant marble countertops, and the main-floor primary bedroom includes a private ensuite bathroom for comfort and ease of living. The in-unit laundry closet adds extra everyday convenience! The back deck offers a quiet escape with picturesque views of the golf course and tranquil pond, creating the perfect backdrop for relaxing mornings and serene evenings. This unit also includes a covered parking space located directly in front of the unit! The HOA fee offers excellent value by covering cable, water, trash, sewage, and exterior deck maintenance, allowing for a low-maintenance lifestyle. Conveniently located nearby to Florida’s beautiful beaches, Stetson University, and tons of shopping and dining. Don’t miss out - schedule your showing today!

    Zillow last checked:

    Listing updated:

    Listed by:

    Joe Bennett, LLC 863-840-1020,

    REAL BROKER, LLC 855-450-0442

    Bought with:

    April Hornsleth, 162291

    CALDWELL REALTY

    Desi McCarthy, 57098

    CALDWELL REALTY

    Source: Stellar MLS,MLS#: TB8469101MLS LogoOriginating MLS: Orlando Regional

    Facts & features

    Interior

    Bedrooms & bathrooms
    • Bedrooms: 2
    • Bathrooms: 2
    • Full bathrooms: 2
    Primary bedroom
    • Features: Ceiling Fan(s), Built-in Closet
    • Level: First
    • Area: 210 Square Feet
    • Dimensions: 12x17.5
    Bedroom 2
    • Features: Ceiling Fan(s), Built-in Closet
    • Level: Second
    • Area: 115 Square Feet
    • Dimensions: 11.5x10
    Kitchen
    • Level: First
    • Area: 96 Square Feet
    • Dimensions: 8x12
    Living room
    • Level: First
    • Area: 246.5 Square Feet
    • Dimensions: 14.5x17
    Heating
    • Central
    Cooling
    • Central Air
    Appliances
    • Included: Convection Oven, Cooktop, Dishwasher, Dryer, Microwave, Refrigerator, Washer
    • Laundry: Inside, Laundry Closet
    Features
    • Ceiling Fan(s), High Ceilings, Other, Primary Bedroom Main Floor, Split Bedroom
    • Flooring: Carpet, Tile, Hardwood
    • Doors: Sliding Doors
    • Has fireplace: No
    Interior area
    • Total structure area: 994
    • Total interior livable area: 994 sqft

    Property

    Parking
    • Total spaces: 1
    • Parking features: Common, Covered, Guest
    • Carport spaces: 1
    Features
    • Levels: Two
    • Stories: 2
    • Exterior features: Lighting, Sidewalk, Storage
    • Has view: Yes
    • View description: Golf Course, Pond
    • Has water view: Yes
    • Water view: Pond
    Lot
    • Size: 1 Square Feet
    Details
    • Parcel number: 293116682620001310
    • Special conditions: None

    Construction

    Type & style
    • Home type: Townhouse
    • Property subtype: Townhouse
    Materials
    • Block
    • Foundation: Slab
    • Roof: Tile
    Condition
    • New construction: No
    • Year built: 1979

    Utilities & green energy

    • Sewer: Public Sewer
    • Water: Public
    • Utilities for property: Cable Available, Electricity Available, Sewer Available, Water Available

    Community & HOA

    Community
    • Features: Buyer Approval Required, Clubhouse, Golf, Pool
    • Pet fee: $0 monthly
    • Subdivision: PELICAN CREEK VILLAGE CONDO
    HOA
    • Has HOA: Yes
    • Services included: Cable TV, Maintenance Structure, Other, Sewer, Trash, Water
    • HOA fee: $791 monthly
    • HOA name: Camila Henao
    • HOA phone: 727-573-9300
    Location
    • Region: Saint Petersburg

    Financial & listing details

    • Price per square foot: $262/sqft
    • Tax assessed value: $225,144
    • Annual tax amount: $3,423
    • Date on market: 2/18/2026
    • Cumulative days on market: 153 days
    • Listing terms: Cash,Conventional,FHA,VA Loan
    • Ownership: Condominium
    • Total actual rent: 0
    • Electric utility on property: Yes
    • Road surface type: Asphalt

    Price history

    DateEventPrice
    8/28/2026Sold$260,000-6.5%$262/sqft
    Source: Stellar MLS #TB8469101 Report a problem
    8/11/2026Listed for sale$278,000$280/sqft
    Source: Stellar MLS #TB8469101 Report a problem
    7/22/2026Contingent$278,000$280/sqft
    Source: Stellar MLS #TB8469101 Report a problem
    6/5/2026Price change$278,000-3.5%$280/sqft
    Source: Stellar MLS #TB8469101 Report a problem
    4/24/2026Price change$288,000-2.4%$290/sqft
    Source: Stellar MLS #TB8469101 Report a problem
    2/18/2026Listed for sale$295,000+227.8%$297/sqft
    Source: Stellar MLS #TB8469101 Report a problem
    8/11/2000Sold$90,000+2.3%$91/sqft
    Source: Public Record Report a problem
    9/27/1993Sold$88,000$89/sqft
    Source: Public Record Report a problem

    Public tax history

    YearProperty taxesTax assessment
    2025$3,543 +3.5%$216,676 +10%
    2024$3,423 +6.5%$196,978 +10%
    2023$3,214 +8.7%$179,071 +10%
    2022$2,956 +16.2%$162,792 +10%
    2021$2,543 +4.8%$147,993 +10%
    2020$2,425 +8%$134,539 +10%
    2019$2,246 $122,308 +10%
    2018$2,246 +8.9%$111,189 -4.2%
    2017$2,063 -8.9%$116,013 -2.1%
    2016$2,265 +4.5%$118,522 +7.4%
    2015$2,167 +4.9%$110,320 +7.1%
    2014$2,065 +8.3%$103,022 +10.7%
    2013$1,906 +5.6%$93,066 -1.8%
    2012$1,805 $94,793 -2.1%
    2011-- $96,840 +2.2%
    2010-- $94,792 -21.2%
    2009-- $120,285 -26.1%
    2008$3,225 $162,700 -10%
    2007-- $180,800 +19.7%
    2005-- $151,100 +23.4%
    2004$2,816 +6.7%$122,400 +5.1%
    2003$2,640 +55.9%$116,500 +21.7%
    2002$1,693 $95,700 +21.4%
    2001$1,693 +65.2%$78,800 +9.9%
    2000$1,025 $71,700
    Find assessor info on the county website

    Neighborhood: 33707

    Nearby schools

    GreatSchools rating
    Schools provided by the listing agent
    • Elementary: Bear Creek Elementary-PN
    • Middle: Azalea Middle-PN
    • High: Boca Ciega High-PN

    Source: Stellar MLS. This data may not be complete. We recommend contacting the local school district to confirm school assignments for this home.

    Get a cash offer in 3 minutes
    Find out how much your home could sell for in as little as 3 minutes with a no-obligation cash offer.
    Estimated market value
    $264,500
    Get a cash offer in 3 minutes
    Find out how much your home could sell for in as little as 3 minutes with a no-obligation cash offer.
    Estimated market value
    $264,500