Don't miss your chance to own a townhome in St. Pete with water views in an exclusive golf course community! *RARE* Opportunity: this 2 BED / 2 FULL BATH townhome blends comfort, convenience, and breathtaking views ALONG WITH 3% ($9600) TOWARDS BUYERS CLOSING COSTS!!! Our preferred lender can also get you an interest rate less than 6% making the monthly mortgage between $1,382-$2,100/month depending on your credit score* Step inside to discover a grand kitchen designed for both beauty and functionality, featuring granite countertops, a range stove, and a refrigerator that provides purified water and crisp, fresh ice. The undermount sink allows effortless cleanup, while the breakfast bar island creates the perfect space for casual dining or entertaining. The open-concept living area flows seamlessly, accented by large sliding glass doors that lead to a spacious balcony with sweeping views of the community pond and the 5th and 6th holes of the golf course. Inside, you’ll find no carpet throughout the home, offering both style and easy maintenance. Upstairs, the second bedroom boasts its own private balcony — an ideal retreat for sunbathing, enjoying a morning coffee, or curling up with a good book. The generously sized hallway can easily accommodate your favorite exercise machine, making wellness a part of daily life. The home also offers the convenience of washer and dryer hookups along with a separate laundry closet for added storage and organization. Beyond your doorstep, you’re perfectly positioned near some of the area’s most desirable destinations, including the Pasadena Yacht & Country Club, Stetson University, and just 10 minutes to Upham Beach Park. Access to community POOL and Clubhouse year around! THIS UNIT IS ABOVE THE FLOOD PLAIN EVEN THOUGH IT'S IN FLOOD ZONE AE - UNIT AND BUILDING HAVE NEVER FLOODED DUE TO HOW ELEVATED IT IS. HOA PAYS INSURANCE INCLUDING FLOOD. TOWNHOME IS EXEMPT FROM MILESTONE INSPECTION. Roof has recently been fully replaced less than 1 year ago. Whether you’re seeking an inviting place to entertain, a serene retreat with spectacular views, or proximity to the best of St. Petersburg living, this home offers it all. *Please see attachments in MLS about List & Lock program through our preferred lender to get qualified for a lower interest rate. This is not guaranteed, buyer must apply to qualify.
Sold for $309,000
Zillow last checked:
Listing updated:
Bought with:
Dawn Fader, 3112950
COMPASS FLORIDA LLC
Source: Stellar MLS,MLS#: TB8422066 Originating MLS: Suncoast Tampa
Originating MLS: Suncoast Tampa
Price history
| Date | Event | Price |
|---|---|---|
| 10/10/2025 | Sold | $309,000-0.3%$259/sqft |
Source:  Stellar MLS #TB8422066 Report a problem Stellar MLS #TB8422066 Report a problem | ||
| 9/16/2025 | Pending sale | $310,000$259/sqft |
Source: Stellar MLS #TB8422066 Report a problem | ||
| 9/15/2025 | Price change | $310,000-3.1%$259/sqft |
Source: Stellar MLS #TB8422066 Report a problem | ||
| 8/28/2025 | Listed for sale | $320,000+1.6%$268/sqft |
Source: Stellar MLS #TB8422066 Report a problem | ||
| 6/22/2025 | Listing removed | $315,000$264/sqft |
Source: Stellar MLS #TB8344606 Report a problem | ||
| 4/25/2025 | Price change | $315,000-1.6%$264/sqft |
Source: Stellar MLS #TB8344606 Report a problem | ||
| 2/3/2025 | Listed for sale | $320,000$268/sqft |
Source: Stellar MLS #TB8344606 Report a problem | ||
| 12/18/2024 | Listing removed | $320,000$268/sqft |
Source: Stellar MLS #U8253793 Report a problem | ||
| 12/9/2024 | Price change | $320,000-1.5%$268/sqft |
Source: Stellar MLS #U8253793 Report a problem | ||
| 11/5/2024 | Price change | $325,000-4.1%$272/sqft |
Source: Stellar MLS #U8253793 Report a problem | ||
| 10/22/2024 | Price change | $339,000-3.1%$284/sqft |
Source: Stellar MLS #U8253793 Report a problem | ||
| 8/30/2024 | Price change | $349,900-2.8%$293/sqft |
Source: Stellar MLS #U8253793 Report a problem | ||
| 8/16/2024 | Listed for sale | $360,000+33.3%$301/sqft |
Source: Stellar MLS #U8253793 Report a problem | ||
| 7/20/2021 | Sold | $270,000+8%$226/sqft |
Source: Public Record Report a problem | ||
| 2/2/2021 | Sold | $250,000-0.4%$209/sqft |
Source: Public Record Report a problem | ||
| 3/29/2005 | Sold | $251,000+39.8%$210/sqft |
Source: Stellar MLS #U7104392 Report a problem | ||
| 11/18/2003 | Sold | $179,500$150/sqft |
Source: Public Record Report a problem | ||
Nearby homes
- $260,0002 bd2 ba994 sqft1310 Pelican Creek Xing, Saint Petersburg, FL 33707Sold
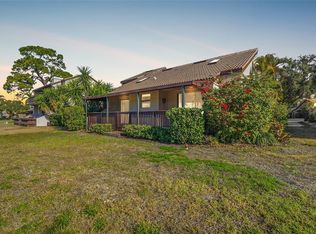
- $375,0002 bd2 ba1.4k sqft1315 Pelican Creek Xing, Saint Petersburg, FL 33707Sold

- $2,3002 bd2 ba940 sqft1320 Pelican Creek Xing, Saint Petersburg, FL 33707For Rent
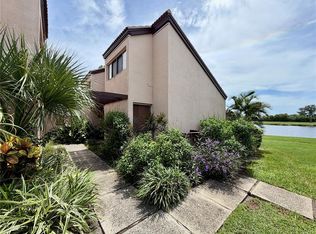
- $339,5002 bd2 ba1.1k sqft1328 Pelican Creek Xing APT C, Saint Petersburg, FL 33707Sold
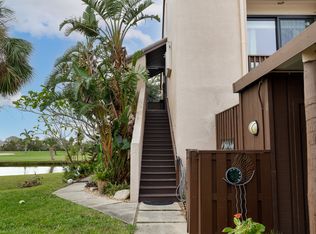
Get a cash offer in 3 minutes
Find out how much your home could sell for in as little as 3 minutes with a no-obligation cash offer.
Estimated market value
$302,400
