Very well-maintained, custom 3,000 sq ft ranch situated on an exceptional lot! This home is truly a rare find. The combination of size, location, and gorgeous setting is hard to come by. This home features a 3-car garage, beautiful hardwood floors, and newer Andersen windows throughout. Enjoy peace of mind knowing the major updates have already been completed, including a newer furnace and A/C, whole-house generator, Andersen windows, and an alarm system.
Designed for both everyday comfort and entertaining, the home offers a wet bar, gas cooktop, double oven, a huge kitchen island, and an oversized kitchen area. Soaring 10' ceilings and wide walkways create a bright, open, and airy feel throughout. The home includes 3 oversized bedrooms, each with generously sized closets and its own full bathroom, providing ultimate convenience and privacy.
Additional highlights include an oversized laundry room, walk-in pantry, huge den, and a basement prepped for a future bathroom. This home is a turn key and is ready for your finishing touches.
Relax and enjoy scenic views of the walking trails and tranquil pond right from your backyard.
Subject to probate court approval
Sold for $670,000
$670,000
13071 Burningwood Dr, Washington, MI 48094
3beds
3,012sqft
Single Family Residence
Built in 2004
0.25 Acres Lot
$672,700 Zestimate®
$222/sqft
$3,878 Estimated rent
Home value
$672,700
$639,000 - $706,000
$3,878/mo
Zestimate® history
Owner options
List your home for rent
$3,878/mo
Rent Zestimate®
Find your next renter with Zillow Rental Manager. Plus, with online applications, you can quickly screen prospective tenants – for free.
$3,878/mo
Rent Zestimate®
Refinance and save
$5,211/mo
Est. payment
Refinancing to a lower rate could help reduce your monthly payments and save thousands over the life of the loan.
$5,211/mo
Est. payment
Explore your selling options
Work with a Zillow partner agent
Leverage their expertise and Zillow's premium Showcase listings to get your home seen by more buyers.
Get startedList with your own agent
Get your home in front of millions of buyers by listing it on Zillow.
Learn how to do itSell it yourself
Take full control of how buyers see your home on Zillow by listing For Sale by Owner (FSBO).
List your homeWhat's special
Zillow last checked:
Listing updated:
Listed by:
Janine E Grillo 586-531-5038,
Crain Homes
Bought with:
Boyd C. Kraft, 6506047213
Pilot Property Group - Residential LLC
Source: Realcomp II,MLS#: 20261016868
Facts & features
Interior
Bedrooms & bathrooms
- Bedrooms: 3
- Bathrooms: 4
- Full bathrooms: 3
- 1/2 bathrooms: 1
Primary bedroom
- Level: Entry
- Area: 256
- Dimensions: 16 X 16
Bedroom
- Level: Entry
- Area: 156
- Dimensions: 12 X 13
Bedroom
- Level: Entry
- Area: 156
- Dimensions: 13 X 12
Primary bathroom
- Level: Entry
- Area: 144
- Dimensions: 12 X 12
Other
- Level: Entry
- Area: 36
- Dimensions: 6 X 6
Other
- Level: Entry
- Area: 49
- Dimensions: 7 X 7
Other
- Level: Entry
- Area: 42
- Dimensions: 6 X 7
Other
- Level: Entry
- Area: 234
- Dimensions: 13 X 18
Great room
- Level: Entry
- Area: 323
- Dimensions: 17 X 19
Kitchen
- Level: Entry
- Area: 180
- Dimensions: 12 X 15
Laundry
- Level: Entry
- Area: 72
- Dimensions: 9 X 8
Library
- Level: Entry
- Area: 168
- Dimensions: 14 X 12
Heating
- Forced Air, Natural Gas
Cooling
- Central Air
Appliances
- Included: Dishwasher, Disposal, Dryer, Washer
Features
- Basement: Unfinished
- Has fireplace: Yes
- Fireplace features: Double Sided, Electric
Interior area
- Total interior livable area: 3,012 sqft
- Finished area above ground: 3,012
Property
Parking
- Total spaces: 3
- Parking features: Three Car Garage, Attached
- Garage spaces: 3
Features
- Levels: One
- Stories: 1
- Entry location: GroundLevel
- Patio & porch: Patio
- Pool features: None
Lot
- Size: 0.25 Acres
- Dimensions: 100 x 150
Details
- Parcel number: 0423401146
- Special conditions: Short Sale No,Standard
Construction
Type & style
- Home type: SingleFamily
- Architectural style: Ranch
- Property subtype: Single Family Residence
Materials
- Brick
- Foundation: Basement, Poured
- Roof: Composition
Condition
- New construction: No
- Year built: 2004
Utilities & green energy
- Electric: Generator
- Sewer: Public Sewer
- Water: Public
- Utilities for property: Underground Utilities
Community & HOA
Community
- Features: Sidewalks
- Security: Security System Owned
- Subdivision: AUTUMN CREEK CONDO #766
HOA
- Has HOA: Yes
- HOA fee: $816 annually
- HOA phone: 248-720-2432
Location
- Region: Washington
Financial & listing details
- Price per square foot: $222/sqft
- Tax assessed value: $241,623
- Annual tax amount: $7,691
- Date on market: 3/26/2026
- Cumulative days on market: 28 days
- Listing agreement: Exclusive Right To Sell
- Listing terms: Cash,Conventional,Va Loan
Price history
| Date | Event | Price |
|---|---|---|
| 6/8/2026 | Sold | $670,000-4.1%$222/sqft |
Source:  Realcomp II #20261016868 Report a problem Realcomp II #20261016868 Report a problem | ||
| 4/21/2026 | Pending sale | $699,000$232/sqft |
Source: Realcomp II #20261016868 Report a problem | ||
| 4/2/2026 | Price change | $699,000-3.6%$232/sqft |
Source: Realcomp II #20261016868 Report a problem | ||
| 3/26/2026 | Listed for sale | $724,900+73.9%$241/sqft |
Source: Realcomp II #20261016868 Report a problem | ||
| 6/9/2005 | Sold | $416,900$138/sqft |
Source: Public Record Report a problem | ||
Public tax history
| Year | Property taxes | Tax assessment |
|---|---|---|
| 2025 | $7,475 +4.9% | $346,400 +5.4% |
| 2024 | $7,124 +5.4% | $328,600 +14.3% |
| 2023 | $6,756 +2.2% | $287,400 +8.1% |
| 2022 | $6,611 | $265,800 +5.4% |
| 2021 | -- | $252,300 +7.8% |
| 2020 | -- | $234,000 +2.9% |
| 2019 | $6,073 +5.5% | $227,300 +1% |
| 2018 | $5,759 | $225,000 +5.2% |
| 2017 | -- | $213,800 |
| 2016 | -- | $213,800 +7.3% |
| 2015 | -- | $199,300 +12.5% |
| 2013 | $5,610 | $177,100 -0.6% |
| 2012 | $5,610 | $178,100 -2.1% |
| 2011 | -- | $182,000 -5.7% |
| 2010 | -- | $193,000 -11.2% |
| 2009 | -- | $217,400 -13.1% |
| 2008 | $6,999 | $250,100 -0.1% |
| 2007 | -- | $250,400 +7.5% |
| 2006 | -- | $232,900 +521.1% |
| 2003 | -- | $37,500 |
Find assessor info on the county website
Neighborhood: 48094
Nearby homes
- $732,1004 bd3 ba3.1k sqft61283 Coralburst Dr, Washington, MI 48094Off Market
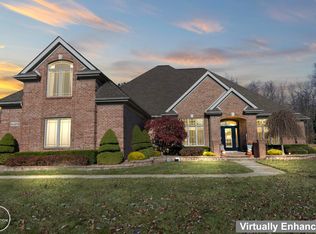
- $880,0004 bd5 ba6.5k sqft61279 Burningwood Dr, Washington, MI 48094Sold
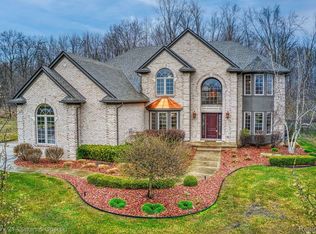
- $690,0004 bd4 ba3.4k sqft61321 Burningwood Dr, Washington, MI 48094Sold
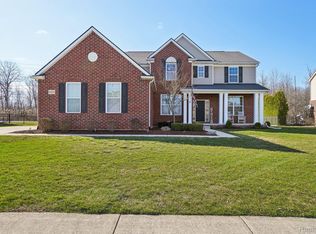
- $648,0004 bd5 ba4.6k sqft61223 Burningwood Dr, Washington, MI 48094Sold
- $541,2003 bd3 ba2.5k sqft61213 Coralburst Dr #152, Washington Township, MI 48094Off Market
- $735,2004 bd4 ba3.4k sqft12877 Columbia Ct, Washington, MI 48094Off Market
- $545,0004 bd2 ba2.3k sqft61127 Burningwood Dr, Washington, MI 48094Off Market
- $715,5004 bd2 ba3.1k sqft62872 Crimson Dr, Washington, MI 48094Off Market
Nearby schools
GreatSchools rating
- 7/10Hevel ElementaryGrades: K-5Distance: 0.5 mi
- 7/10Romeo Middle SchoolGrades: 6-8Distance: 4 mi
- 7/10Romeo High SchoolGrades: 9-12Distance: 0.6 mi
Get a cash offer in 3 minutes
Find out how much your home could sell for in as little as 3 minutes with a no-obligation cash offer.
Estimated market value
$672,700
Get a cash offer in 3 minutes
Find out how much your home could sell for in as little as 3 minutes with a no-obligation cash offer.
Estimated market value
$672,700
- Michigan
- Macomb County
- Washington
- 48094
- 13071 Burningwood Dr
Nearby cities
Nearby zip codes
Other Washington Topics
