**ABSOLUTELY GORGEOUS CUSTOM 3400+ SQ FT 4 BEDROOM 3.1 BATH COLONIAL IN WASHINGTON TWP**WELCOMING 2 STORY FOYER**NICE SIZE LIVING ROOM WITH BEAUTIFUL BAY WINDOW**FORMAL DINING ROOM FEATURING ANOTHER BEAUTIFUL BAY WINDOW**HUGE FAMILY ROOM WITH BEAUTIFUL FIREPLACE**AWESOME KITCHEN WITH EXTRA DINING AREA AND LARGE ISLAND**1ST FLOOR LAUNDRY AND HALF BATH**LARGE MASTER BEDROOM WITH MASTER EN SUITE/JACUZZI TUB WITH HIS AND HER HUGE WALK IN CLOSETS**3 MORE SPACIOUS BEDROOMS SHARING A JACK AND JILL BATHROOM**UNFINISHED BASEMENT IS AWAITING YOUR FINISHING TOUCHES AND HAS PLENTY OF ROOM FOR STORAGE**GORGEOUS STAMPED PATIO**LARGE ATTACHED 3 CAR GARAGE**AMAZING LANDSCAPING AROUND ENTIRE HOME**PERFECT LOCATION IN THE SUB**CLOSE TO ALL SHOPPING, RESTAURANTS & FREEWAYS**ROMEO SCHOOL DISTRICT**
Sold for $690,000
$690,000
61321 Burningwood Dr, Washington, MI 48094
4beds
3,440sqft
Single Family Residence
Built in 2005
0.36 Acres Lot
$723,400 Zestimate®
$201/sqft
$3,732 Estimated rent
Home value
$723,400
$687,000 - $760,000
$3,732/mo
Zestimate® history
Owner options
List your home for rent
$3,732/mo
Rent Zestimate®
Find your next renter with Zillow Rental Manager. Plus, with online applications, you can quickly screen prospective tenants – for free.
$3,732/mo
Rent Zestimate®
Refinance and save
$4,567/mo
Est. payment
Refinancing to a lower rate could help reduce your monthly payments and save thousands over the life of the loan.
$4,567/mo
Est. payment
Explore your selling options
Work with a Zillow partner agent
Leverage their expertise and Zillow's premium Showcase listings to get your home seen by more buyers.
Get startedList with your own agent
Get your home in front of millions of buyers by listing it on Zillow.
Learn how to do itSell it yourself
Take full control of how buyers see your home on Zillow by listing For Sale by Owner (FSBO).
List your homeWhat's special
Zillow last checked:
Listing updated:
Listed by:
Timothy Hillmer 313-274-7200,
Century 21 Curran & Oberski,
Jacalyn Cone 313-999-3983,
Century 21 Curran & Oberski
Bought with:
Grace Wygal, 6501283295
Rooms Realty Inc.
Source: Realcomp II,MLS#: 20240035903
Facts & features
Interior
Bedrooms & bathrooms
- Bedrooms: 4
- Bathrooms: 4
- Full bathrooms: 3
- 1/2 bathrooms: 1
Primary bedroom
- Level: Second
- Area: 225
- Dimensions: 15 x 15
Bedroom
- Level: Second
- Area: 176
- Dimensions: 16 x 11
Bedroom
- Level: Second
- Area: 81
- Dimensions: 9 x 9
Bedroom
- Level: Second
- Area: 81
- Dimensions: 9 x 9
Primary bathroom
- Level: Second
- Area: 208
- Dimensions: 13 x 16
Other
- Level: Second
- Area: 30
- Dimensions: 5 x 6
Other
- Level: Second
- Area: 42
- Dimensions: 7 x 6
Other
- Level: Entry
- Area: 42
- Dimensions: 6 x 7
Bonus room
- Level: Entry
- Area: 156
- Dimensions: 13 x 12
Dining room
- Level: Entry
- Area: 165
- Dimensions: 15 x 11
Family room
- Level: Entry
- Area: 285
- Dimensions: 19 x 15
Kitchen
- Level: Entry
- Area: 135
- Dimensions: 15 x 9
Living room
- Level: Entry
- Area: 105
- Dimensions: 15 x 7
Heating
- Forced Air, Natural Gas
Cooling
- Central Air
Features
- Basement: Unfinished
- Has fireplace: No
Interior area
- Total interior livable area: 3,440 sqft
- Finished area above ground: 3,440
Property
Parking
- Total spaces: 3
- Parking features: Three Car Garage, Attached
- Attached garage spaces: 3
Features
- Levels: Two
- Stories: 2
- Entry location: GroundLevelwSteps
- Pool features: None
Lot
- Size: 0.36 Acres
- Dimensions: 122.60 x 150.60
Details
- Parcel number: 0423401092
- Special conditions: Short Sale No,Standard
Construction
Type & style
- Home type: SingleFamily
- Architectural style: Colonial
- Property subtype: Single Family Residence
Materials
- Brick
- Foundation: Basement, Poured
Condition
- New construction: No
- Year built: 2005
Utilities & green energy
- Sewer: Public Sewer
- Water: Public
Community & HOA
Community
- Subdivision: AUTUMN CREEK CONDO #766
HOA
- Has HOA: Yes
- HOA fee: $68 monthly
- HOA phone: 248-720-2432
Location
- Region: Washington
Financial & listing details
- Price per square foot: $201/sqft
- Tax assessed value: $260,990
- Annual tax amount: $8,147
- Date on market: 5/24/2024
- Cumulative days on market: 50 days
- Listing agreement: Exclusive Right To Sell
- Listing terms: Cash,Conventional,FHA,Va Loan
Price history
| Date | Event | Price |
|---|---|---|
| 6/17/2024 | Sold | $690,000-1.3%$201/sqft |
Source:  Realcomp II #20240035903 Report a problem Realcomp II #20240035903 Report a problem | ||
| 6/4/2024 | Pending sale | $699,000$203/sqft |
Source: Realcomp II #20240035903 Report a problem | ||
| 5/24/2024 | Price change | $699,000-3.6%$203/sqft |
Source: Realcomp II #20240035903 Report a problem | ||
| 4/17/2024 | Listed for sale | $724,999+52.6%$211/sqft |
Source: Realcomp II #20240021624 Report a problem | ||
| 8/2/2019 | Sold | $475,000-2%$138/sqft |
Source: Public Record Report a problem | ||
| 6/11/2019 | Price change | $484,900-2.6%$141/sqft |
Source: Bottom Line Real Estate #219055699 Report a problem | ||
| 6/3/2019 | Price change | $497,900-2.4%$145/sqft |
Source: Bottom Line Real Estate #219055699 Report a problem | ||
| 5/20/2019 | Listed for sale | $509,900+277.7%$148/sqft |
Source: Bottom Line Real Estate #219055699 Report a problem | ||
| 10/20/2005 | Sold | $135,000$39/sqft |
Source: Public Record Report a problem | ||
Public tax history
| Year | Property taxes | Tax assessment |
|---|---|---|
| 2025 | $8,761 +5.5% | $345,200 +0.6% |
| 2024 | $8,305 +5.4% | $343,300 +13.4% |
| 2023 | $7,881 +2.2% | $302,800 +8.2% |
| 2022 | $7,711 | $279,800 +5.3% |
| 2021 | -- | $265,600 +11.9% |
| 2020 | -- | $237,300 +1% |
| 2019 | $5,846 +5.4% | $234,900 +5.6% |
| 2018 | $5,544 | $222,500 +5.3% |
| 2017 | -- | $211,400 |
| 2016 | -- | $211,400 +5.1% |
| 2015 | -- | $201,200 +2.5% |
| 2013 | $5,172 | $196,300 +14.6% |
| 2012 | $5,172 | $171,300 -2.2% |
| 2011 | -- | $175,200 -1.4% |
| 2010 | -- | $177,600 -11.3% |
| 2009 | -- | $200,300 -11% |
| 2008 | $6,374 | $225,000 -3.7% |
| 2007 | -- | $233,600 +5.7% |
| 2006 | -- | $221,100 +268.5% |
| 2005 | -- | $60,000 |
Find assessor info on the county website
Neighborhood: 48094
Nearby homes
- $648,0004 bd5 ba4.6k sqft61223 Burningwood Dr, Washington, MI 48094Sold
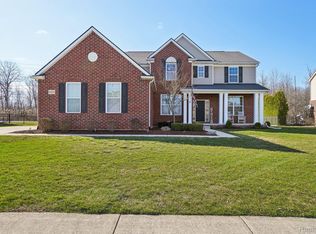
- $630,0003 bd3 ba2.3k sqft61169 Burningwood Dr, Washington, MI 48094Sold

- $880,0004 bd5 ba6.5k sqft61279 Burningwood Dr, Washington, MI 48094Sold
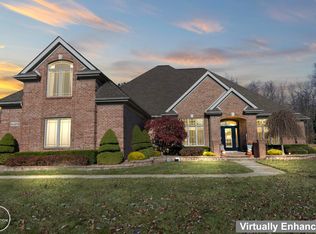
- $670,0003 bd4 ba3k sqft13071 Burningwood Dr, Washington, MI 48094Sold
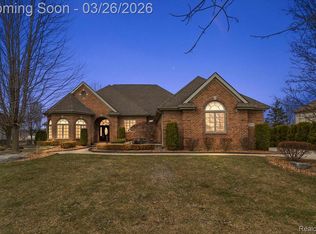
- $735,2004 bd4 ba3.4k sqft12877 Columbia Ct, Washington, MI 48094Off Market
- $548,8004 bd2 ba2.3k sqft61127 Burningwood Dr, Washington, MI 48094Off Market
- $707,3004 bd2 ba3.1k sqft62872 Crimson Dr, Washington, MI 48094Off Market
- $458,4003 bd1 ba1.7k sqft13000 29 Mile Rd, Washington, MI 48094Off Market
Nearby schools
GreatSchools rating
- 7/10Hevel ElementaryGrades: K-5Distance: 0.5 mi
- 7/10Romeo Middle SchoolGrades: 6-8Distance: 4 mi
- 7/10Romeo High SchoolGrades: 9-12Distance: 0.5 mi
Get a cash offer in 3 minutes
Find out how much your home could sell for in as little as 3 minutes with a no-obligation cash offer.
Estimated market value
$723,400
Get a cash offer in 3 minutes
Find out how much your home could sell for in as little as 3 minutes with a no-obligation cash offer.
Estimated market value
$723,400
- Michigan
- Macomb County
- Washington
- 48094
- 61321 Burningwood Dr
Nearby cities
Nearby zip codes
Other Washington Topics
