Well cared for and super clean original owner home, 4 1/2 baths, princess suite, primary suite, and jack and Jill suite, you'll absolutely love this floorpan! Greeted by a long covered front porch the two story entry leads into the grand 2 story greenroom, open to the beautiful Island kitchen with built in stainless appliances, HUGE pantry, granite tops, polished hardwood floors, and extra cabinets at the butlers area. Formal Dining, Living room and separate Den that has a closet, the first floor bath is a full bath incase someone needs a first floor bedroom and bath. Fabulous finished basement is an entertainers dream, with wet bar, Mini fridge, living and game rooms, good sized gym and a convenient half bath! A great location backing to woods, giving the best privacy, oversized three car garage, buried downspouts, beautiful rear patio, Dual water meters, Excludes all TV Mounts, fridge in basement, washer and dryer and Chandelier in Basement over bar.
Sold for $648,000
$648,000
61223 Burningwood Dr, Washington, MI 48094
4beds
4,669sqft
Single Family Residence
Built in 2012
0.38 Acres Lot
$668,000 Zestimate®
$139/sqft
$4,971 Estimated rent
Home value
$668,000
$615,000 - $728,000
$4,971/mo
Zestimate® history
Owner options
List your home for rent
$4,971/mo
Rent Zestimate®
Find your next renter with Zillow Rental Manager. Plus, with online applications, you can quickly screen prospective tenants – for free.
$4,971/mo
Rent Zestimate®
Refinance and save
$4,318/mo
Est. payment
Refinancing to a lower rate could help reduce your monthly payments and save thousands over the life of the loan.
$4,318/mo
Est. payment
Explore your selling options
Work with a Zillow partner agent
Leverage their expertise and Zillow's premium Showcase listings to get your home seen by more buyers.
Get startedList with your own agent
Get your home in front of millions of buyers by listing it on Zillow.
Learn how to do itSell it yourself
Take full control of how buyers see your home on Zillow by listing For Sale by Owner (FSBO).
List your homeWhat's special
Zillow last checked:
Listing updated:
Listed by:
Ryan Milo 586-663-6456,
EXP Realty - Shelby
Bought with:
Justin Smith, 6501382803
Market Elite Inc
Source: Realcomp II,MLS#: 20250023678
Facts & features
Interior
Bedrooms & bathrooms
- Bedrooms: 4
- Bathrooms: 5
- Full bathrooms: 4
- 1/2 bathrooms: 1
Primary bedroom
- Level: Second
- Area: 304
- Dimensions: 16 x 19
Bedroom
- Level: Second
- Area: 110
- Dimensions: 11 x 10
Bedroom
- Level: Second
- Area: 168
- Dimensions: 14 x 12
Bedroom
- Level: Second
- Area: 154
- Dimensions: 11 x 14
Primary bathroom
- Level: Second
Other
- Level: Second
Other
- Level: Basement
Other
- Level: Entry
Other
- Level: Entry
Dining room
- Level: Entry
- Area: 121
- Dimensions: 11 x 11
Kitchen
- Level: Entry
- Area: 288
- Dimensions: 16 x 18
Laundry
- Level: Entry
Library
- Level: Entry
- Area: 110
- Dimensions: 11 x 10
Living room
- Level: Entry
- Area: 120
- Dimensions: 12 x 10
Heating
- Forced Air, Natural Gas
Cooling
- Central Air
Appliances
- Included: Built In Electric Oven, Built In Gas Range, Dishwasher, Disposal, Double Oven, Free Standing Refrigerator, Humidifier, Microwave
Features
- Basement: Finished,Full
- Has fireplace: Yes
- Fireplace features: Gas
Interior area
- Total interior livable area: 4,669 sqft
- Finished area above ground: 3,169
- Finished area below ground: 1,500
Property
Parking
- Total spaces: 3
- Parking features: Three Car Garage, Attached
- Attached garage spaces: 3
Features
- Levels: Two
- Stories: 2
- Entry location: GroundLevelwSteps
- Patio & porch: Covered, Porch
- Pool features: None
Lot
- Size: 0.38 Acres
- Dimensions: 94.40 x 152.70
Details
- Parcel number: 0423401085
- Special conditions: Short Sale No,Standard
Construction
Type & style
- Home type: SingleFamily
- Architectural style: Colonial
- Property subtype: Single Family Residence
Materials
- Brick, Vinyl Siding
- Foundation: Basement, Poured
Condition
- New construction: No
- Year built: 2012
Utilities & green energy
- Sewer: Public Sewer
- Water: Public
Community & HOA
Community
- Subdivision: AUTUMN CREEK CONDO #766
HOA
- Has HOA: Yes
- HOA fee: $68 monthly
- HOA phone: 248-720-2432
Location
- Region: Washington
Financial & listing details
- Price per square foot: $139/sqft
- Tax assessed value: $211,279
- Annual tax amount: $6,753
- Date on market: 4/13/2025
- Cumulative days on market: 5 days
- Listing agreement: Exclusive Right To Sell
- Listing terms: Cash,Conventional,FHA
Price history
| Date | Event | Price |
|---|---|---|
| 5/16/2025 | Sold | $648,000+1.3%$139/sqft |
Source:  Realcomp II #20250023678 Report a problem Realcomp II #20250023678 Report a problem | ||
| 4/17/2025 | Pending sale | $640,000$137/sqft |
Source: Realcomp II #20250023678 Report a problem | ||
| 4/13/2025 | Listed for sale | $640,000+108.1%$137/sqft |
Source: Realcomp II #20250023678 Report a problem | ||
| 9/11/2012 | Sold | $307,540$66/sqft |
Source: Public Record Report a problem | ||
Public tax history
| Year | Property taxes | Tax assessment |
|---|---|---|
| 2025 | $6,752 +2.4% | $295,200 +6% |
| 2024 | $6,592 +8% | $278,500 +15.7% |
| 2023 | $6,102 -1% | $240,700 +7.9% |
| 2022 | $6,166 | $223,000 +5.4% |
| 2021 | -- | $211,500 +9.5% |
| 2020 | -- | $193,100 +3.3% |
| 2019 | $5,486 -1.7% | $187,000 -5.1% |
| 2018 | $5,581 | $197,000 +5.3% |
| 2017 | -- | $187,000 |
| 2016 | -- | $187,000 +7.3% |
| 2015 | -- | $174,300 +2.6% |
| 2013 | $226 | $169,900 +579.6% |
| 2012 | $226 | $25,000 |
| 2011 | -- | $25,000 -14.7% |
| 2010 | -- | $29,300 -25.1% |
| 2009 | -- | $39,100 -32% |
| 2008 | -- | $57,500 -20.7% |
| 2007 | -- | $72,500 +20.8% |
| 2006 | -- | $60,000 |
| 2005 | -- | $60,000 |
Find assessor info on the county website
Neighborhood: 48094
Nearby homes
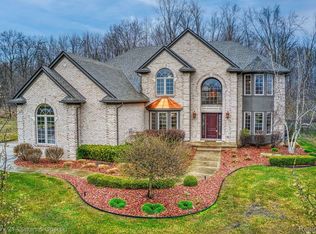
- $690,0004 bd4 ba3.4k sqft61321 Burningwood Dr, Washington, MI 48094Sold
- $630,0003 bd3 ba2.3k sqft61169 Burningwood Dr, Washington, MI 48094Sold

- $880,0004 bd5 ba6.5k sqft61279 Burningwood Dr, Washington, MI 48094Sold
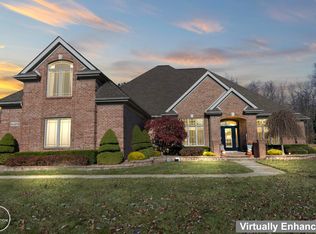
- $670,0003 bd4 ba3k sqft13071 Burningwood Dr, Washington, MI 48094Sold
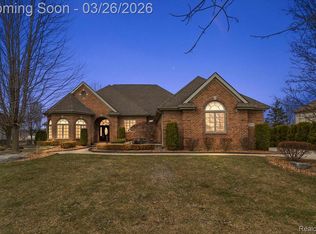
- $735,2004 bd4 ba3.4k sqft12877 Columbia Ct, Washington, MI 48094Off Market
- $545,0004 bd2 ba2.3k sqft61127 Burningwood Dr, Washington, MI 48094Off Market
- $715,5004 bd2 ba3.1k sqft62872 Crimson Dr, Washington, MI 48094Off Market
- $458,4003 bd1 ba1.7k sqft13000 29 Mile Rd, Washington, MI 48094Off Market
Nearby schools
GreatSchools rating
- 7/10Hevel ElementaryGrades: K-5Distance: 0.5 mi
- 7/10Romeo Middle SchoolGrades: 6-8Distance: 4 mi
- 7/10Romeo High SchoolGrades: 9-12Distance: 0.5 mi
Get a cash offer in 3 minutes
Find out how much your home could sell for in as little as 3 minutes with a no-obligation cash offer.
Estimated market value
$668,000
Get a cash offer in 3 minutes
Find out how much your home could sell for in as little as 3 minutes with a no-obligation cash offer.
Estimated market value
$668,000
- Michigan
- Macomb County
- Washington
- 48094
- 61223 Burningwood Dr
Nearby cities
Nearby zip codes
Other Washington Topics
